Leave a Message

Thank you for your message. I will be in touch with you shortly.

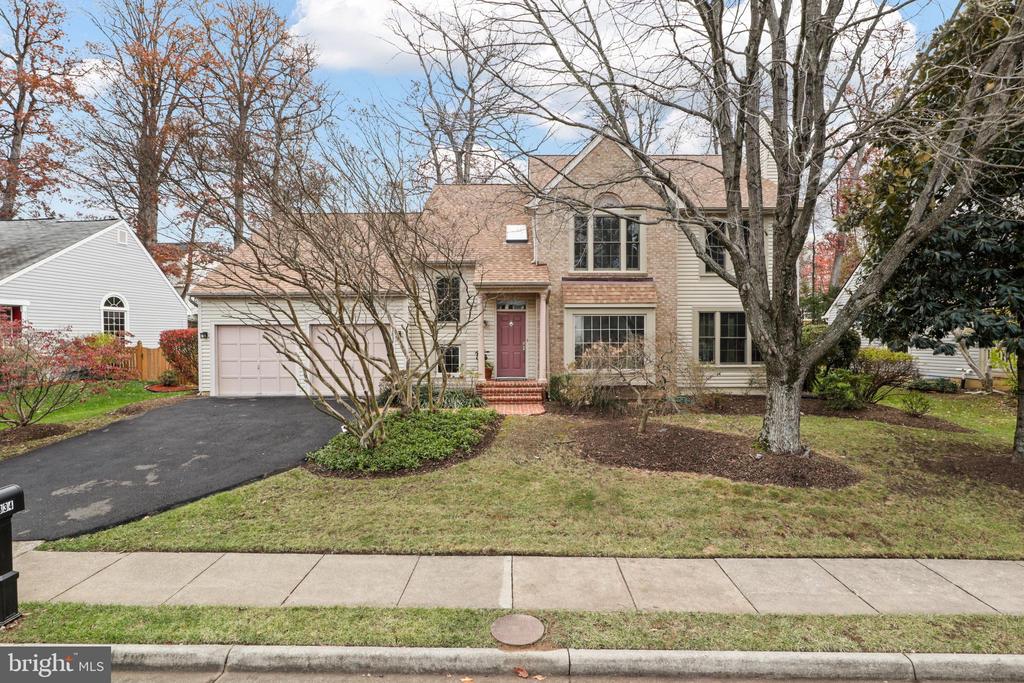
Two-story home with a red front door, attached garage, and curved driveway framed by leafless trees.
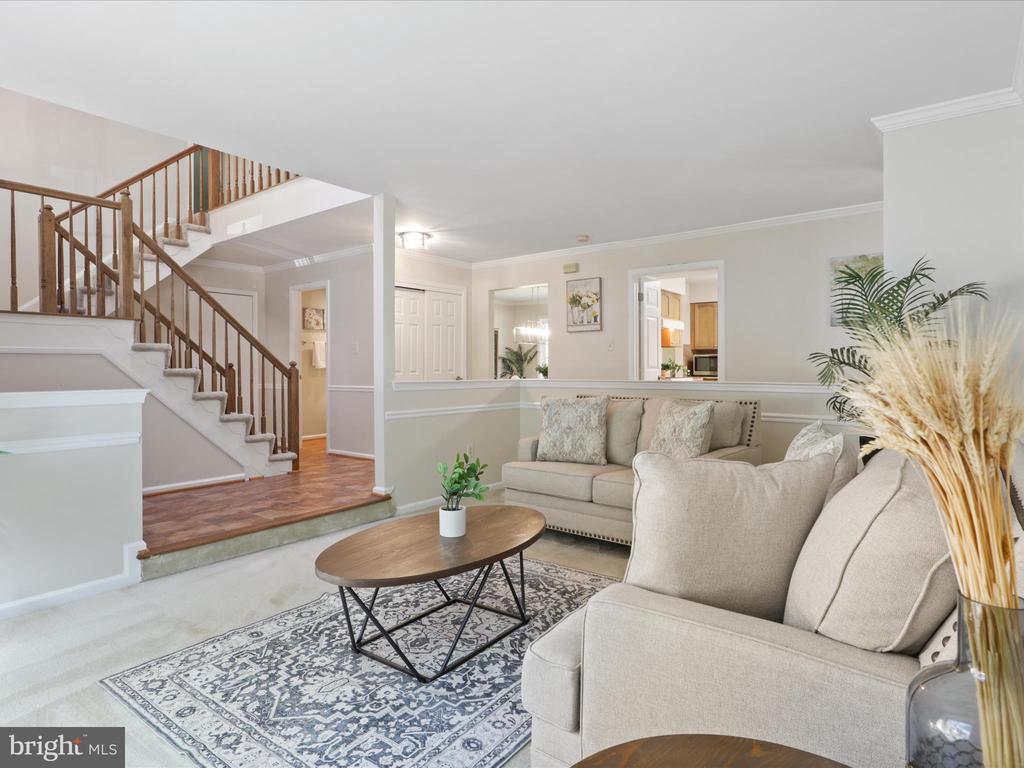
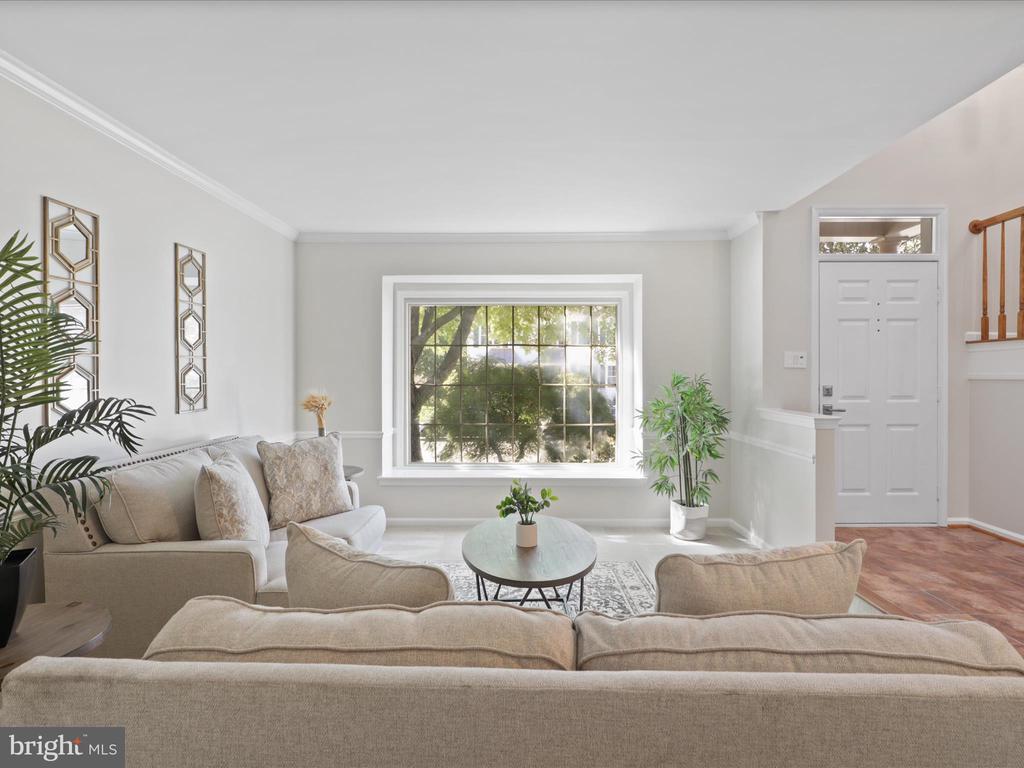
Living room with beige sofas, patterned rug, oval coffee table, and a wood-railed staircase.
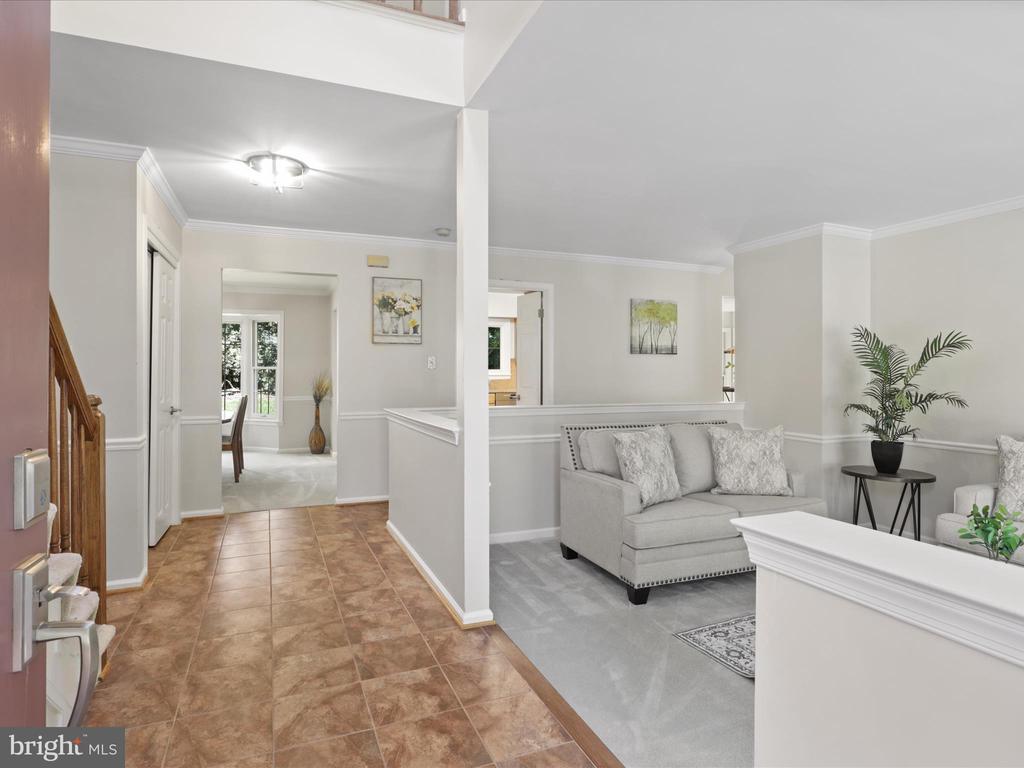
Open entryway leading into a living room with a gray sofa and tiled foyer floor.
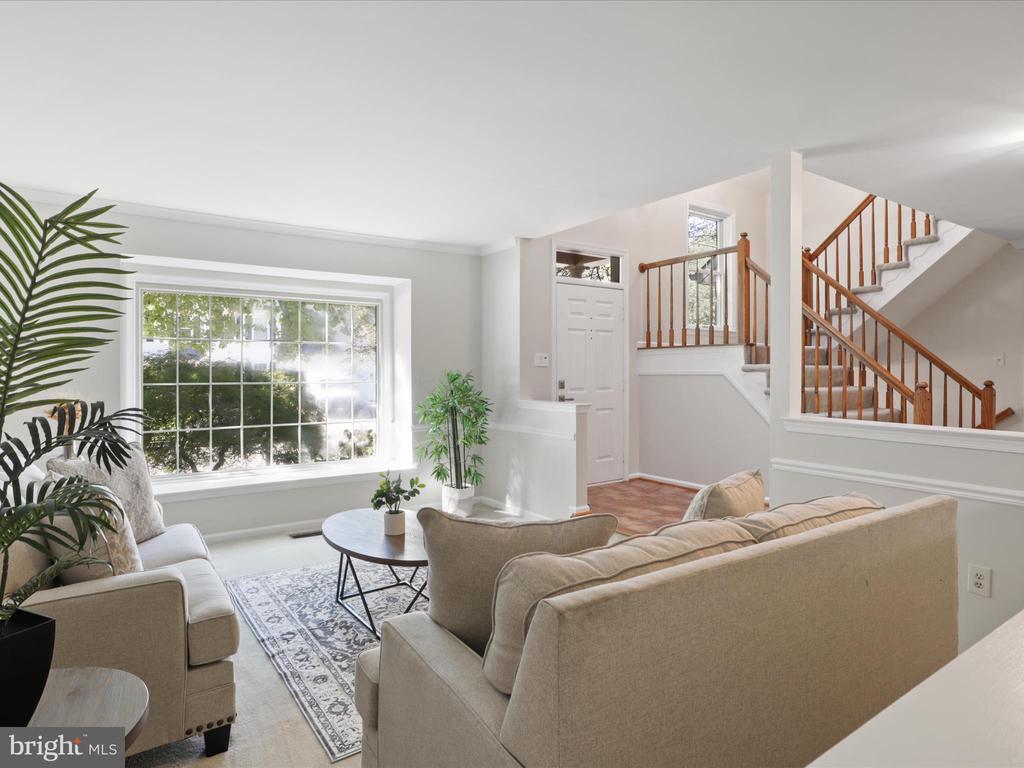
Furnished living room with neutral sofas, a large window, and a wooden-railed staircase.
Furnished living room with neutral sofas, a large grid-pane window, and leafy trees outside.
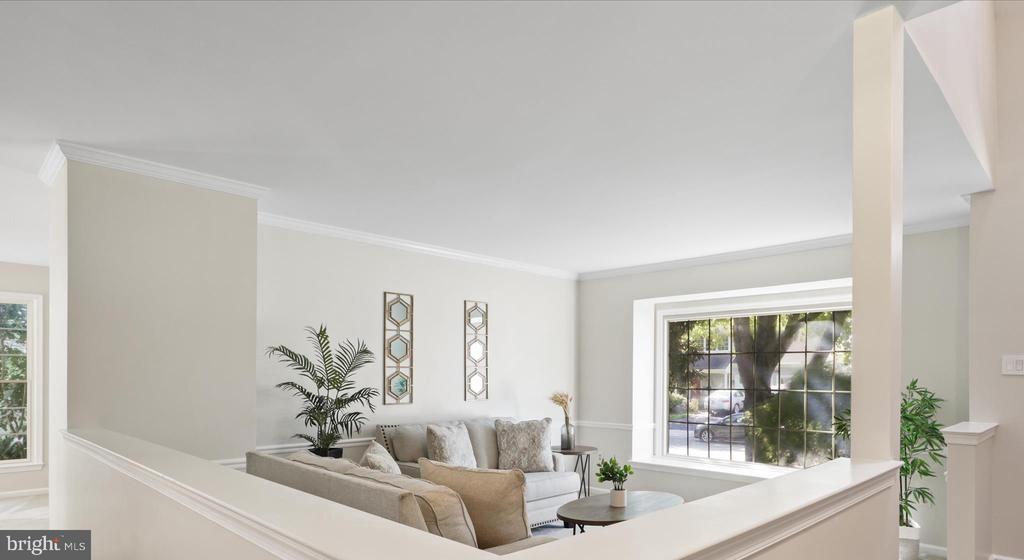
Staged living room with a neutral sofa, half-height railing, and large divided-pane window.
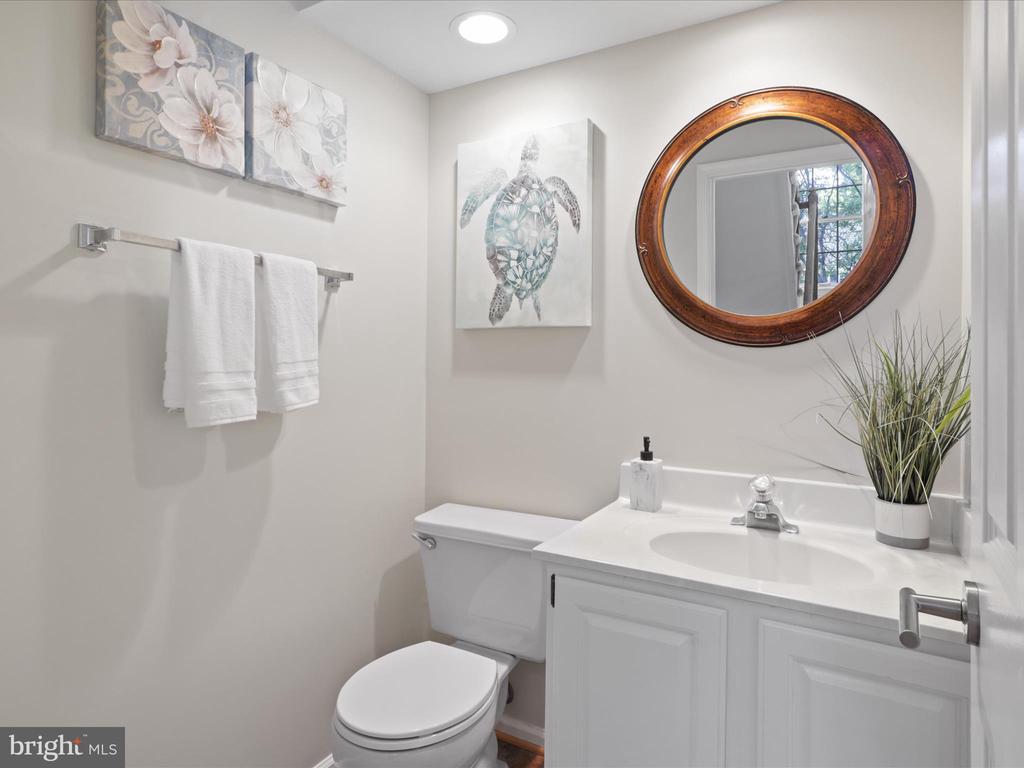
Bathroom with a white vanity and toilet, round wood-framed mirror, and turtle wall art.
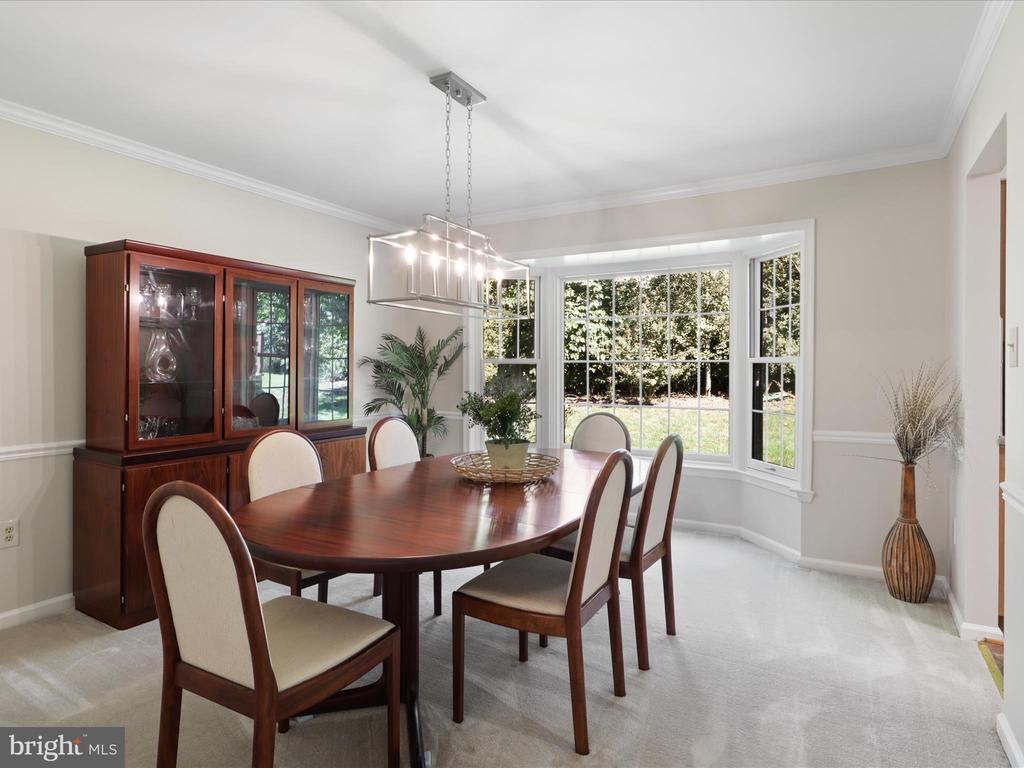
Dining room with a dark wood table, glass-front china cabinet, and large bay window.
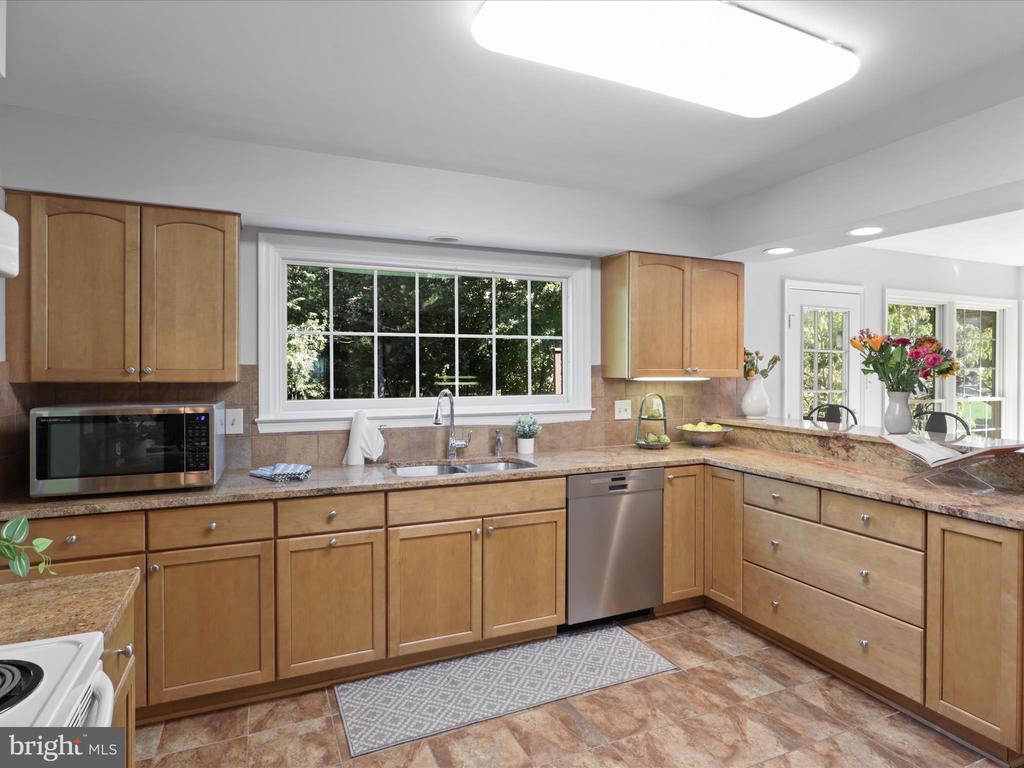
Kitchen with honey-toned cabinets, stone counters, and a large window overlooking trees.
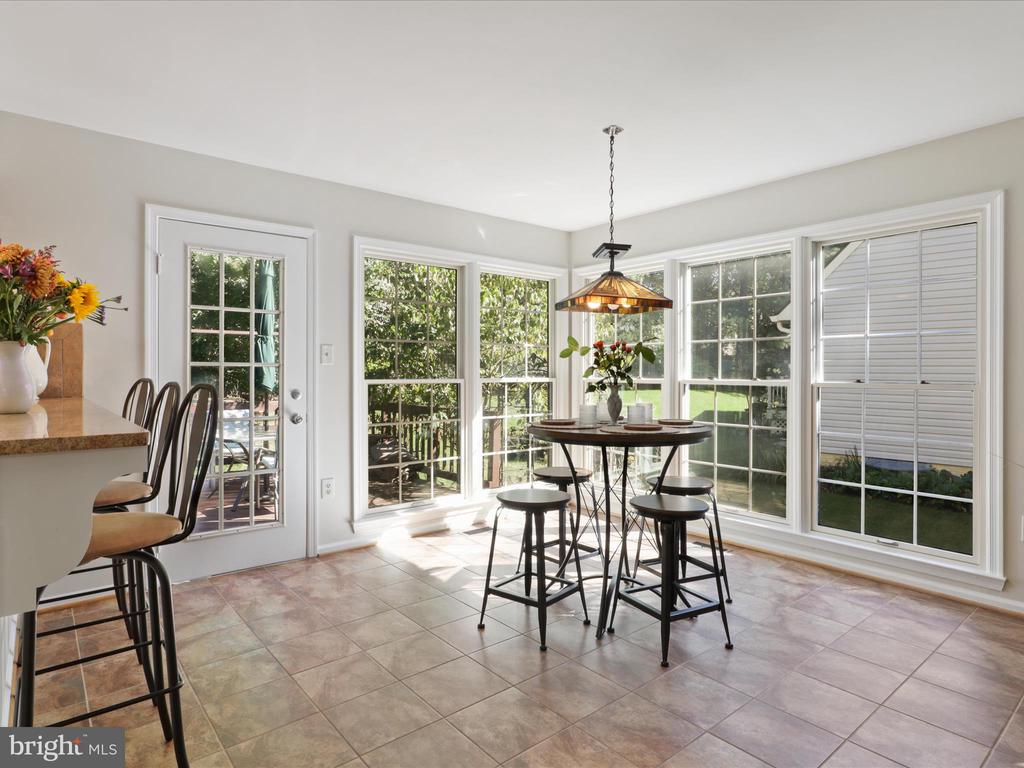
Bright breakfast nook with round table, pendant light, tiled floor, and windows overlooking the backyard.
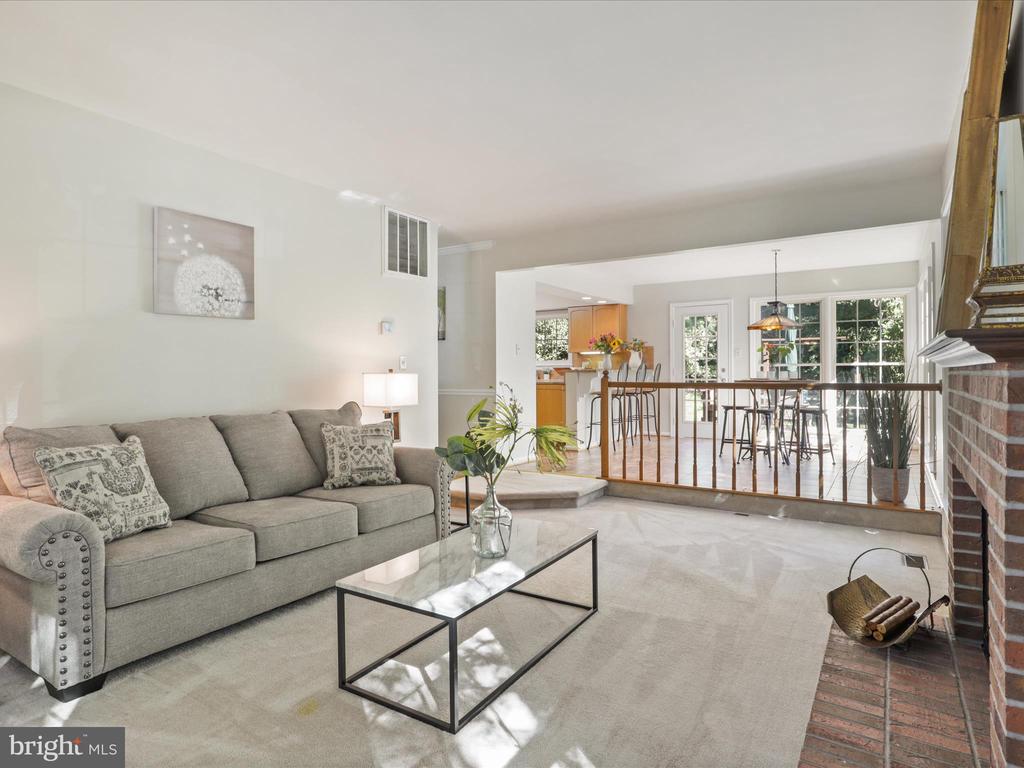
Living room with gray sofa, brick fireplace, and open view to kitchen and dining area.
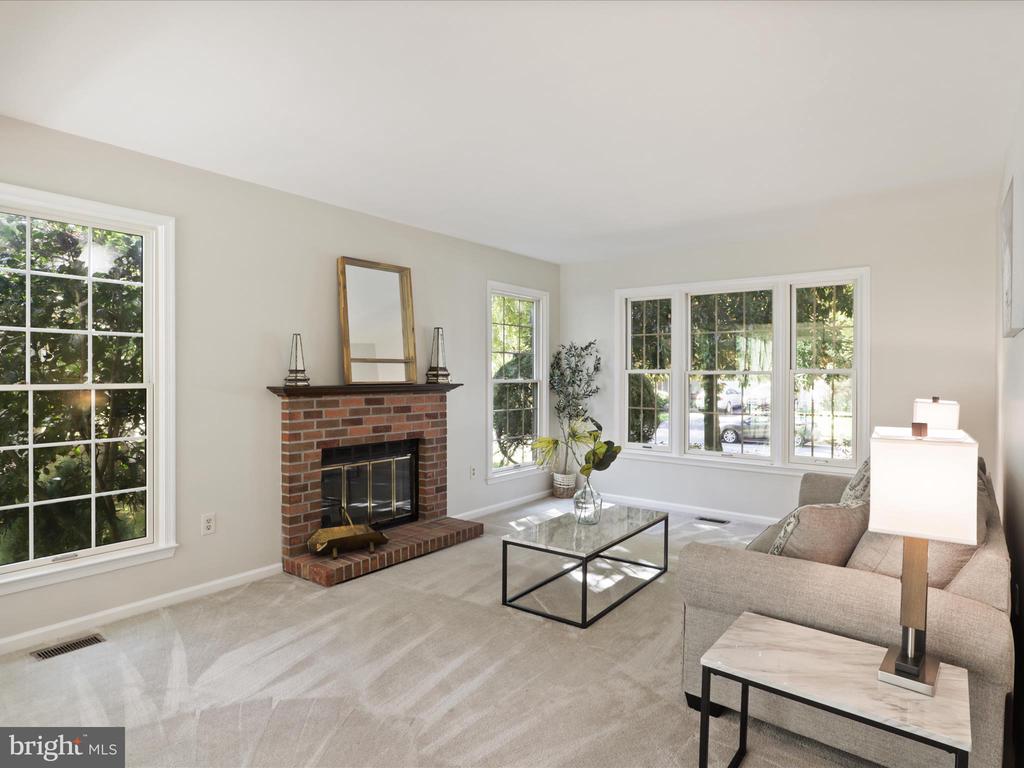
Living room with a brick fireplace, beige sofa, and large windows.
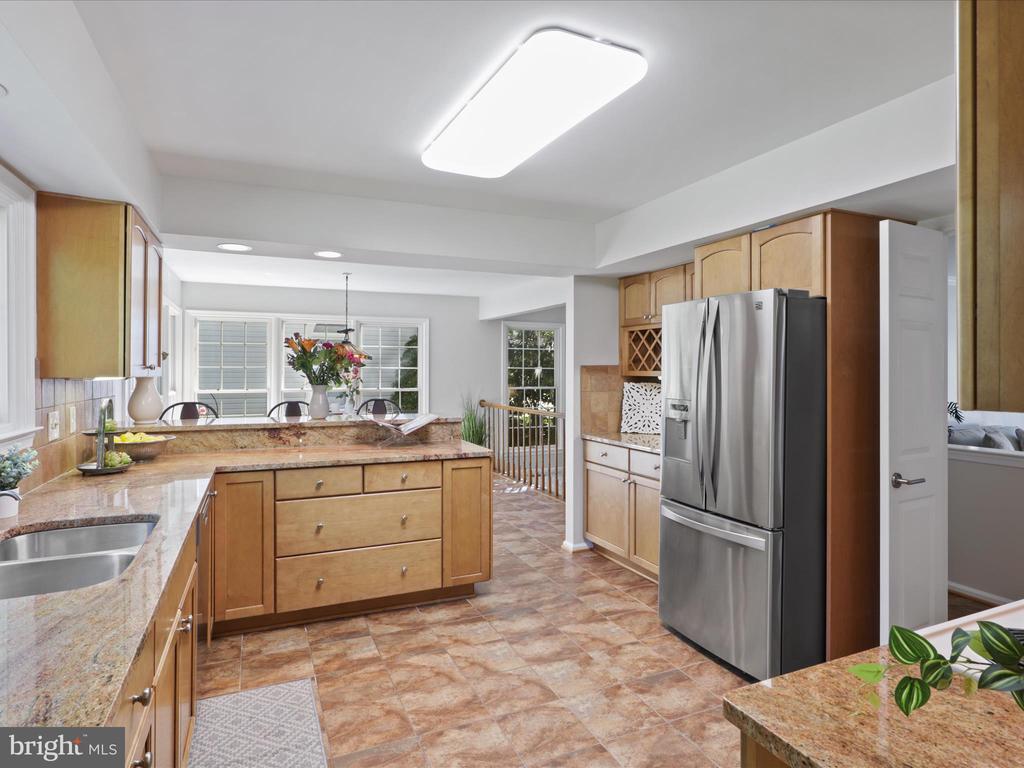
Kitchen with a granite island, warm wood cabinetry, stainless steel refrigerator, and adjoining dining area.
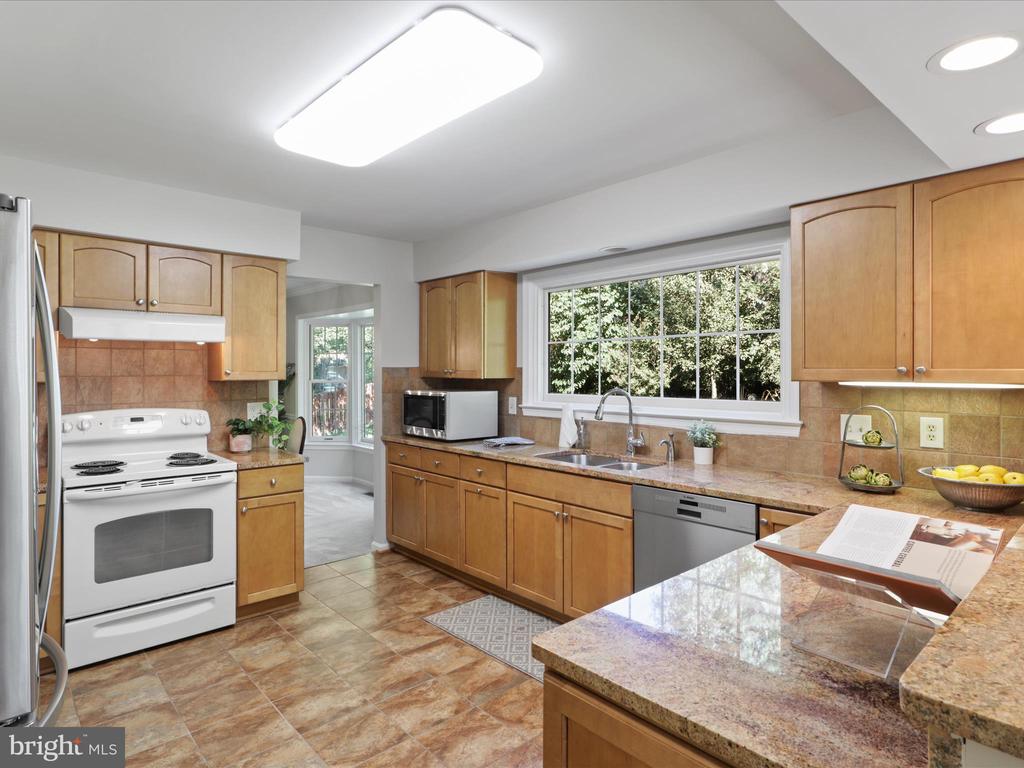
Kitchen with warm wood cabinetry, granite counters, and a large window above the sink.
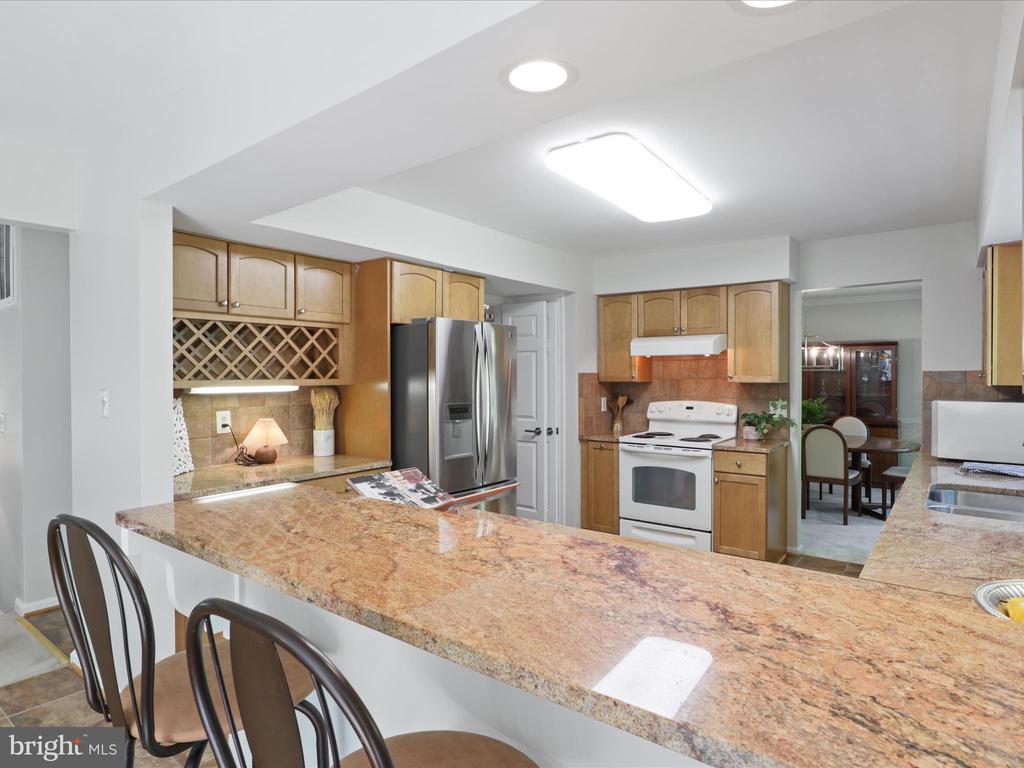
Kitchen with wood cabinets, stainless steel refrigerator, and a stone breakfast bar with dark stools.
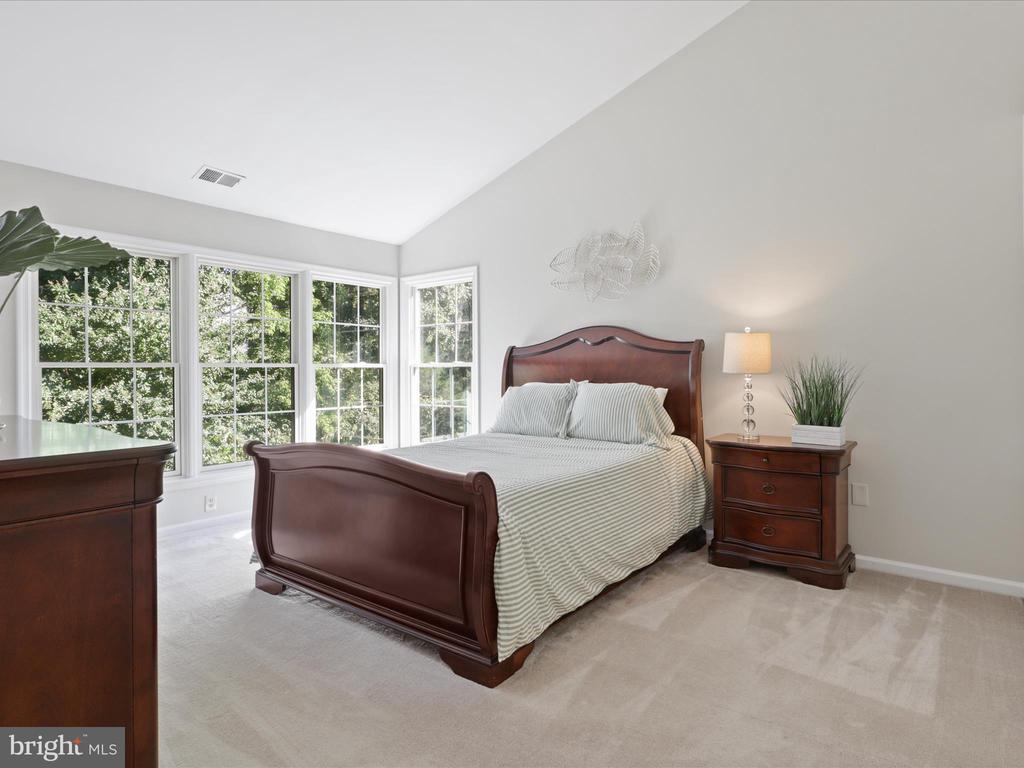
Bedroom with a dark wood bed, striped bedding, beige carpet, and tall windows overlooking trees.
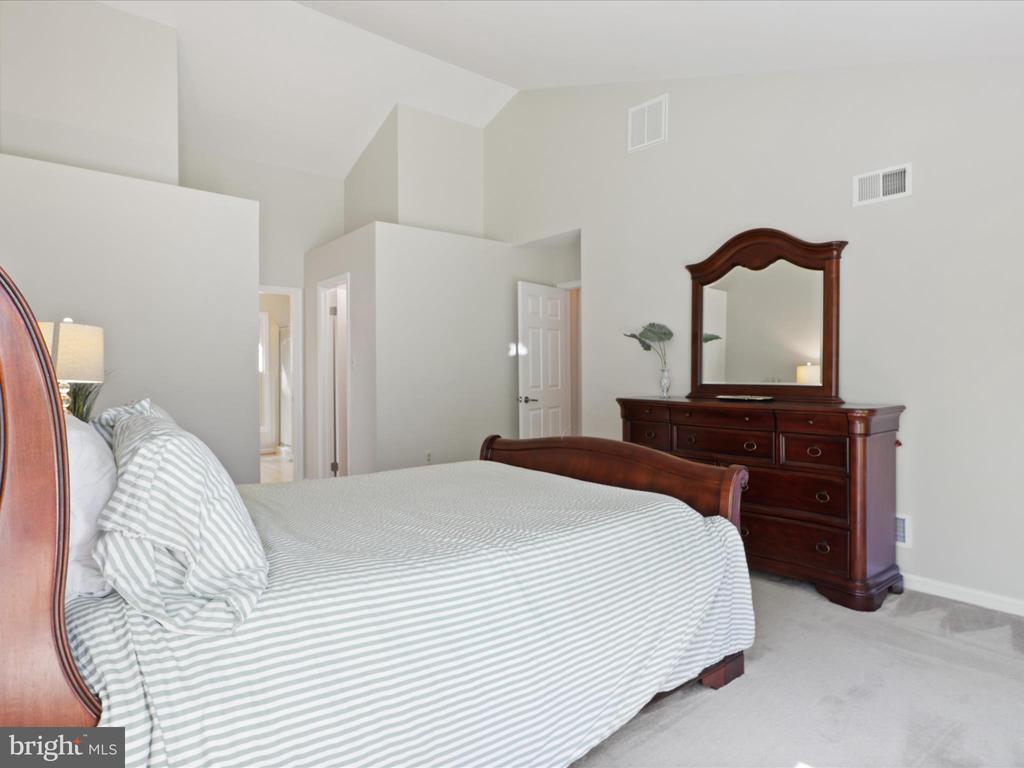
Furnished bedroom with a high ceiling, striped bedding, and dark wood dresser and mirror.
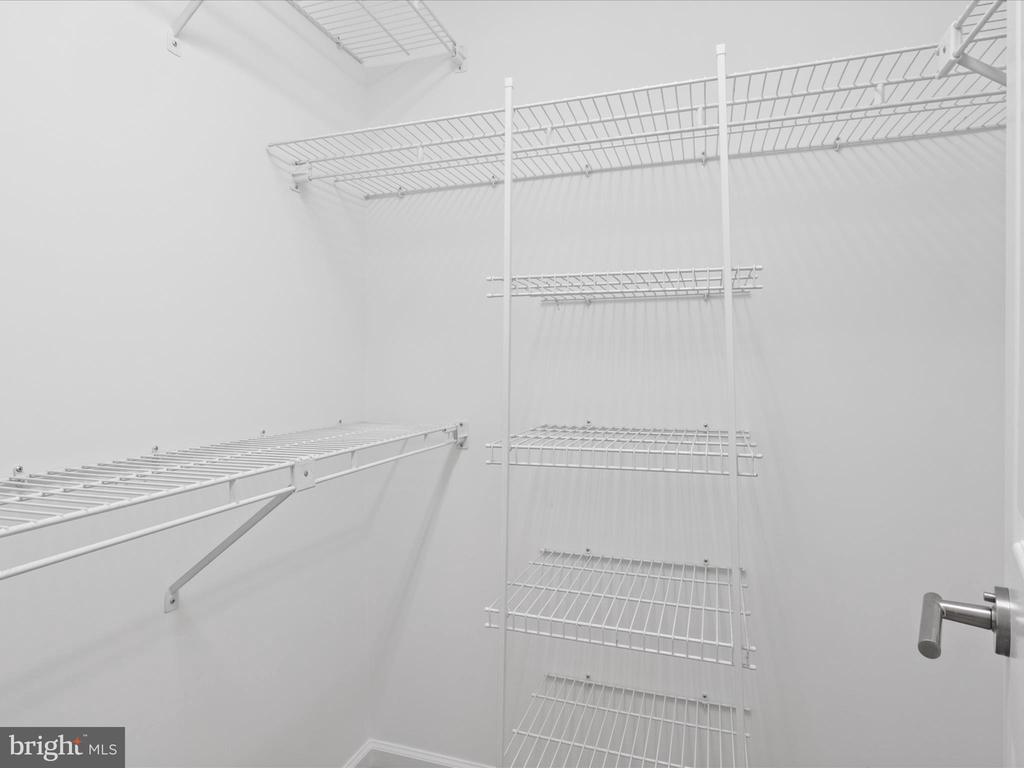
Walk-in closet with white wire shelving along three walls.
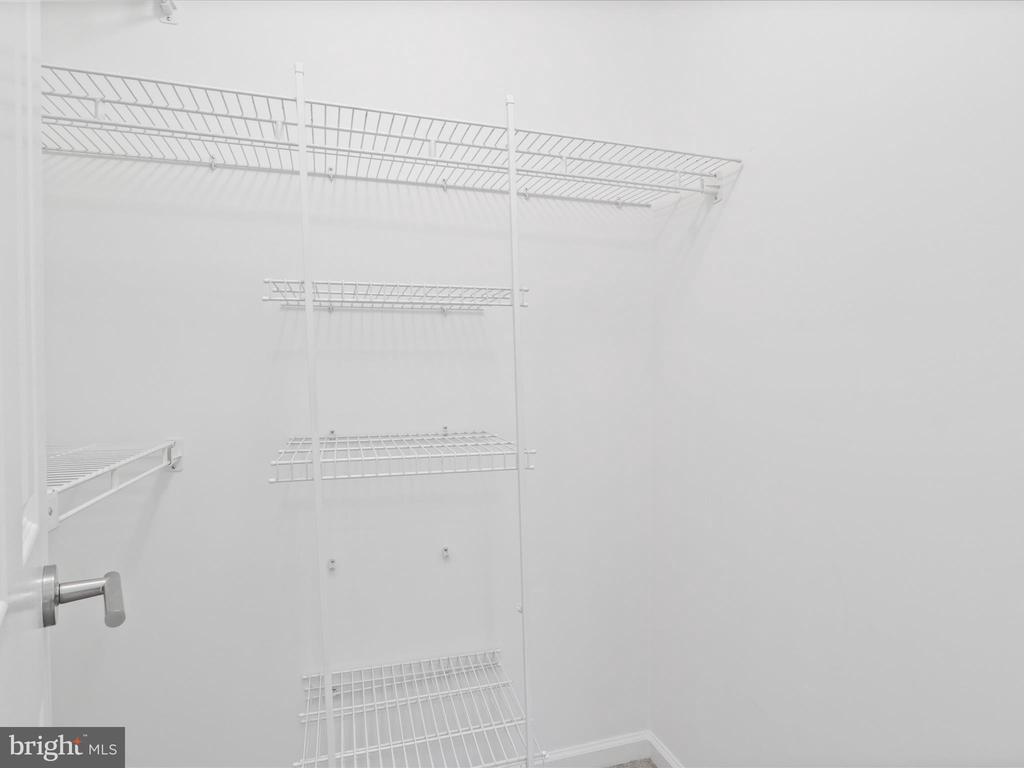
Walk-in closet with white wire shelving along the walls.
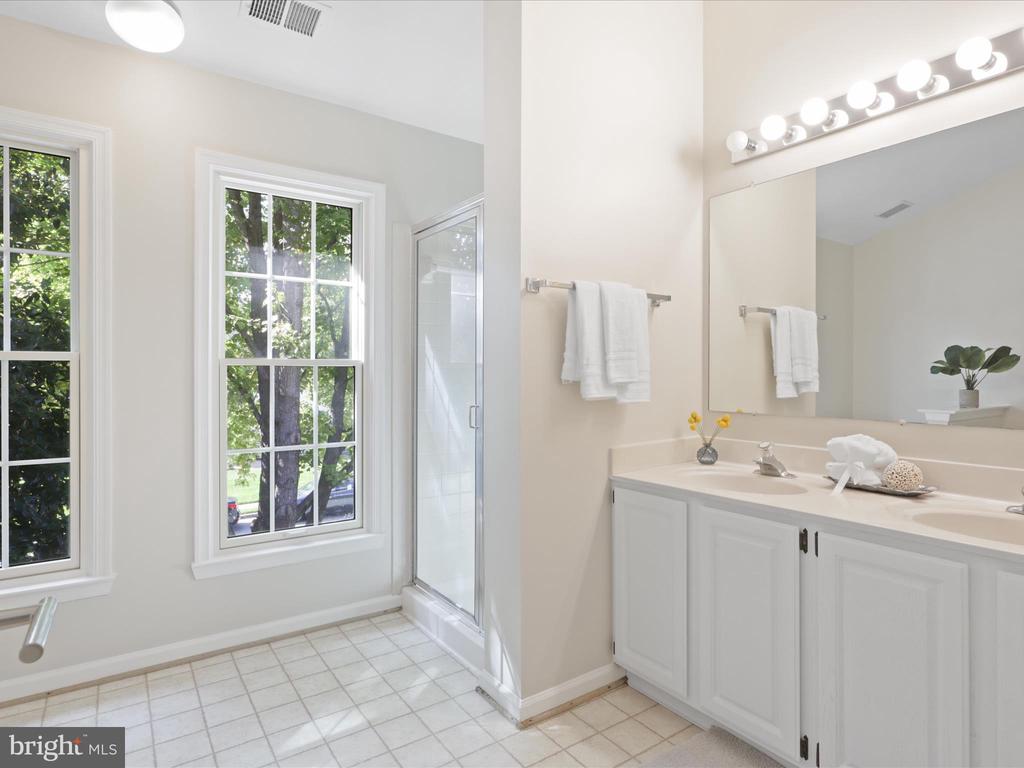
Bright bathroom with a white vanity, glass shower, tiled floor, and two windows overlooking trees.
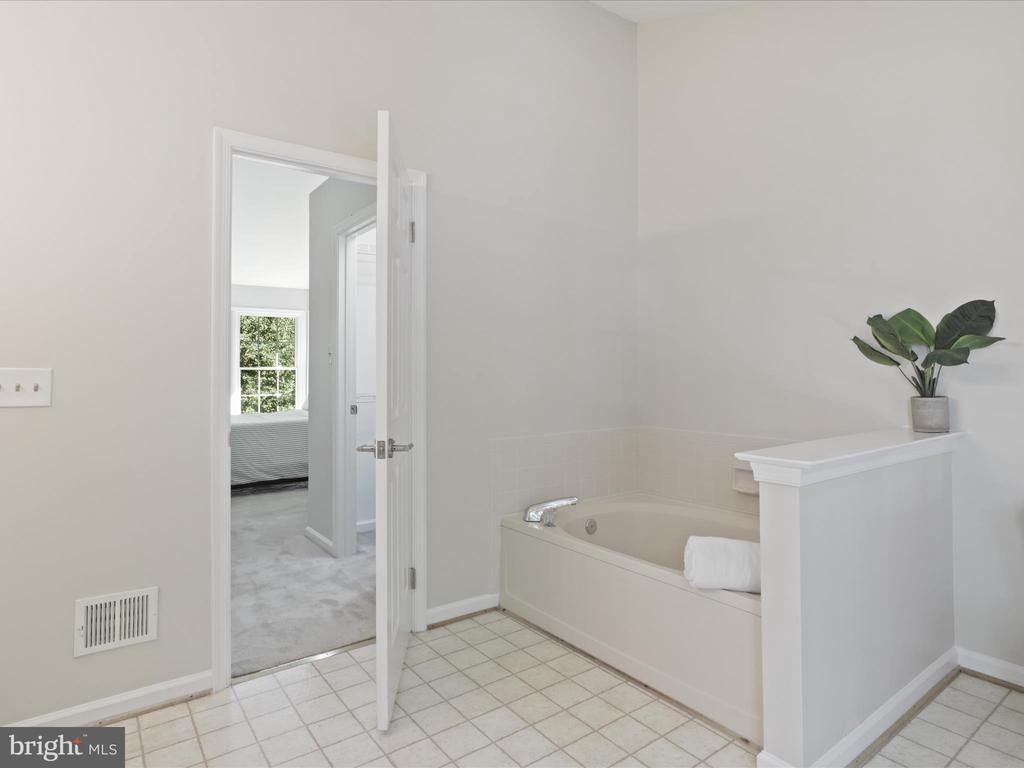
Bathroom with a built-in tub and tile floor beside an open doorway to a bedroom.
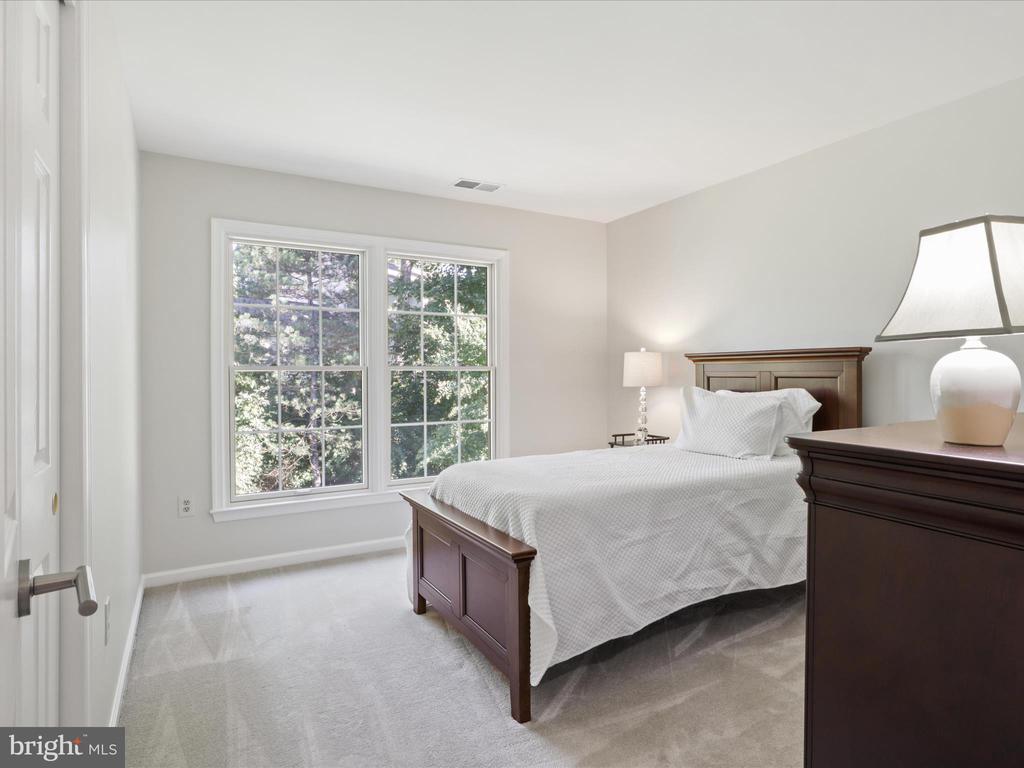
Furnished bedroom with a dark wood bed, white bedding, and large windows overlooking trees.
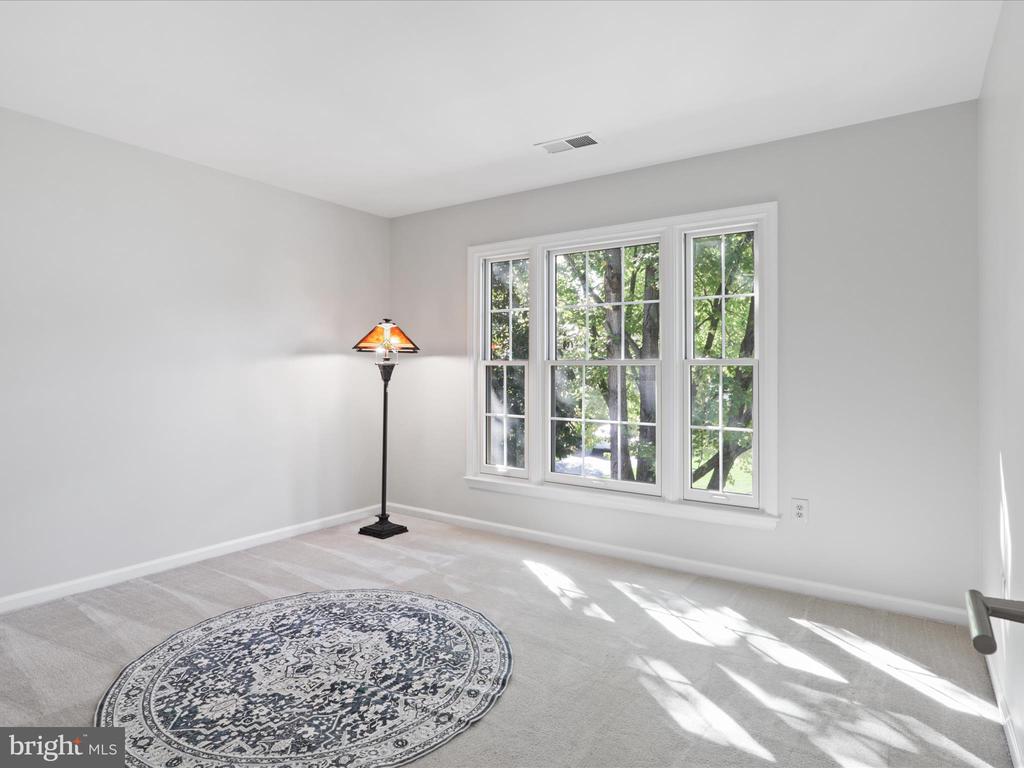
Carpeted room with a patterned rug, floor lamp, and large windows overlooking trees.
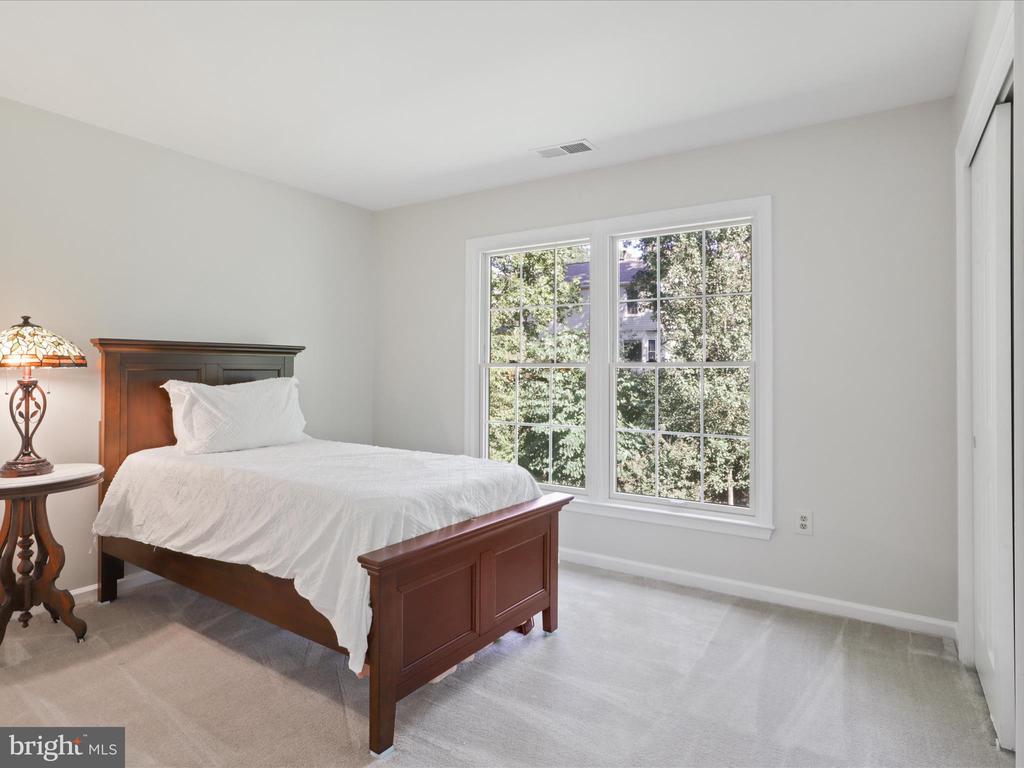
Bedroom with a dark wood bed, white bedding, and a large window overlooking leafy trees.
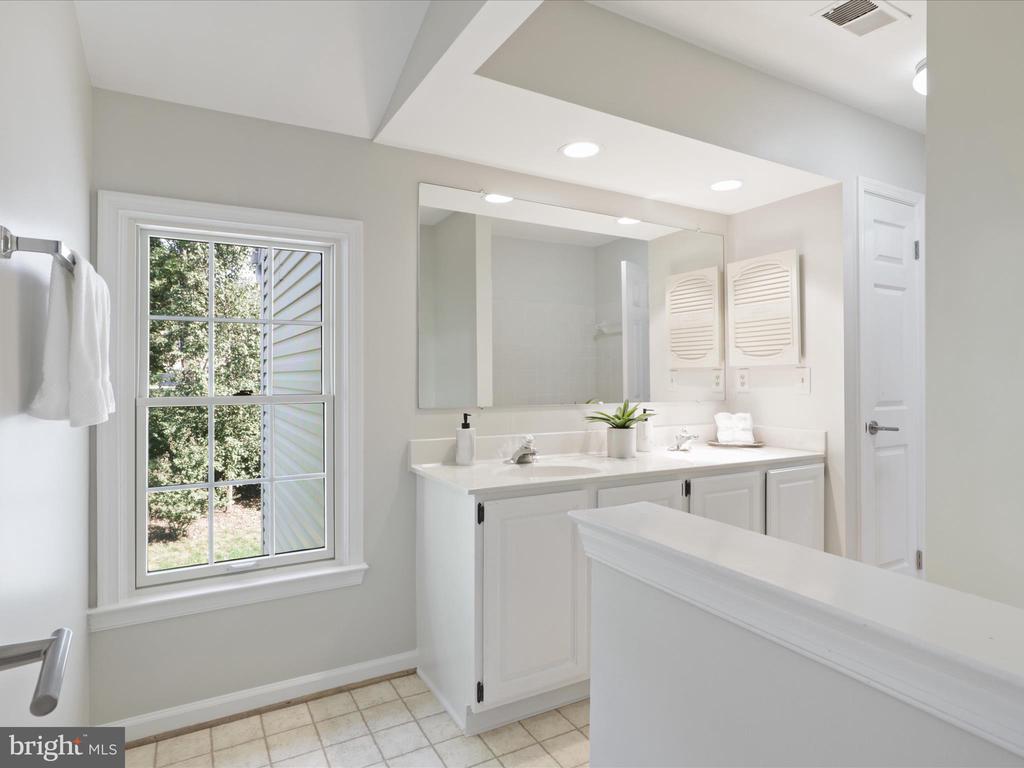
Bright bathroom with a long white vanity, wide mirror, and window overlooking trees.
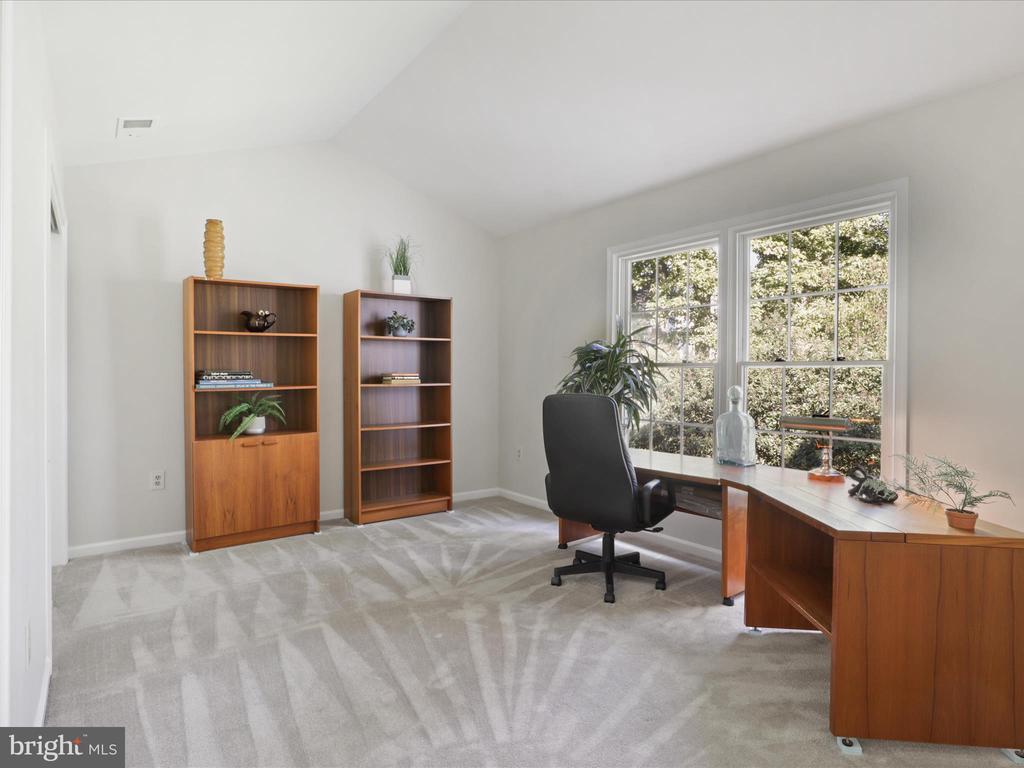
Home office with two wooden bookcases and a desk beside large windows.
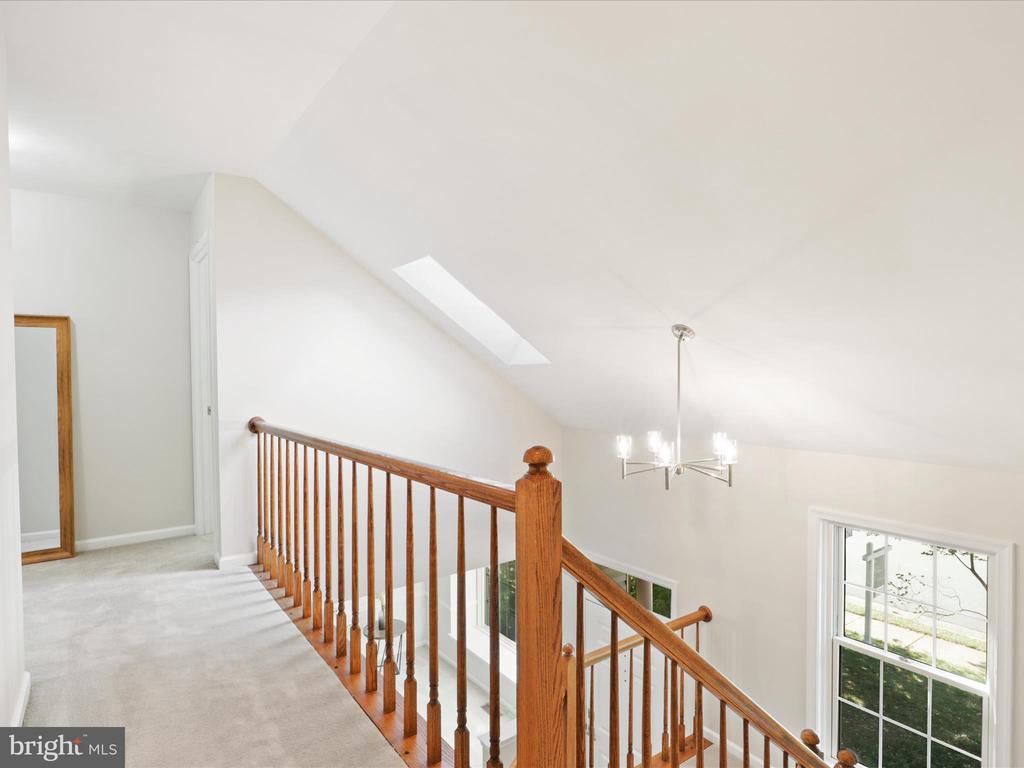
Upstairs landing with a skylight, wood staircase railing, chandelier, and large window.
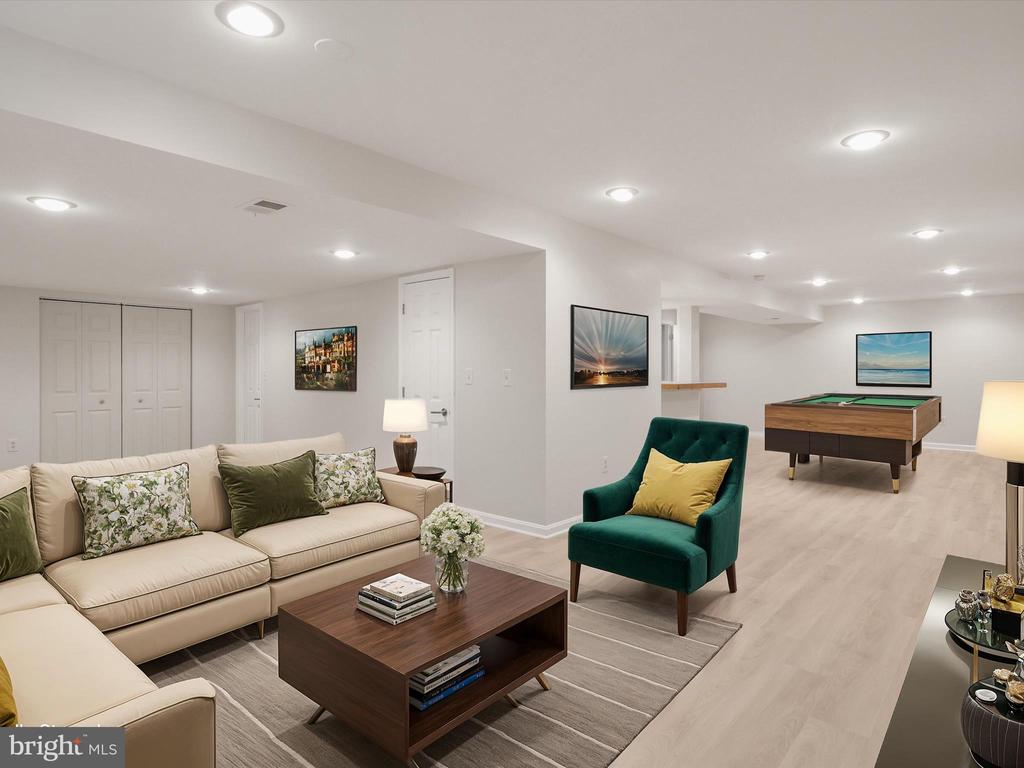
Basement recreation room with a beige sectional, green armchair, and pool table.
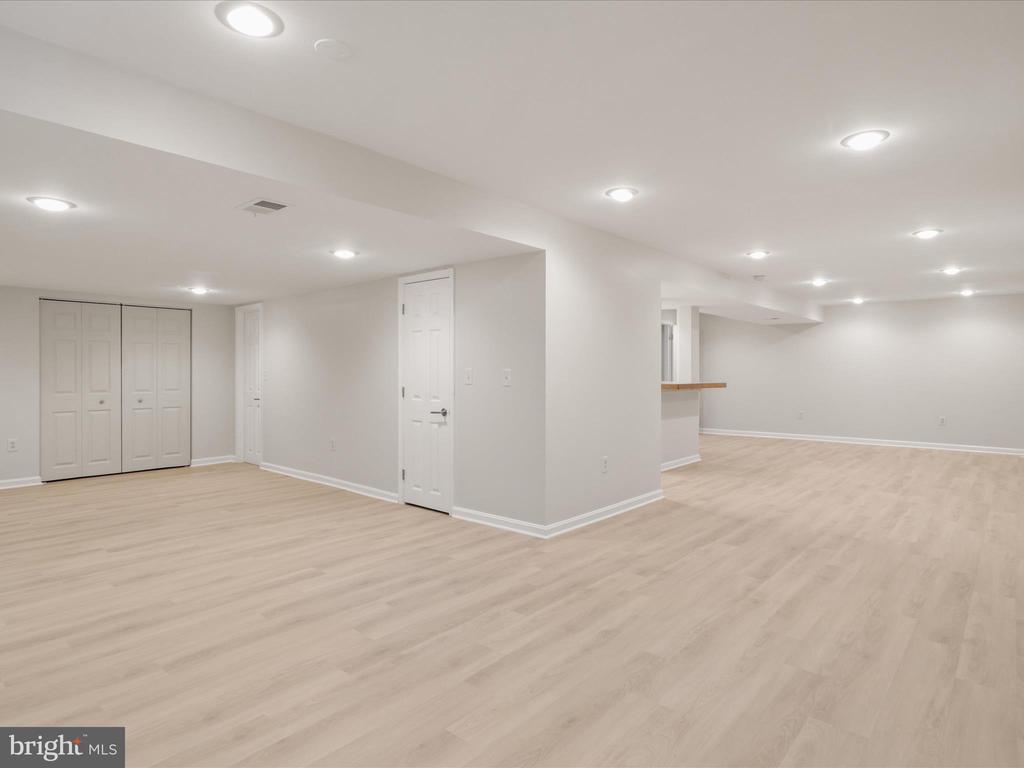
Vacant finished room with light wood-look flooring, recessed lights, closet doors, and a wood-topped counter.
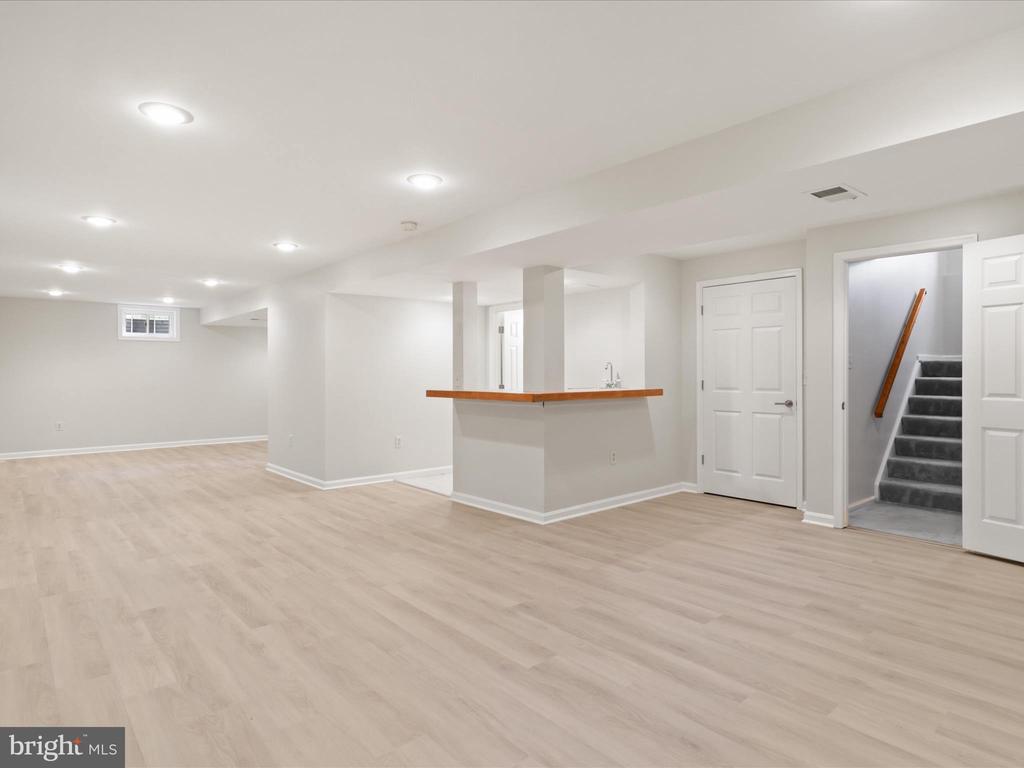
Vacant open interior with light flooring, a wood-edged counter, and stairs.
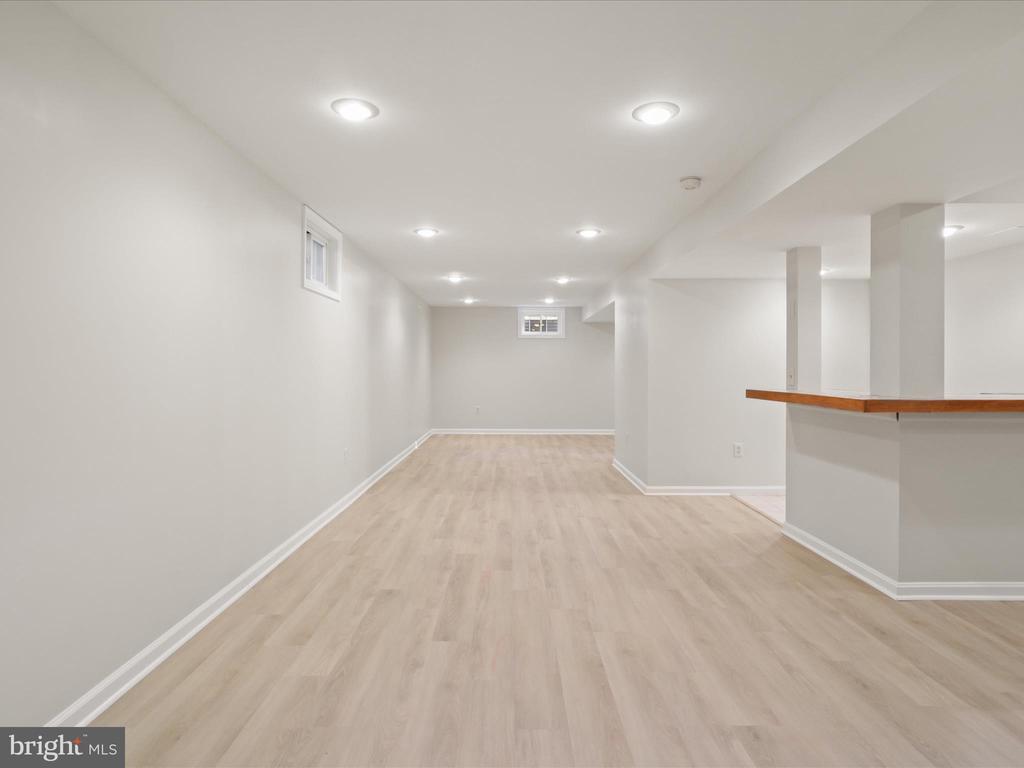
Vacant finished lower-level room with pale flooring, recessed lights, and a wood-topped counter.
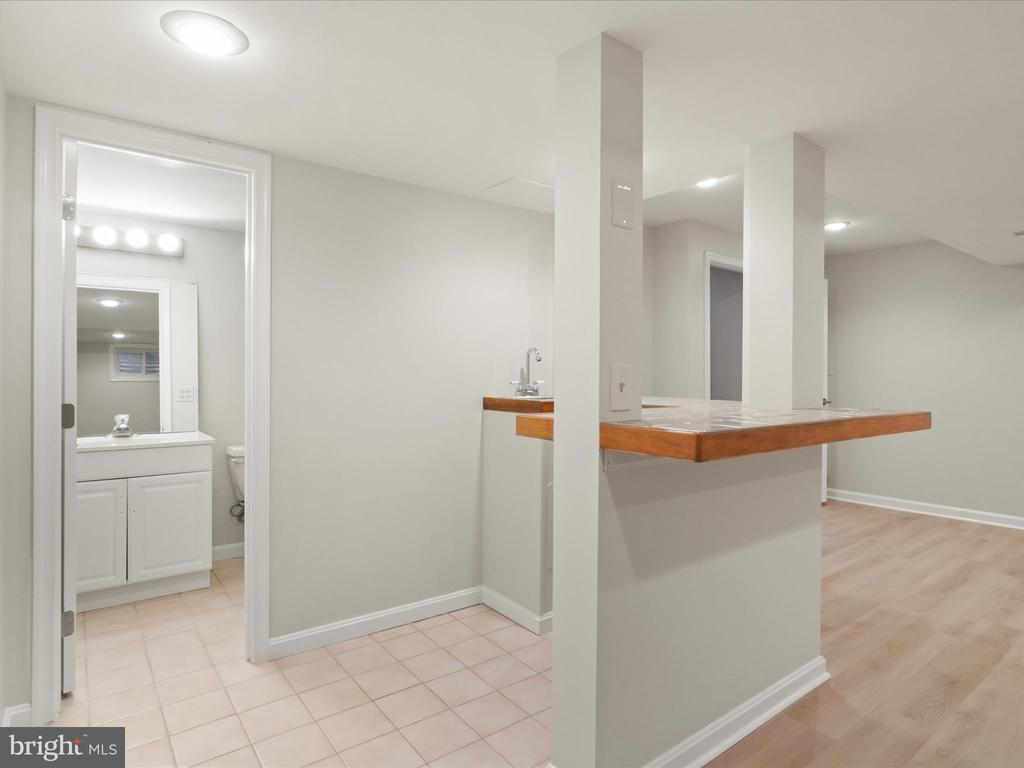
Kitchen counter with sink beside an open living area and a bathroom doorway.
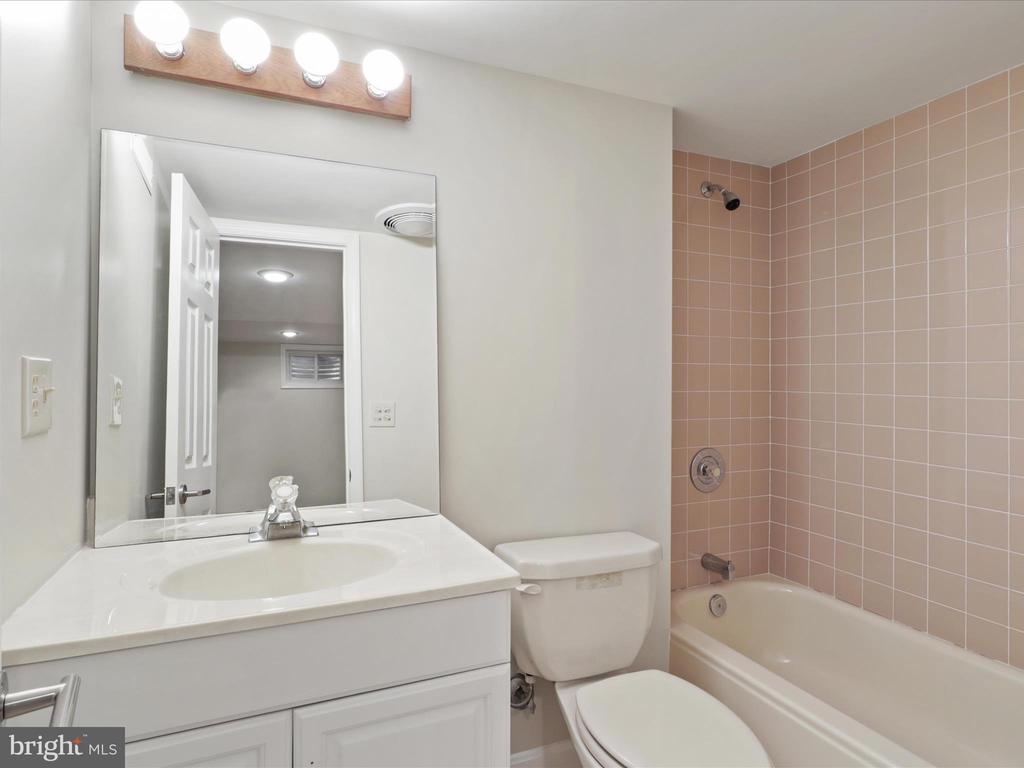
Bathroom with white vanity, toilet, and bathtub against pink-beige tiled walls.
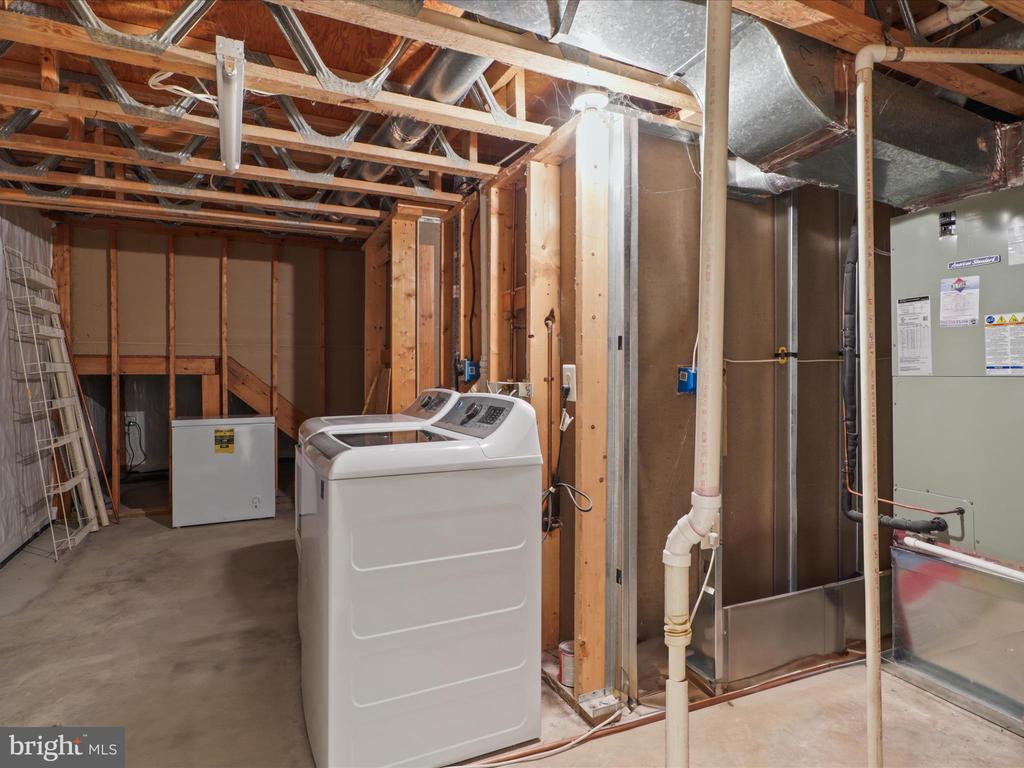
Basement laundry and utility area with washer, dryer, exposed framing, and HVAC equipment.
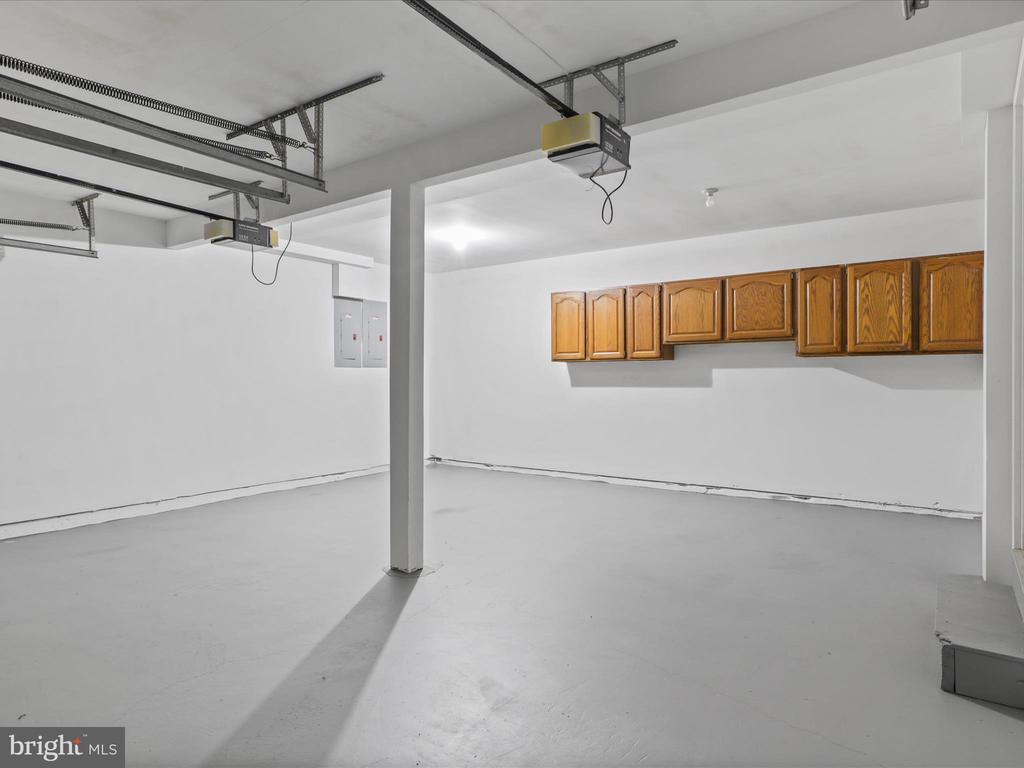
Empty garage with overhead door tracks, a support column, and wall-mounted wooden cabinets.
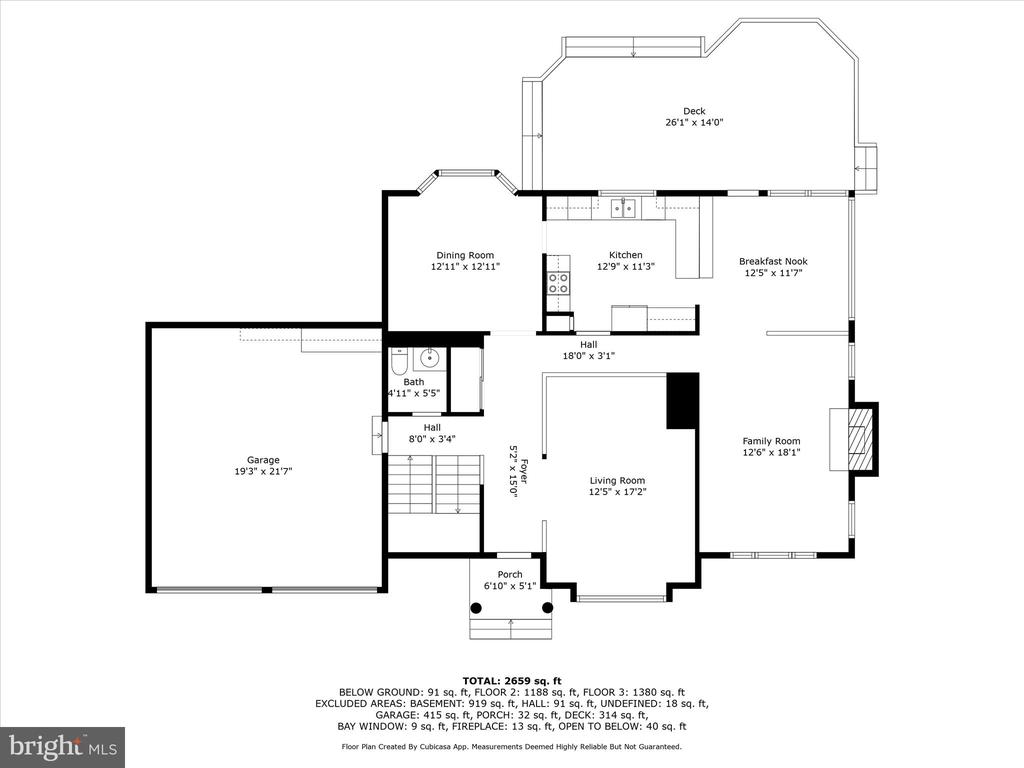
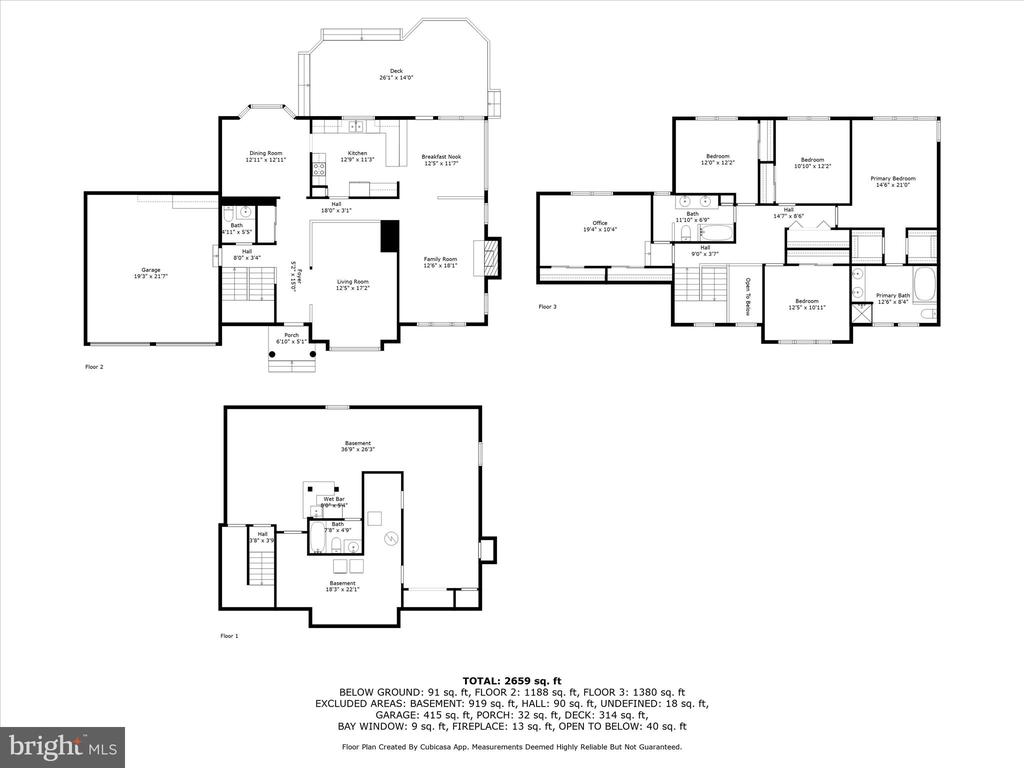
Floor plan for 13834 Springstone Dr, with a garage, open living areas, and a large rear deck.
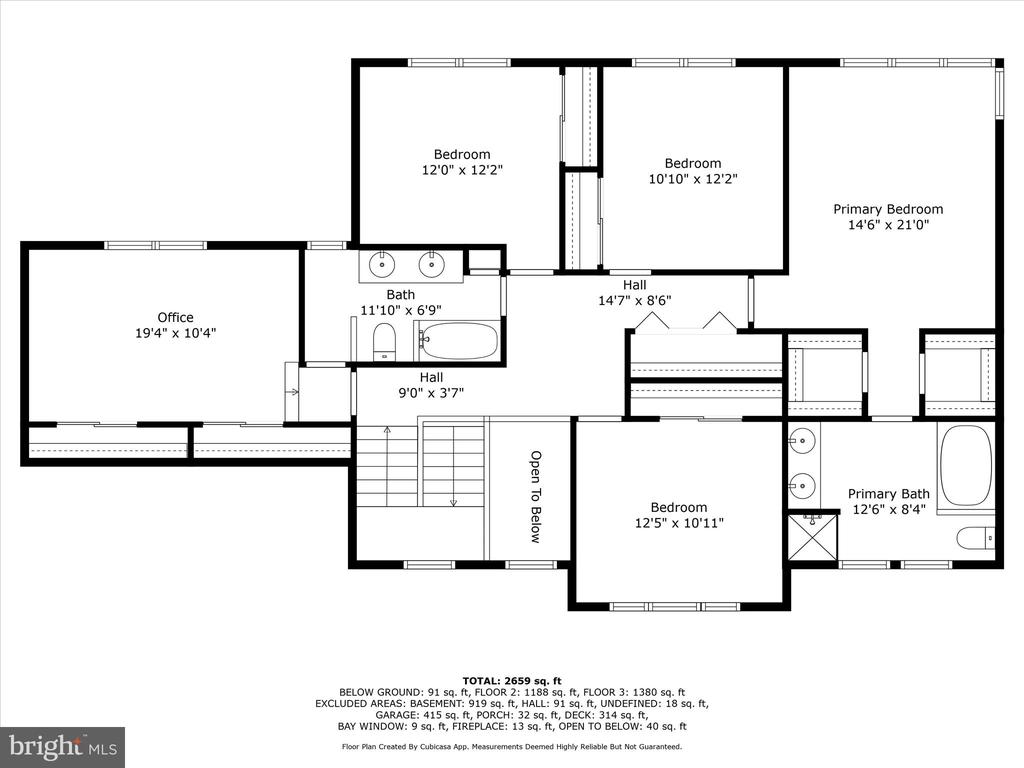
Second-floor plan with four bedrooms, an office, two bathrooms, and room dimensions.
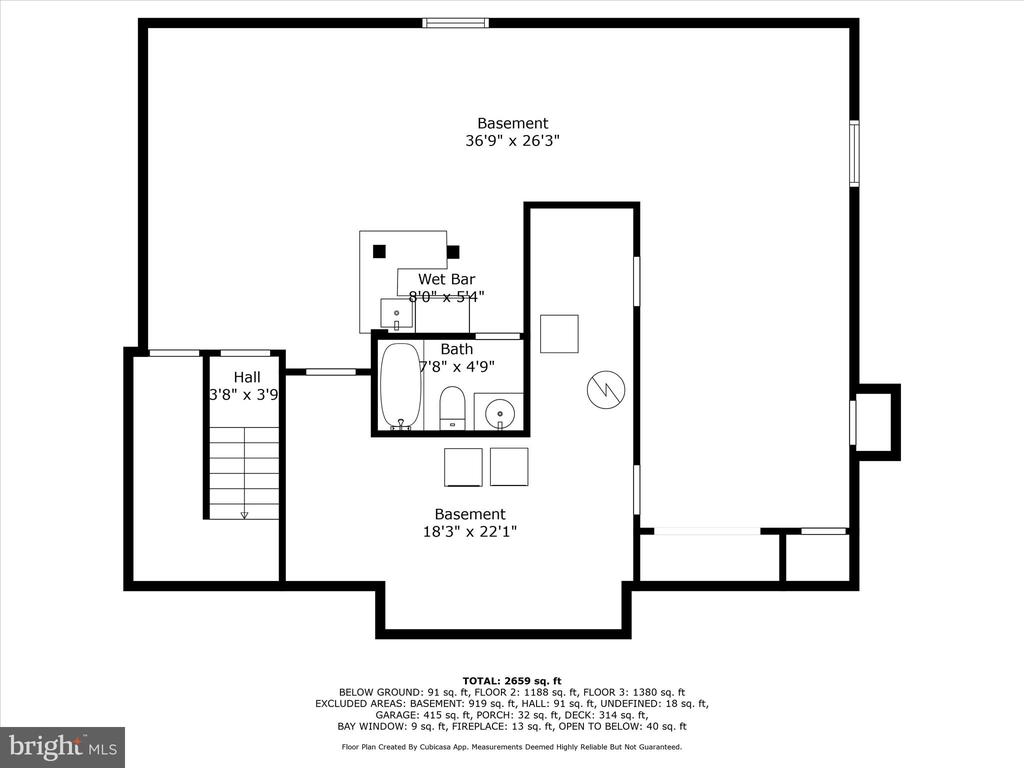
Basement floor plan with wet bar, bathroom, staircase, room dimensions, and property area summary.
Three-level floor plan with labeled rooms and a total area of 2,659 square feet.
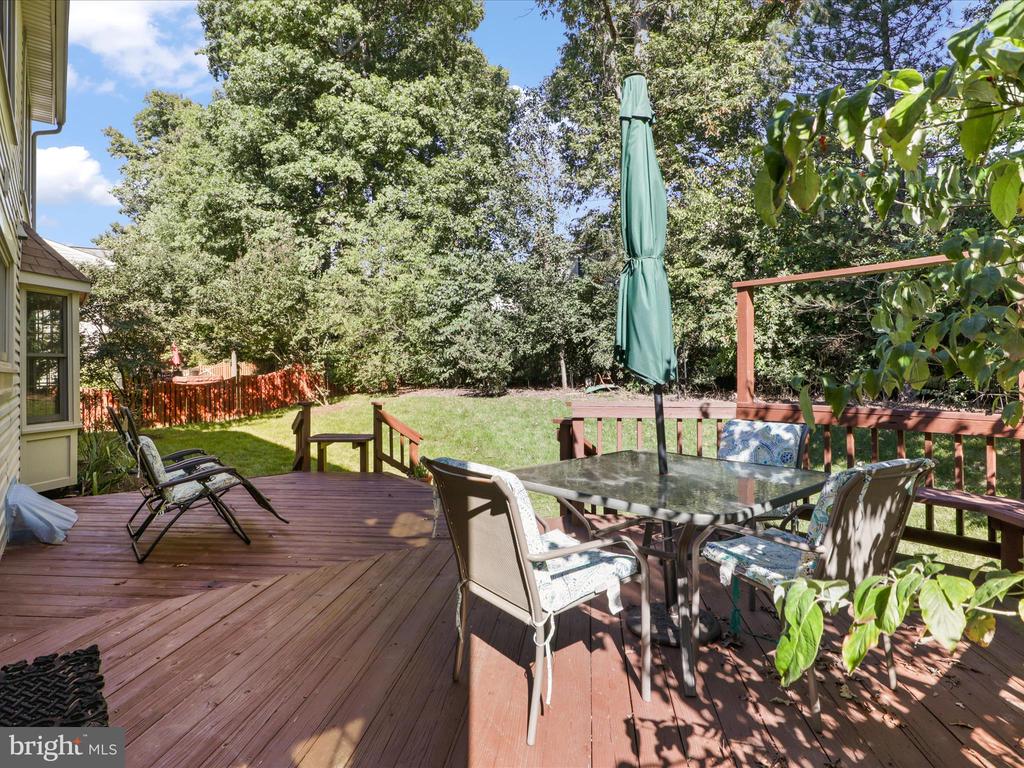
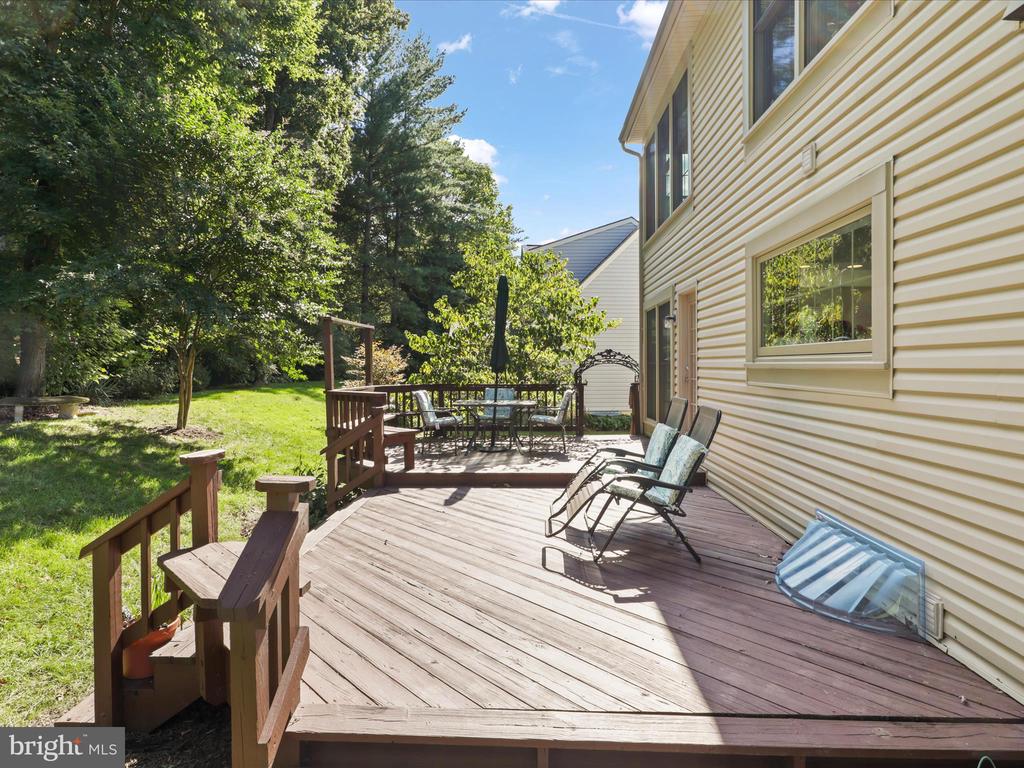
Wood deck with outdoor dining set and closed umbrella overlooking a leafy backyard.
Backyard wooden deck with outdoor seating beside a light-sided house and tree-lined lawn.
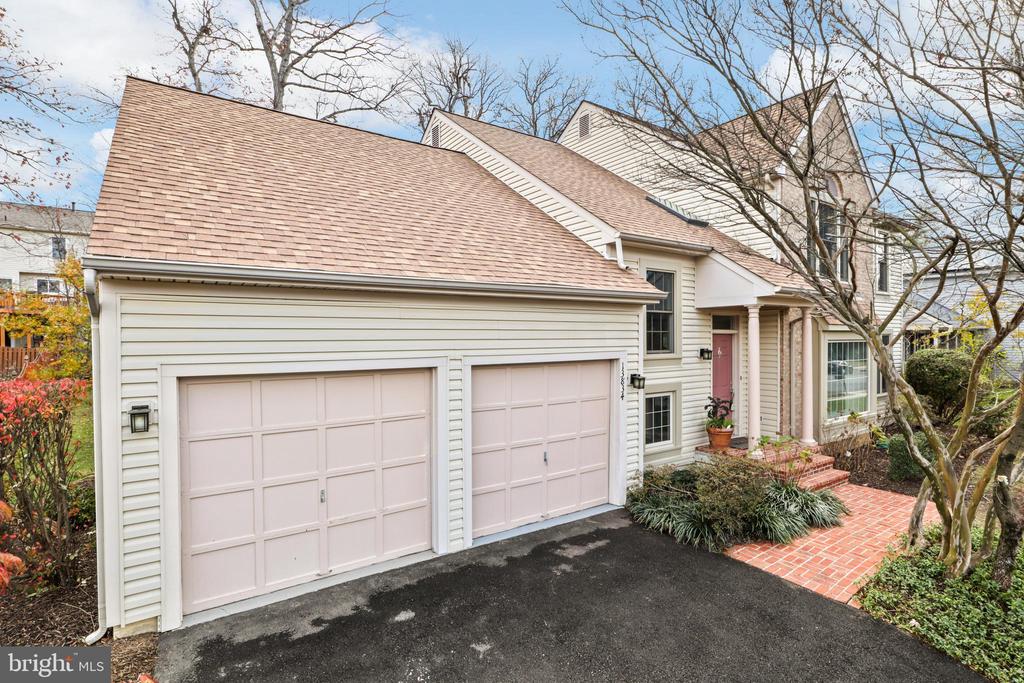
Home exterior with two pale pink garage doors and a brick walkway to the entrance.
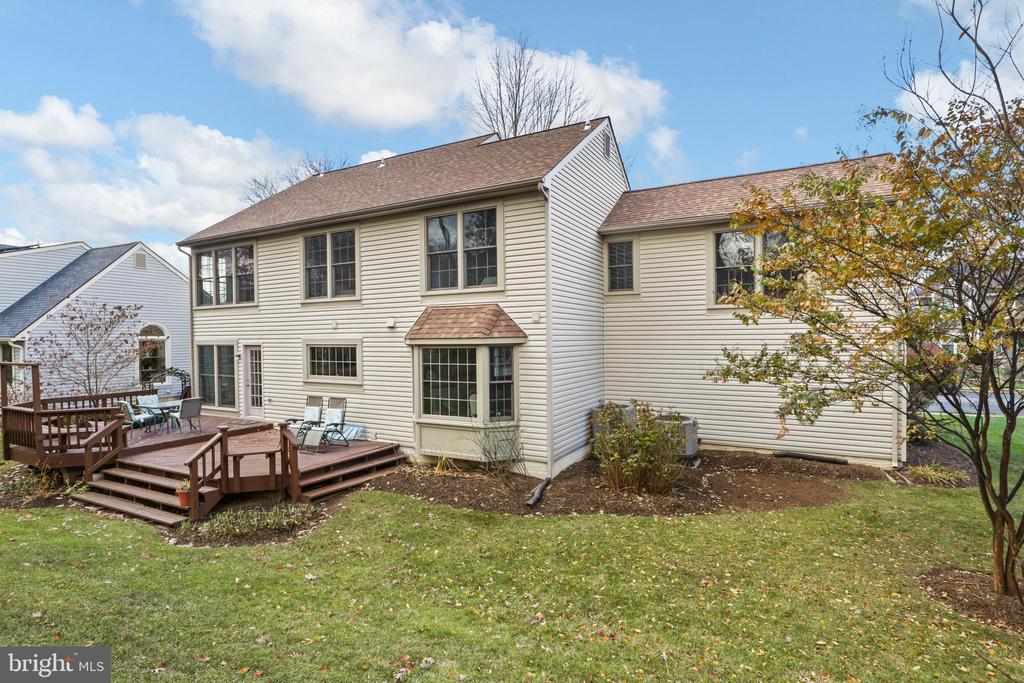
Rear of a beige two-story home with large windows and a raised wooden deck.
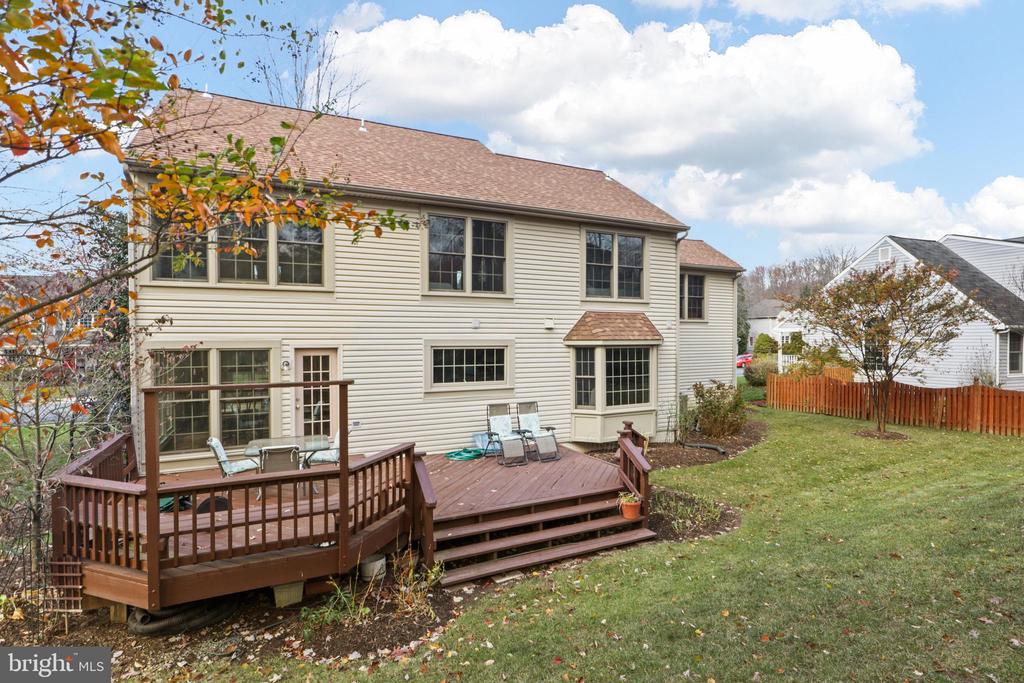
Rear of a beige two-story house with a raised wooden deck, patio furniture, and a broad lawn.
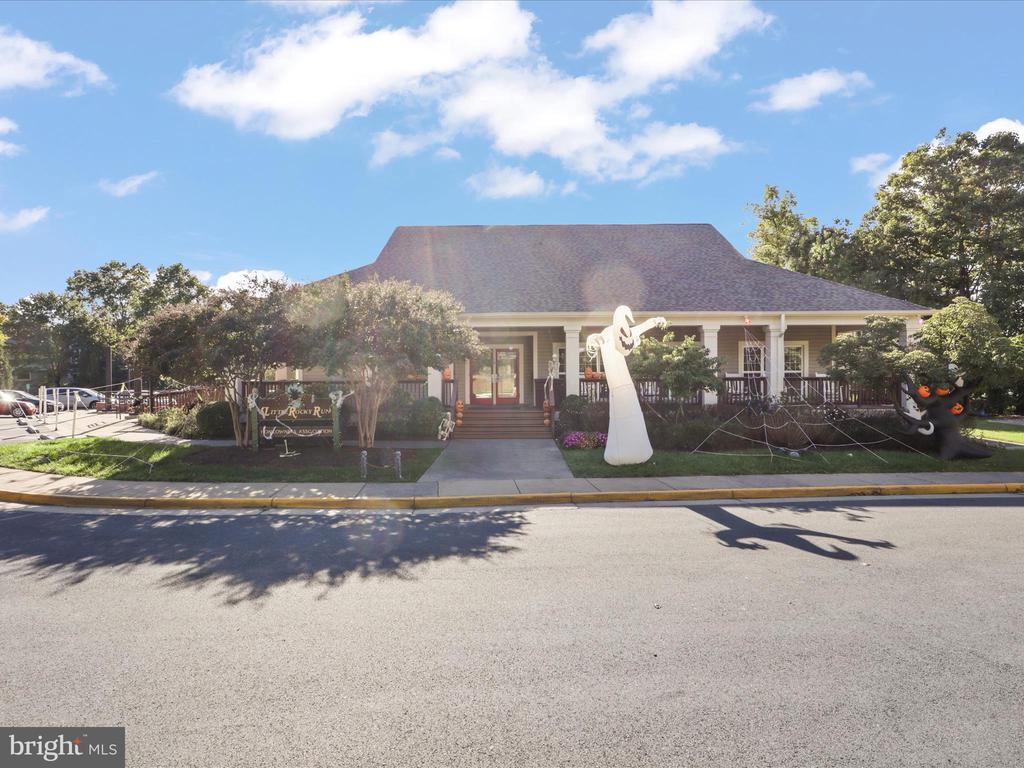
Low building with a covered, columned porch, landscaped front yard, and Halloween decorations.
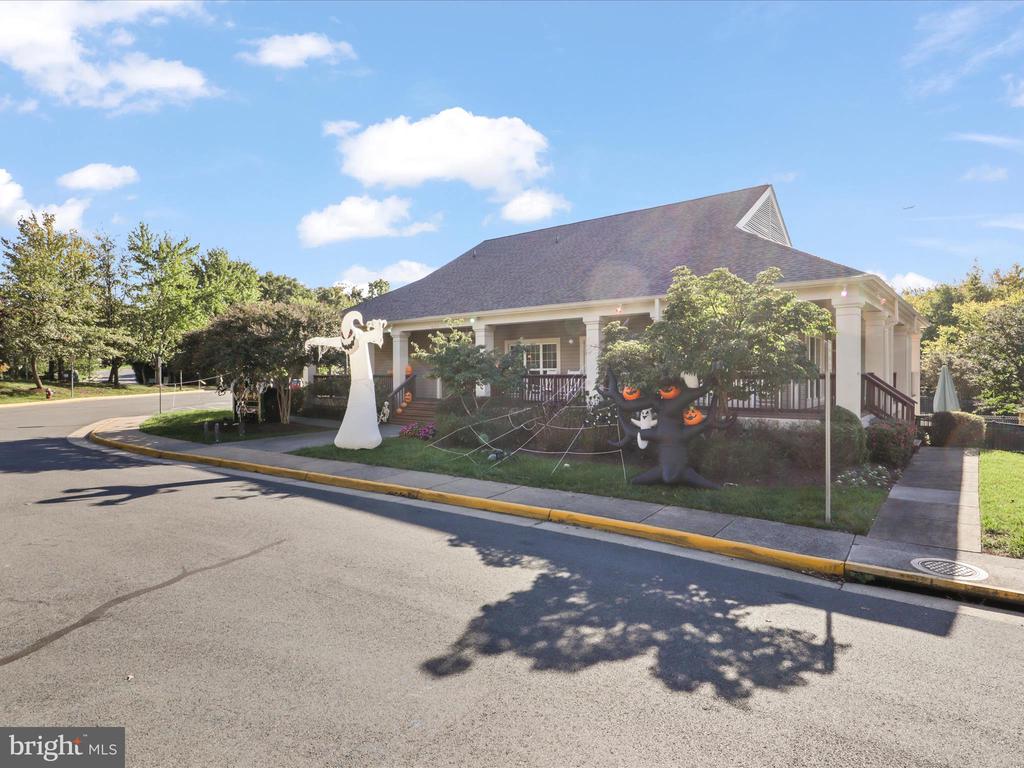
Single-story building with a covered porch and Halloween ghost and cat decorations.
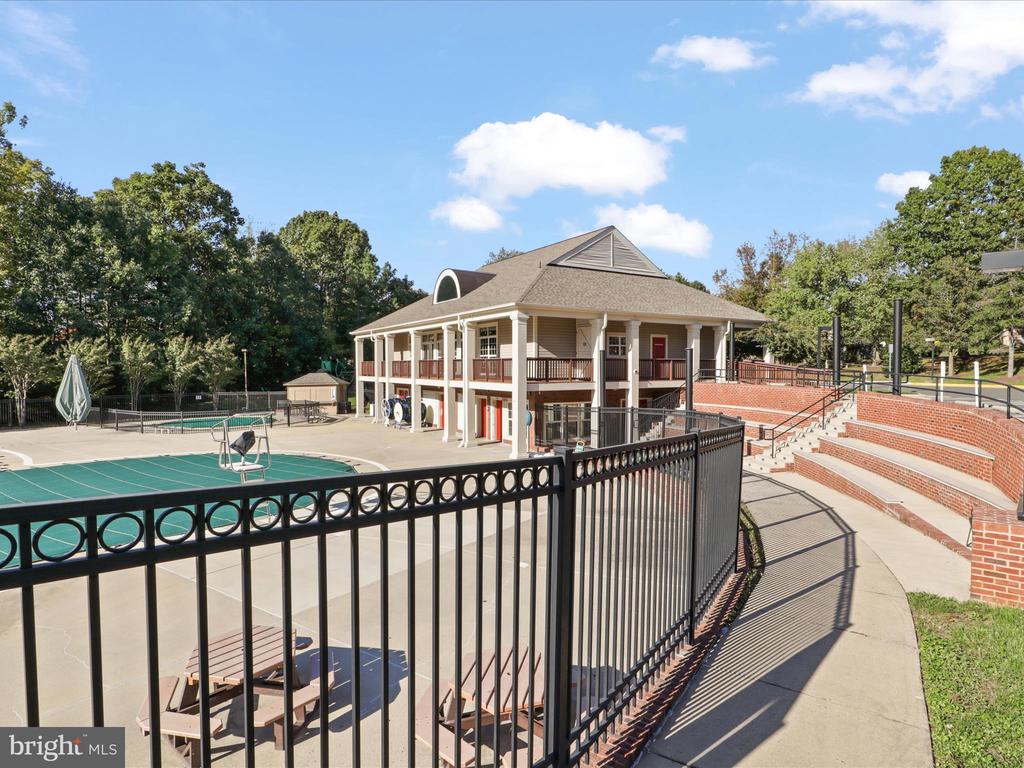
Community pool and clubhouse beside curved brick amphitheater seating.
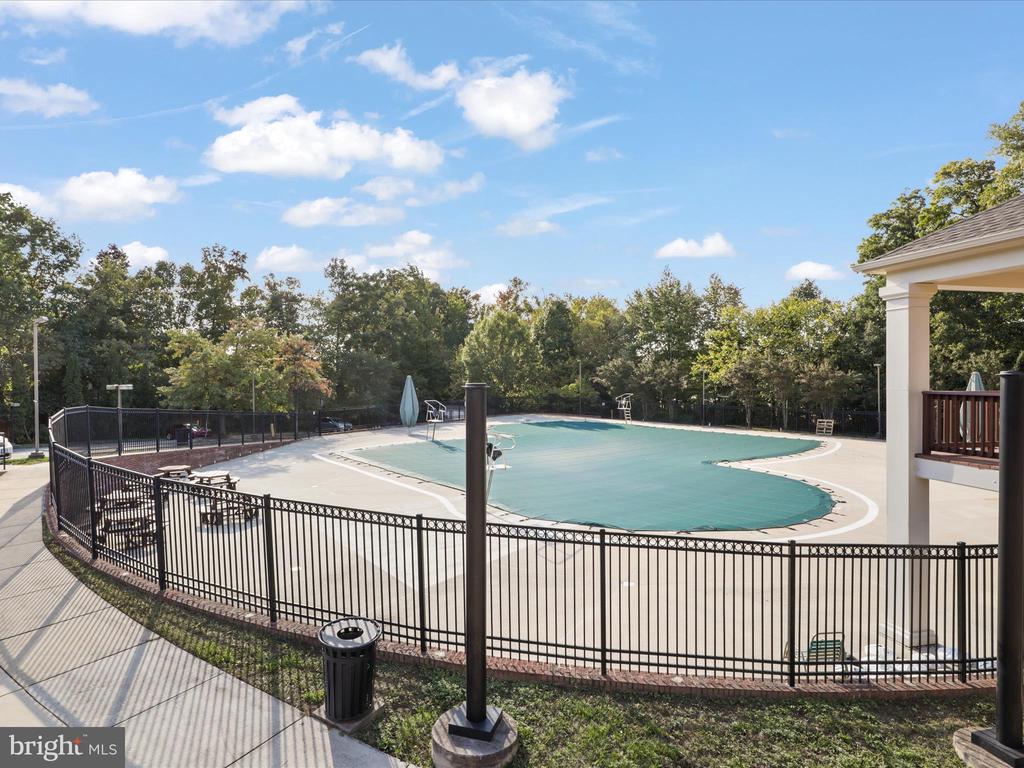
Outdoor swimming pool with a turquoise cover, fenced deck, and surrounding trees.
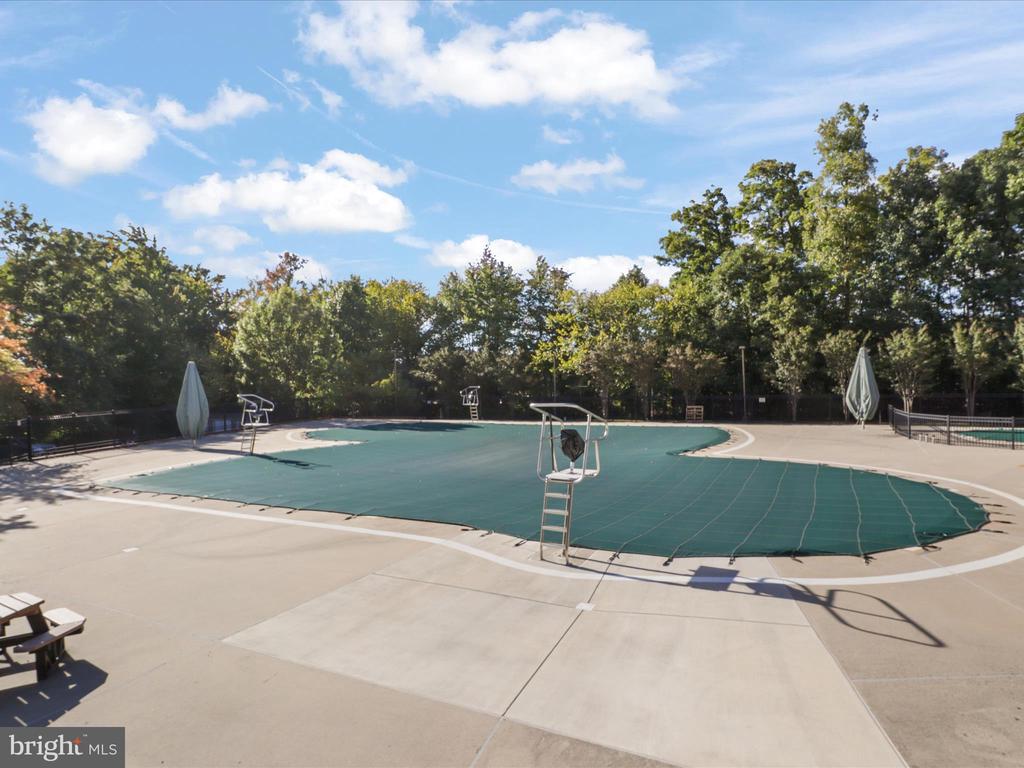
Outdoor pool covered with a dark green safety cover, surrounded by a concrete deck and trees.
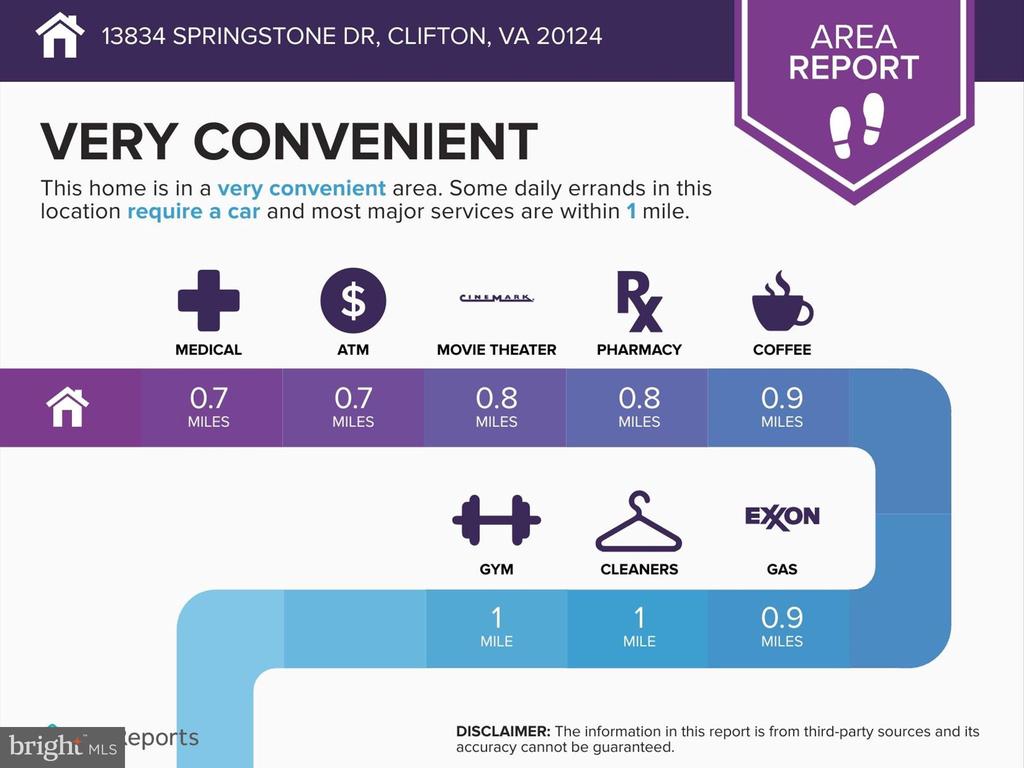
Area report for 13834 Springstone Dr listing nearby amenities and their distances.
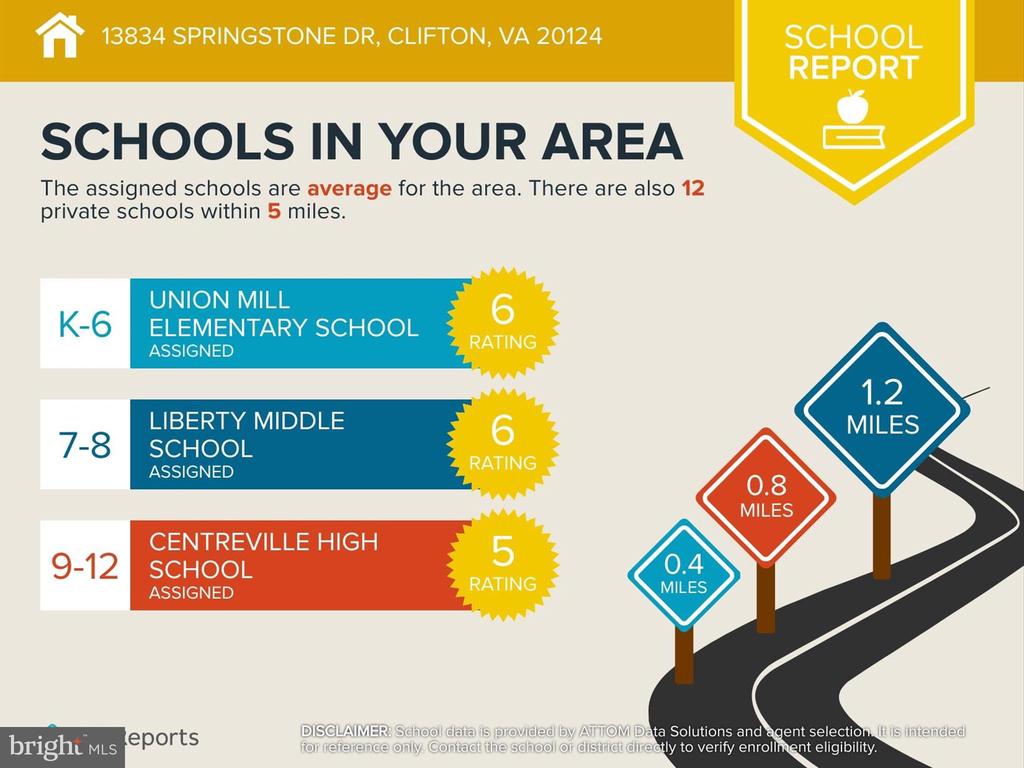
School report for 13834 Springstone Dr listing three assigned schools, grade ranges, ratings, and distances.
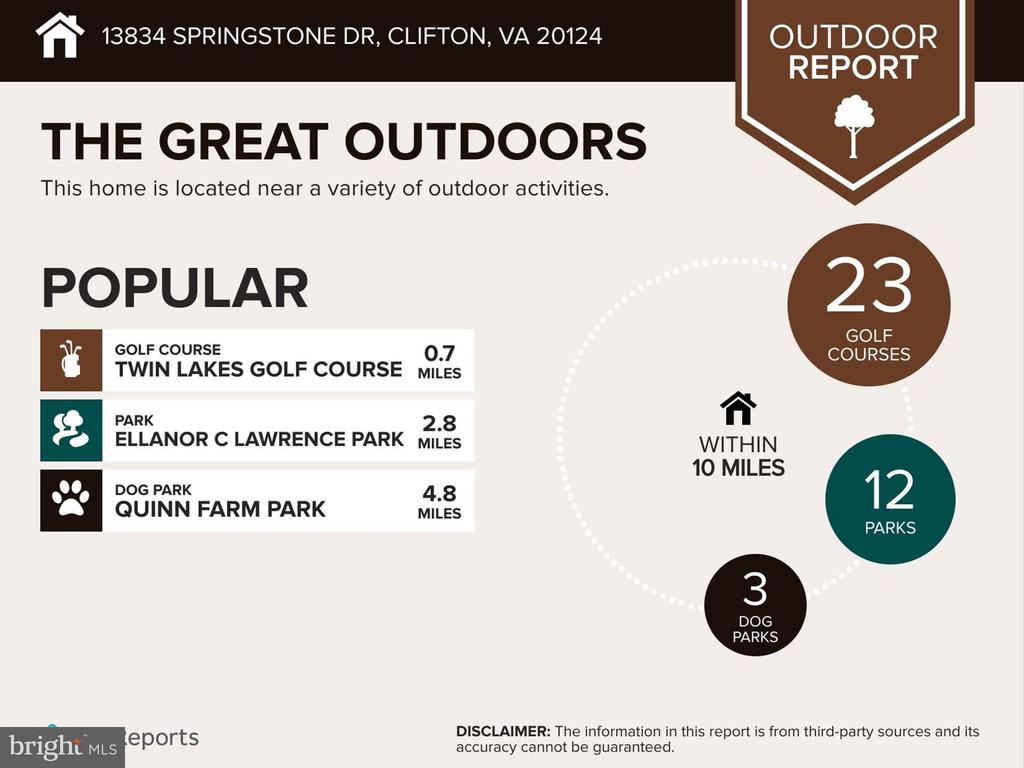
Outdoor report showing nearby golf courses, parks, and dog parks around 13834 Springstone Dr.
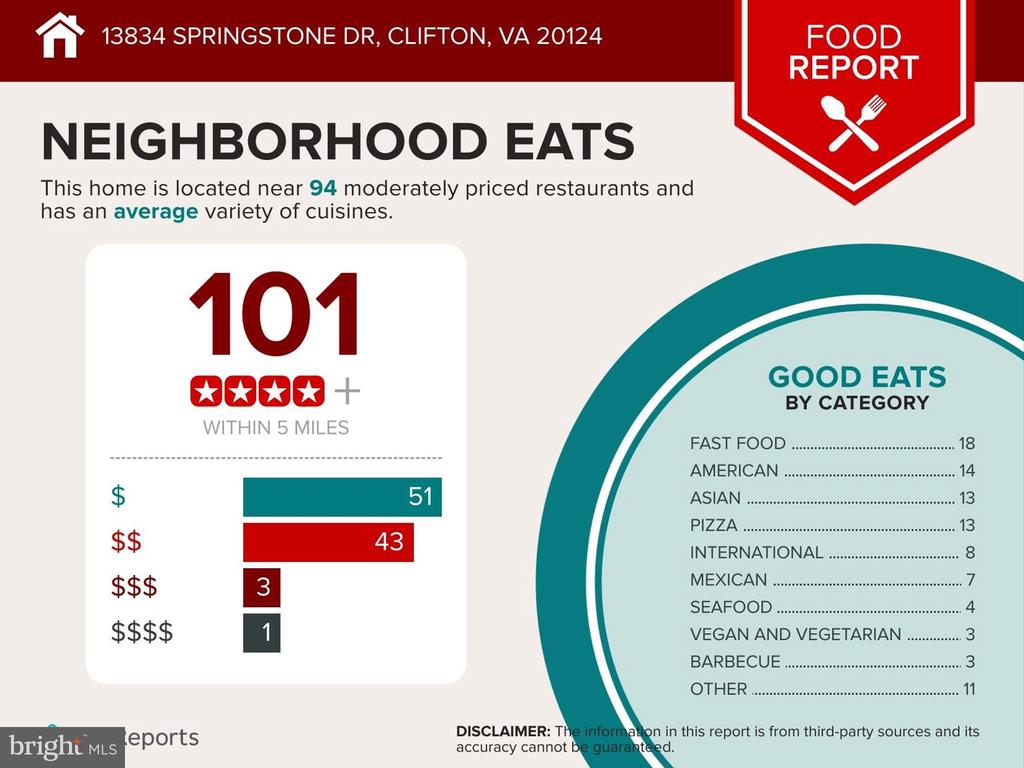
Neighborhood restaurant infographic showing 101 restaurants within five miles and their price ranges and cuisine categories.
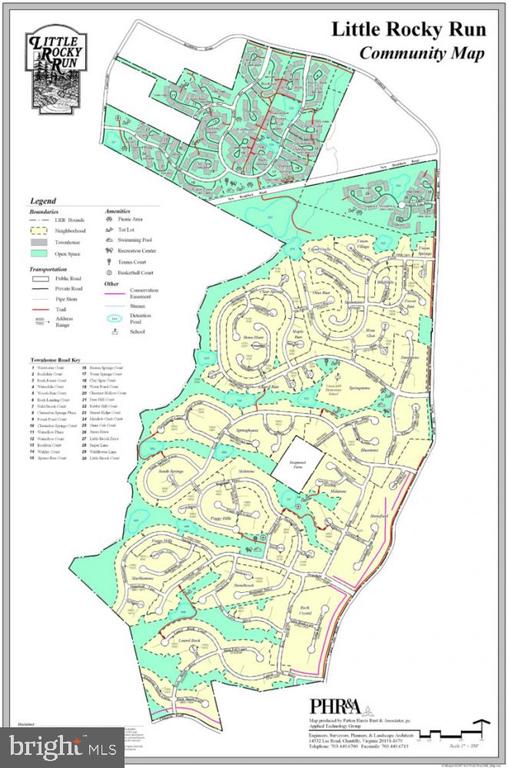
Little Rocky Run community map with streets, subdivisions, green spaces, and amenities.
SEE ALL PHOTOS
Two-story home with a red front door, attached garage, and curved driveway framed by leafless trees.
Living room with beige sofas, patterned rug, oval coffee table, and a wood-railed staircase.
Open entryway leading into a living room with a gray sofa and tiled foyer floor.
Furnished living room with neutral sofas, a large window, and a wooden-railed staircase.
Furnished living room with neutral sofas, a large grid-pane window, and leafy trees outside.
Staged living room with a neutral sofa, half-height railing, and large divided-pane window.
Bathroom with a white vanity and toilet, round wood-framed mirror, and turtle wall art.
Dining room with a dark wood table, glass-front china cabinet, and large bay window.
Kitchen with honey-toned cabinets, stone counters, and a large window overlooking trees.
Bright breakfast nook with round table, pendant light, tiled floor, and windows overlooking the backyard.
Living room with gray sofa, brick fireplace, and open view to kitchen and dining area.
Living room with a brick fireplace, beige sofa, and large windows.
Kitchen with a granite island, warm wood cabinetry, stainless steel refrigerator, and adjoining dining area.
Kitchen with warm wood cabinetry, granite counters, and a large window above the sink.
Kitchen with wood cabinets, stainless steel refrigerator, and a stone breakfast bar with dark stools.
Bedroom with a dark wood bed, striped bedding, beige carpet, and tall windows overlooking trees.
Furnished bedroom with a high ceiling, striped bedding, and dark wood dresser and mirror.
Walk-in closet with white wire shelving along three walls.
Walk-in closet with white wire shelving along the walls.
Bright bathroom with a white vanity, glass shower, tiled floor, and two windows overlooking trees.
Bathroom with a built-in tub and tile floor beside an open doorway to a bedroom.
Furnished bedroom with a dark wood bed, white bedding, and large windows overlooking trees.
Carpeted room with a patterned rug, floor lamp, and large windows overlooking trees.
Bedroom with a dark wood bed, white bedding, and a large window overlooking leafy trees.
Bright bathroom with a long white vanity, wide mirror, and window overlooking trees.
Home office with two wooden bookcases and a desk beside large windows.
Upstairs landing with a skylight, wood staircase railing, chandelier, and large window.
Basement recreation room with a beige sectional, green armchair, and pool table.
Vacant finished room with light wood-look flooring, recessed lights, closet doors, and a wood-topped counter.
Vacant open interior with light flooring, a wood-edged counter, and stairs.
Vacant finished lower-level room with pale flooring, recessed lights, and a wood-topped counter.
Kitchen counter with sink beside an open living area and a bathroom doorway.
Bathroom with white vanity, toilet, and bathtub against pink-beige tiled walls.
Basement laundry and utility area with washer, dryer, exposed framing, and HVAC equipment.
Empty garage with overhead door tracks, a support column, and wall-mounted wooden cabinets.
Floor plan for 13834 Springstone Dr, with a garage, open living areas, and a large rear deck.
Second-floor plan with four bedrooms, an office, two bathrooms, and room dimensions.
Basement floor plan with wet bar, bathroom, staircase, room dimensions, and property area summary.
Three-level floor plan with labeled rooms and a total area of 2,659 square feet.
Wood deck with outdoor dining set and closed umbrella overlooking a leafy backyard.
Backyard wooden deck with outdoor seating beside a light-sided house and tree-lined lawn.
Home exterior with two pale pink garage doors and a brick walkway to the entrance.
Rear of a beige two-story home with large windows and a raised wooden deck.
Rear of a beige two-story house with a raised wooden deck, patio furniture, and a broad lawn.
Low building with a covered, columned porch, landscaped front yard, and Halloween decorations.
Single-story building with a covered porch and Halloween ghost and cat decorations.
Community pool and clubhouse beside curved brick amphitheater seating.
Outdoor swimming pool with a turquoise cover, fenced deck, and surrounding trees.
Outdoor pool covered with a dark green safety cover, surrounded by a concrete deck and trees.
Area report for 13834 Springstone Dr listing nearby amenities and their distances.
School report for 13834 Springstone Dr listing three assigned schools, grade ranges, ratings, and distances.
Outdoor report showing nearby golf courses, parks, and dog parks around 13834 Springstone Dr.
Neighborhood restaurant infographic showing 101 restaurants within five miles and their price ranges and cuisine categories.
Little Rocky Run community map with streets, subdivisions, green spaces, and amenities.
Sold

13834 Springstone Dr

13834 SPRINGSTONE DRIVE, CLIFTON, VA 20124

$920,000
New Roof and New Skylight October 2024 . Water Heater 2015. HVAC: 2018, Whole house freshly painted October 2024. Pella Windows. 5 Spacious bedrooms on the upper level. Laundry hook up available on bedroom level in hallway.

This well designed home in one of the most desirable community, Little Rocky Run, is awaiting new owners to call it home. This home has open floor plan, inviting living room with a box window bringing the outside in and plenty of natural light. As you go through the hallway, there is a powder room and access to the garage. Down the hall there is a formal dining room with a bay-window and a new chandelier. Then you step into a spacious kitchen with plenty of cabinets. a newly replaced Bosch dishwasher, double sink overlooking the back yard through a large picture window. Expansive counter space , a bar area with wine racks, Stainless steel refrigerator. A cooking range on the other-side of the wall, more cabinets and well thought out -pull out spice rack conveniently located next to the electric range. Adjoining to the kitchen, there is a pretty good sized breakfast room and a cozy family room with fire-place. Deck and back yard is accessible through the breakfast area, very convenient to grab your herbs from your own garden. As you go up, to the left is bedroom #5 with vaulted ceiling, staged as an office, it has 2 closets and access to the hall bath. As you go through the hall there is full bath to the left, then bedroom #2, 3 and 4. All decent sizes. Primary suite, bedroom #5 has multiple windows to bring natural light, vaulted ceiling, 2 closets and a spacious bathroom with a large window. Bathroom has double sink vanity, shower and soaking tub. As you make your way down to the basement, you will enter into the recreation room with plenty of recessed lights, new floors, wet bar, full bathroom, 2 sump pumps. closets for storage and a huge unfinished area that hosts Washer and Dryer, HVAC unit and water heater. One of the Units is in the attic that serves the bedroom level. The unit in basement serves the basement and kitchen level. Entire home has been freshly painted, NEW FLOORING in the basement, Hot water heater REPLACED 2015, HVAC UPDATED 2018, NEW ROOF AND NEW SKYLIGHT ( October 2024), NEW BOSCH DISHWASHER . WINDOWS replaced with PELLA WINDOWS. Its a very well maintained home. Laundry is now in basement, but hook up is available at the bedroom level hallway.
Now lets talk about the community: Little Rocky Run community is one of the very sought after community that offers abundant community amenities. There are three basketball courts, Little Rocky Run features three pools for its residents and are open from Memorial Day to Labor Day! The community has 14 playgrounds located throughout the community for the enjoyment of all LRR residents and their guests. Little Rocky Run has three recreation centers that serve as the primary meeting location for the Board of Trustees, LRR Committees and events hosted by the Homeowners Association. These Rec Centers are also available for residents to rent for private parties, classes and other events. Little Rocky Run has many tennis and pickleball courts for residents to enjoy! There are 25 Pet Waste Stations located throughout Little Rocky Run. It's an amazing community, move in here and enjoy this beautiful home and the community.

5
beds

4
baths

3,595 Sq.Ft. LIVING AREA

8,500 Sq.Ft. lot

Gurdeep Mangat

Gurdeep Mangat

Features & Amenities

Interior

  • total bedrooms5
  • Total bathrooms4
  • full bathrooms3
  • half bathroom1
  • Laundry room Basement

Area & Lot

  • Status Sold
  • Date Sold January 6, 2025
  • Living Area3,595 Sq.Ft.
  • Total Area3,991 Sq.Ft.
  • Lot Area8,500 Sq.Ft.
  • MLS® IDVAFX2205832
  • TypeResidential
  • YEAR BUILT1987
  • NeighborhoodFairfax County
  • Architecture StylesColonial
  • Elementary SchoolUNION MILL
  • Middle SchoolLIBERTY
  • High SchoolCENTREVILLE
  • School DistrictFAIRFAX COUNTY PUBLIC SCHOOLS

Exterior

  • STORIES3
  • Garage Space2.0
  • water SourcePublic
  • PoolYes - Community
  • parkingAttached Garage, Driveway, On Street
  • HEAT TYPEHeat Pump(s)
  • AIR CONDITIONINGCentral A/C
  • sewerPublic Sewer
  • SubstructureOther
  • Disability FeaturesOther
  • HOA AmenitiesCommunity Center, Pool - Outdoor, Basketball Courts

Financial

  • Sales Price$920,000
  • Real Estate Tax $9,366/yr
  • HOA $98/mo
  • Zoning 130
View Virtual Tour

Fairfax County

Explore

Work With Gurdeep

Get assistance in determining current property value, crafting a competitive offer, writing and negotiating a contract, and much more. Contact me today.

Follow Me on Instagram