Leave a Message

Thank you for your message. I will be in touch with you shortly.

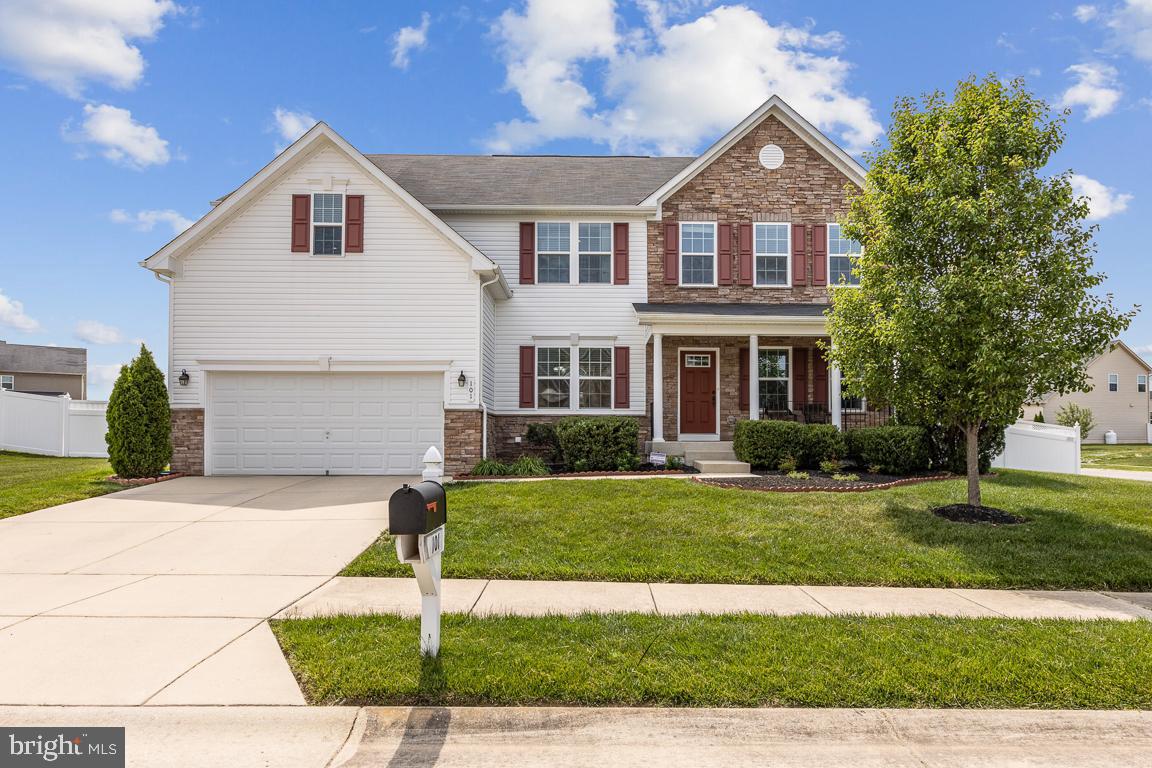
Two-story house with white siding, stone accents, red shutters, and an attached two-car garage.
Two-story white house with stone facade, attached garage, wide driveway, and mailbox marked 101.
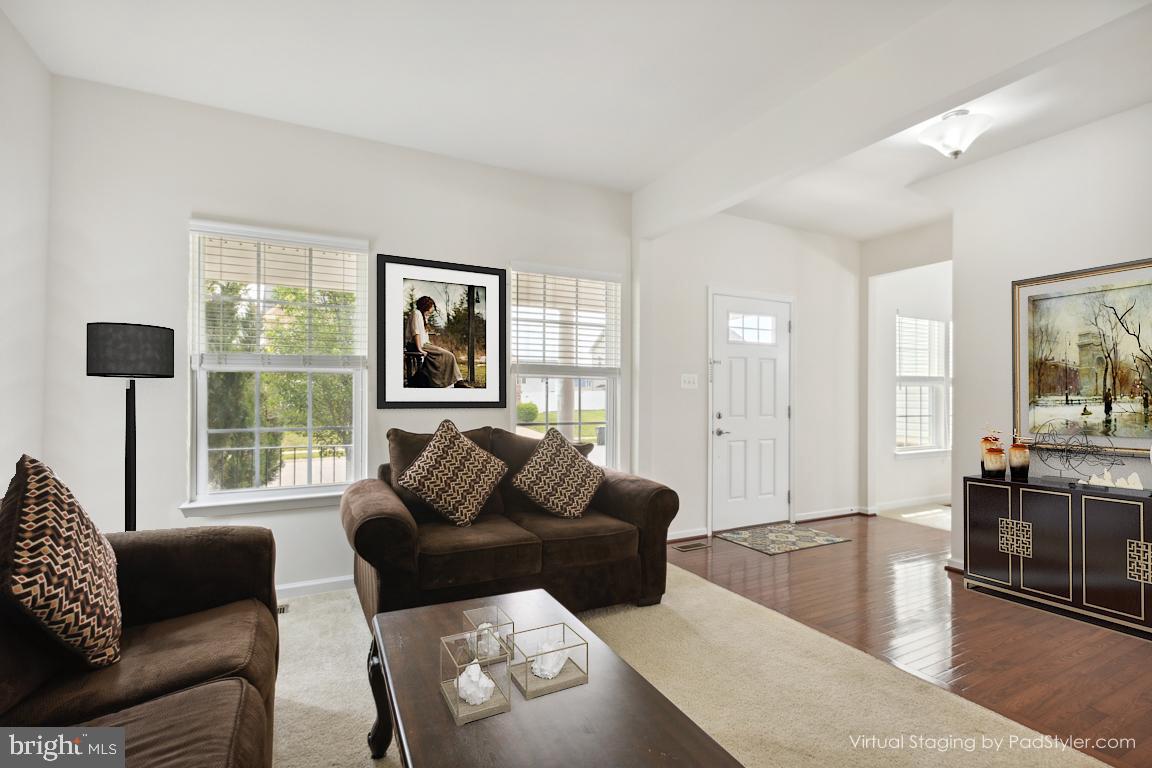
Virtually staged living room with dark sofas, patterned pillows, bright windows, and hardwood floors.
Living room with brown sofas, patterned pillows, framed artwork, and large windows with white blinds.
Furnished dining room with an ornate dark wood table, high-backed chairs, chandelier, and large windows.
Dining room with an ornate wood table, upholstered chairs, and a chandelier.
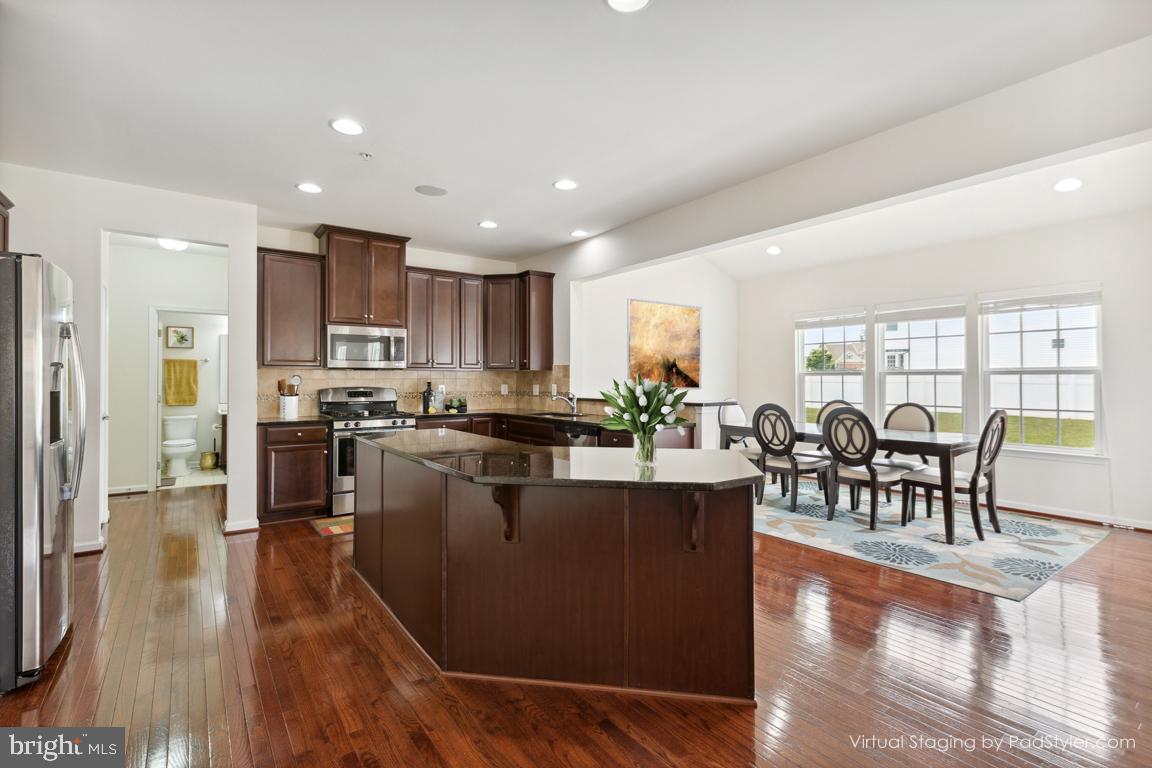
Open-plan kitchen with dark wood cabinetry, a large island, stainless steel appliances, and an adjoining dining area.
Kitchen with a large granite island, dark wood cabinetry, stainless steel appliances, and an adjacent dining area.
Dining room with a glass-top table, dark chairs, large windows, and a patio door.
Kitchen with dark wood cabinets, granite counters, stainless steel appliances, and a tile backsplash.
Kitchen with dark wood cabinets, stainless steel appliances, granite island, and hardwood floors.
Kitchen with dark wood cabinetry, stone island, stainless refrigerator, and adjoining living area.
Virtually staged living room with dark leather sofas, a marble coffee table, and hardwood floors.
Living room with leather sofas, hardwood floors, and an ornate black-and-gold four-poster bed frame.
Living room with leather sofas, polished hardwood floors, and a wall-mounted television.
Bedroom with a carved light-wood bed, plum bedding, and two windows with white blinds.
Bedroom with an ornate cream bed, purple patchwork bedding, and an adjoining bathroom doorway.
Bathroom with dark wood vanity, white sink, toilet, and tan patterned shower curtain.
Main-floor plan of 101 Gleaning Ct, with room labels, dimensions, garage, porch, and patio.
Bedroom with a dark wood bed, yellow-accented bedding, matching furniture, and light carpet.
Furnished bedroom with a dark wood bed, matching dressers, and white-and-yellow floral bedding.
Bathroom with double granite vanity, dark wood cabinets, and a bathtub beside an open closet.
Bathroom with glass shower and mosaic tile border, opening to a separate toilet area.
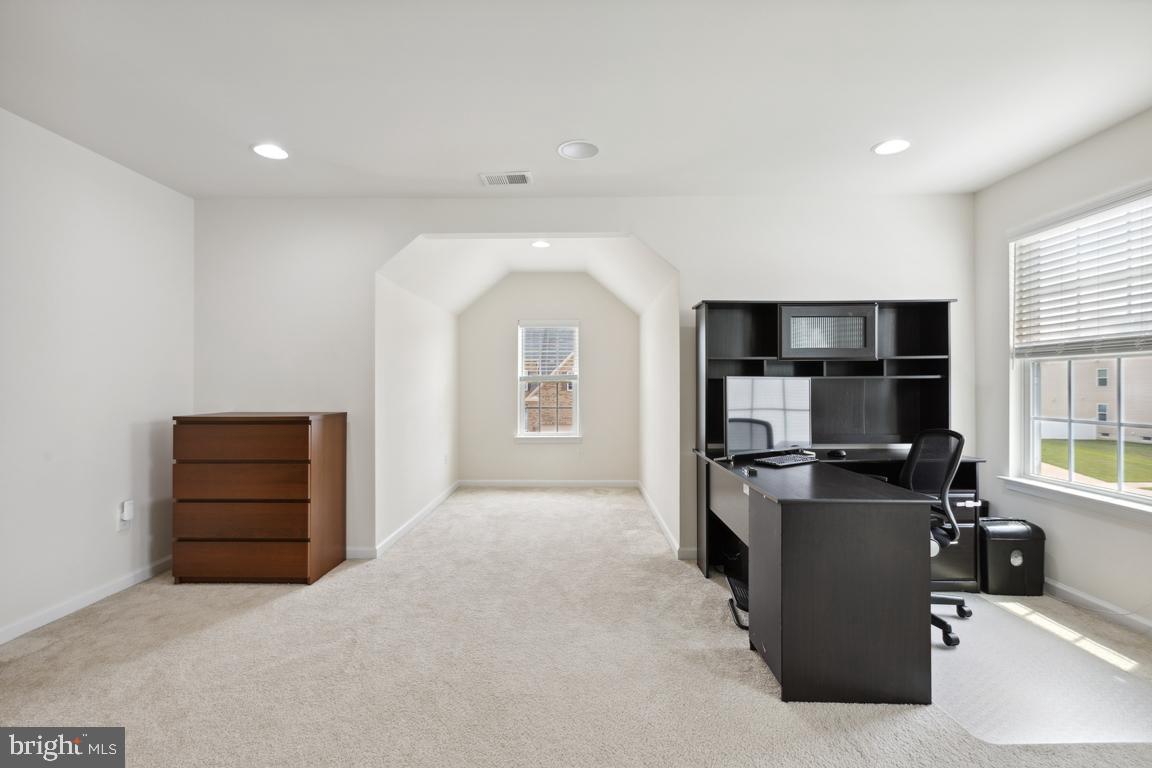
Spacious carpeted home office with a dark desk and shelving, office chair, and three windows.
Furnished home office with dark desk and shelving, beige carpet, and a windowed alcove.
Laundry room with front-loading washer and dryer and a standing garment steamer.
Bathroom with a double-sink vanity, large mirror, and floral shower curtain with teal accents.
Bedroom with a black four-poster bed, white bedding, and windows with blinds.
Bedroom with a large white quilted bed, black dresser, and recessed ceiling lights.
Carpeted bedroom with three windows, white blinds, a colorful play mat, and two teddy bears.
Bedroom with an ornate white bed, mauve patterned bedding, and a matching dresser and mirror.
Furnished bedroom with patterned bedding, double closet doors, and wide windows overlooking neighboring homes.
Second-floor floor plan for 101 Gleaning Ct, showing four bedrooms, a family room, bathrooms, laundry, and stairs.
Finished basement recreation room with a projection screen, dark sectional, basketball hoop, and red slide.
Basement living room with a dark sectional sofa, beige carpet, and ceiling-mounted projector.
Carpeted basement recreation room with a child-sized basketball hoop, slide, and exercise bench.
Home exercise room with treadmill, elliptical, stationary bike, and basketball game.
Bathroom with a dark wood vanity, white sink, and colorful patchwork shower curtain.
Backyard patio with a broad paver terrace, built-in stone fire pit and seating, and a grill.
Basement floor plan with a gym, recreation room, bath, storage, utility area, and unfinished space.
Floor plan of 101 Gleaning Ct showing the main floor, second floor, and basement.
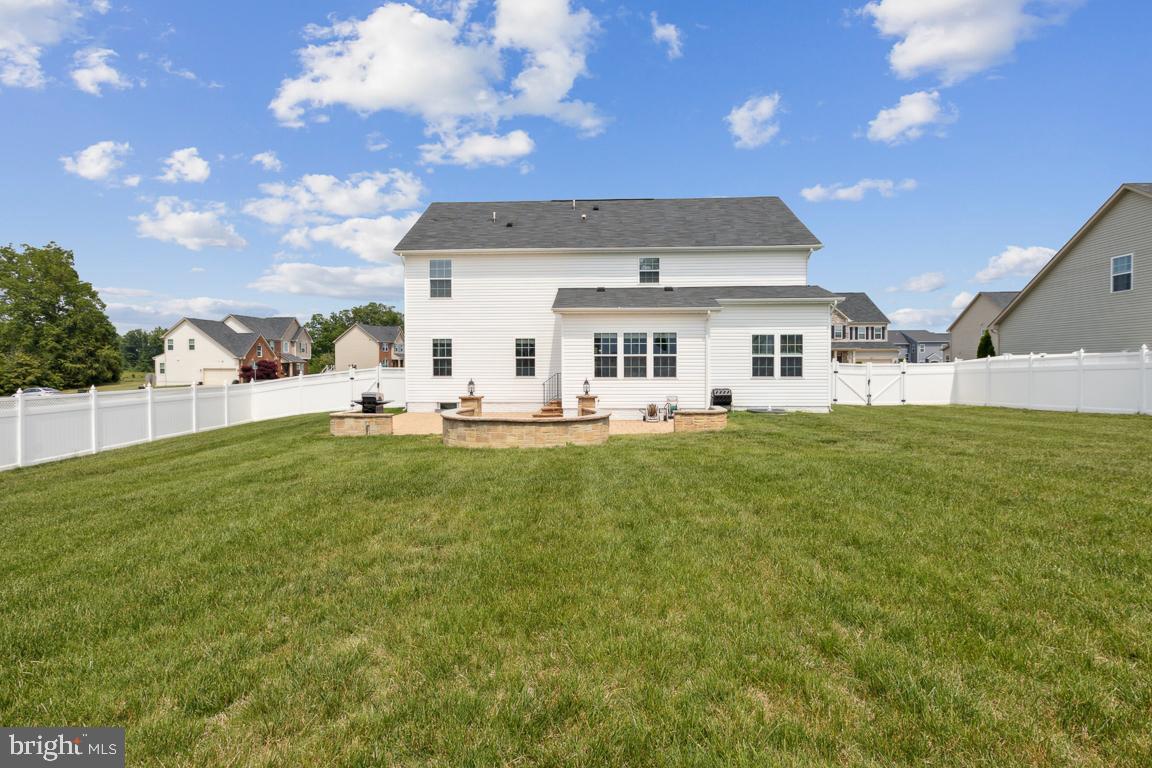
Rear of a white two-story house with a fenced lawn and curved stone patio wall.
Rear of a white two-story house with a broad lawn, white privacy fence, and brick patio.
White two-story home behind a spacious fenced lawn, with a stone fire pit and patio.
SEE ALL PHOTOS
Two-story house with white siding, stone accents, red shutters, and an attached two-car garage.
Two-story white house with stone facade, attached garage, wide driveway, and mailbox marked 101.
Virtually staged living room with dark sofas, patterned pillows, bright windows, and hardwood floors.
Living room with brown sofas, patterned pillows, framed artwork, and large windows with white blinds.
Furnished dining room with an ornate dark wood table, high-backed chairs, chandelier, and large windows.
Dining room with an ornate wood table, upholstered chairs, and a chandelier.
Open-plan kitchen with dark wood cabinetry, a large island, stainless steel appliances, and an adjoining dining area.
Kitchen with a large granite island, dark wood cabinetry, stainless steel appliances, and an adjacent dining area.
Dining room with a glass-top table, dark chairs, large windows, and a patio door.
Kitchen with dark wood cabinets, granite counters, stainless steel appliances, and a tile backsplash.
Kitchen with dark wood cabinets, stainless steel appliances, granite island, and hardwood floors.
Kitchen with dark wood cabinetry, stone island, stainless refrigerator, and adjoining living area.
Virtually staged living room with dark leather sofas, a marble coffee table, and hardwood floors.
Living room with leather sofas, hardwood floors, and an ornate black-and-gold four-poster bed frame.
Living room with leather sofas, polished hardwood floors, and a wall-mounted television.
Bedroom with a carved light-wood bed, plum bedding, and two windows with white blinds.
Bedroom with an ornate cream bed, purple patchwork bedding, and an adjoining bathroom doorway.
Bathroom with dark wood vanity, white sink, toilet, and tan patterned shower curtain.
Main-floor plan of 101 Gleaning Ct, with room labels, dimensions, garage, porch, and patio.
Bedroom with a dark wood bed, yellow-accented bedding, matching furniture, and light carpet.
Furnished bedroom with a dark wood bed, matching dressers, and white-and-yellow floral bedding.
Bathroom with double granite vanity, dark wood cabinets, and a bathtub beside an open closet.
Bathroom with glass shower and mosaic tile border, opening to a separate toilet area.
Spacious carpeted home office with a dark desk and shelving, office chair, and three windows.
Furnished home office with dark desk and shelving, beige carpet, and a windowed alcove.
Laundry room with front-loading washer and dryer and a standing garment steamer.
Bathroom with a double-sink vanity, large mirror, and floral shower curtain with teal accents.
Bedroom with a black four-poster bed, white bedding, and windows with blinds.
Bedroom with a large white quilted bed, black dresser, and recessed ceiling lights.
Carpeted bedroom with three windows, white blinds, a colorful play mat, and two teddy bears.
Bedroom with an ornate white bed, mauve patterned bedding, and a matching dresser and mirror.
Furnished bedroom with patterned bedding, double closet doors, and wide windows overlooking neighboring homes.
Second-floor floor plan for 101 Gleaning Ct, showing four bedrooms, a family room, bathrooms, laundry, and stairs.
Finished basement recreation room with a projection screen, dark sectional, basketball hoop, and red slide.
Basement living room with a dark sectional sofa, beige carpet, and ceiling-mounted projector.
Carpeted basement recreation room with a child-sized basketball hoop, slide, and exercise bench.
Home exercise room with treadmill, elliptical, stationary bike, and basketball game.
Bathroom with a dark wood vanity, white sink, and colorful patchwork shower curtain.
Backyard patio with a broad paver terrace, built-in stone fire pit and seating, and a grill.
Basement floor plan with a gym, recreation room, bath, storage, utility area, and unfinished space.
Floor plan of 101 Gleaning Ct showing the main floor, second floor, and basement.
Rear of a white two-story house with a fenced lawn and curved stone patio wall.
Rear of a white two-story house with a broad lawn, white privacy fence, and brick patio.
White two-story home behind a spacious fenced lawn, with a stone fire pit and patio.
Sold

101 Gleaning Ct

101 Gleaning Ct, la Plata, MD 20646

$650,000
A Magnificent home located in the beautiful community of Agricopia. Offering all the Bells and Whistles your family desires in appx. 5000 sq. ft. space. This home features three spacious finished levels, 5-6 bedrooms, 4 full baths, an enormous patio and fully fenced in level back yard.
Main level offers a large bedroom with a private access to full bath. A spacious kitchen with beautiful dark cabinets, expansive granite counters, stainless steel appliances and a sun-filled sun room. Main level also has a family room that is just off the kitchen, a formal dining room and a formal living room.
The upper level offers 4 bedrooms, 2 full baths, plenty of closets, a large office that can be a 5th bedroom on upper level and a laundry room.
The lower level offers a large recreation room with entertainment system including a projection screen and projector, whole house built-in speakers, huge sitting area and a large gym. This gym room can be another bedroom -perfect for your guests. There is a full bathroom and a huge unfinished storage room.
Back-yard is just gorgeous. Fully fenced in, a large patio and a beautiful level yard. Whole house has a lot of recessed lighting and speaker system. Current owners have enjoyed it as their first home, now its ready for you, to make it your next home. LaPlata has a lot to offer, enjoy the convenience of small town and county roads with scenic views of beautiful Charles County.

5
beds

4
baths

4,757 Sq.Ft. LIVING AREA

0.34 Acres lot

Gurdeep Mangat

Gurdeep Mangat

Features & Amenities

Interior

  • total bedrooms5
  • Total bathrooms4
  • full bathrooms4
  • Flooring Hardwood, Carpet
  • APPLIANCES Dishwasher, Disposal, Refrigerator, Ice Maker, Microwave, Cooktop, Electric Water Heater

Area & Lot

  • Status Sold
  • Date Sold July 6, 2023
  • Living Area4,757 Sq.Ft.
  • Lot Area0.34 Acres
  • MLS® IDMDCH2022910
  • TypeResidential
  • YEAR BUILT2014
  • NeighborhoodCharles County
  • Architecture StylesColonial
  • School DistrictCHARLES COUNTY PUBLIC SCHOOLS

Exterior

  • STORIES3
  • Garage Space2.0
  • water SourcePublic
  • roofShingle
  • lot featuresCorner Lot
  • parkingAsphalt, Garage Door Opener, On Street, Attached
  • HEAT TYPECentral, Electric, Exhaust Fan
  • AIR CONDITIONINGCentral Air
  • sewerPublic Sewer
  • SubstructureSlab

Financial

  • Sales Price$650,000
  • Real Estate Tax $7,493/yr
  • HOA $25/mo
View Virtual Tour

Charles County

Explore

Work With Gurdeep

Get assistance in determining current property value, crafting a competitive offer, writing and negotiating a contract, and much more. Contact me today.

Follow Me on Instagram