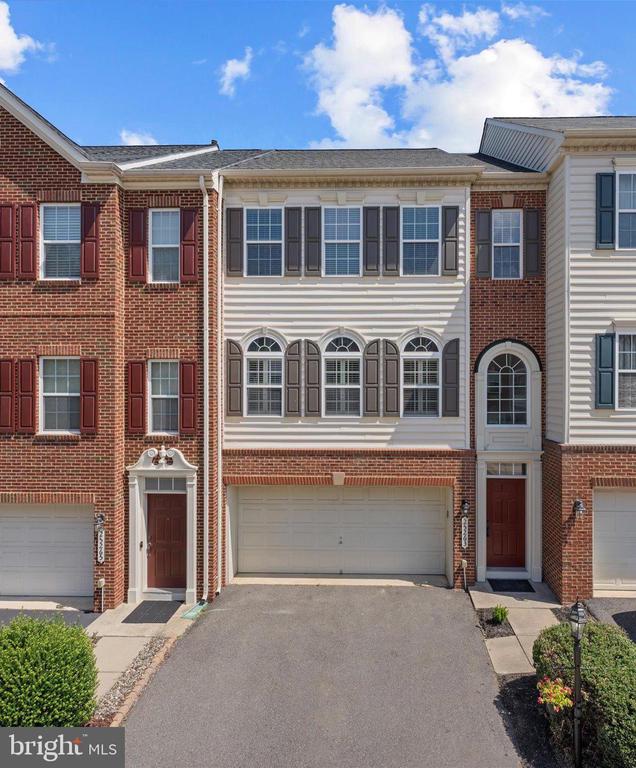
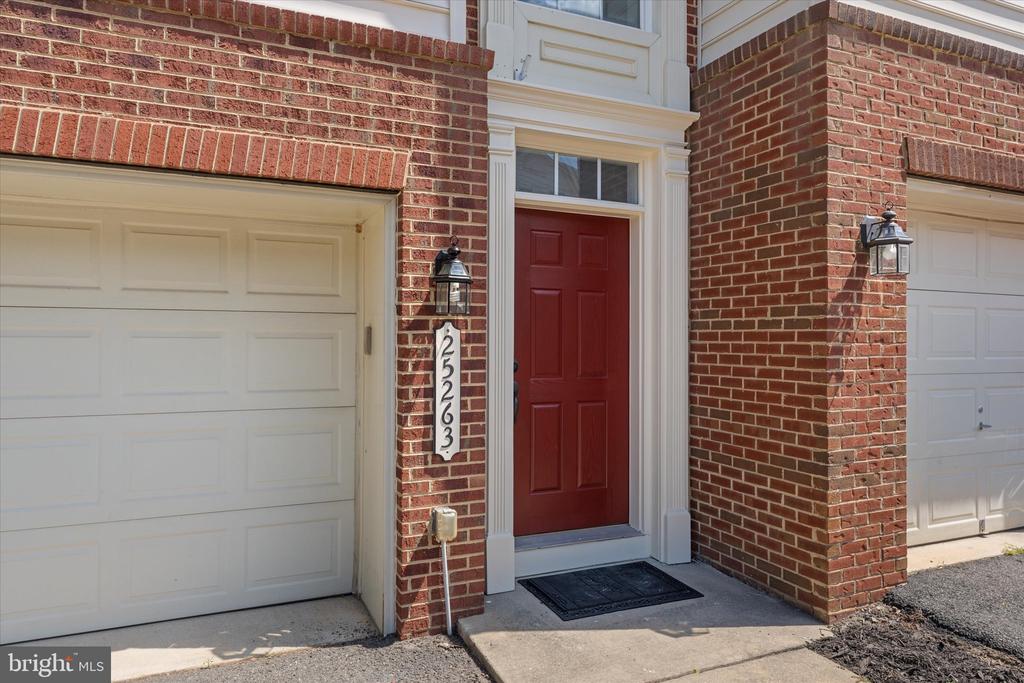
Townhouse facade with brick, cream siding, red shutters, and an attached garage.
25263 BEACH PLACE
25263 BEACH PLACE
25263 BEACH PLACE
25263 BEACH PLACE
25263 BEACH PLACE
25263 BEACH PLACE
25263 BEACH PLACE
25263 BEACH PLACE
25263 BEACH PLACE
25263 BEACH PLACE
25263 BEACH PLACE
25263 BEACH PLACE
25263 BEACH PLACE
25263 BEACH PLACE
25263 BEACH PLACE
25263 BEACH PLACE
25263 BEACH PLACE
25263 BEACH PLACE
25263 BEACH PLACE
25263 BEACH PLACE
25263 BEACH PLACE
25263 BEACH PLACE
25263 BEACH PLACE
25263 BEACH PLACE
25263 BEACH PLACE
25263 BEACH PLACE
25263 BEACH PLACE
25263 BEACH PLACE
25263 BEACH PLACE
25263 BEACH PLACE
25263 BEACH PLACE
25263 BEACH PLACE
25263 BEACH PLACE
25263 BEACH PLACE
25263 BEACH PLACE
SEE ALL PHOTOS
Townhouse facade with brick, cream siding, red shutters, and an attached garage.
25263 BEACH PLACE
25263 BEACH PLACE
25263 BEACH PLACE
25263 BEACH PLACE
25263 BEACH PLACE
25263 BEACH PLACE
25263 BEACH PLACE
25263 BEACH PLACE
25263 BEACH PLACE
25263 BEACH PLACE
25263 BEACH PLACE
25263 BEACH PLACE
25263 BEACH PLACE
25263 BEACH PLACE
25263 BEACH PLACE
25263 BEACH PLACE
25263 BEACH PLACE
25263 BEACH PLACE
25263 BEACH PLACE
25263 BEACH PLACE
25263 BEACH PLACE
25263 BEACH PLACE
25263 BEACH PLACE
25263 BEACH PLACE
25263 BEACH PLACE
25263 BEACH PLACE
25263 BEACH PLACE
25263 BEACH PLACE
25263 BEACH PLACE
25263 BEACH PLACE
25263 BEACH PLACE
25263 BEACH PLACE
25263 BEACH PLACE
25263 BEACH PLACE
25263 BEACH PLACE
Leased

25263 BEACH PLACE

25263 BEACH PLACE, CHANTILLY, VA 20152

$3,350/month
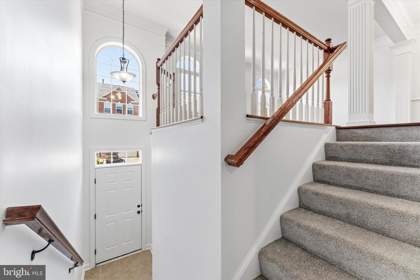
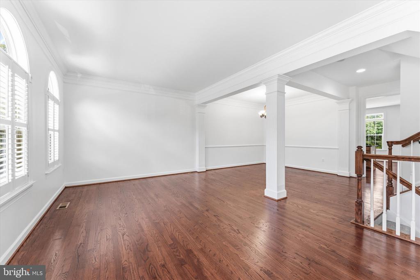
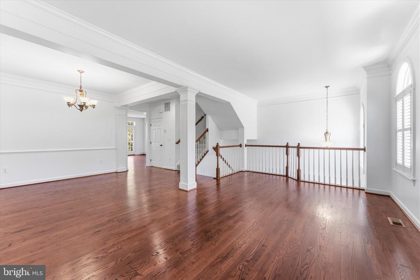
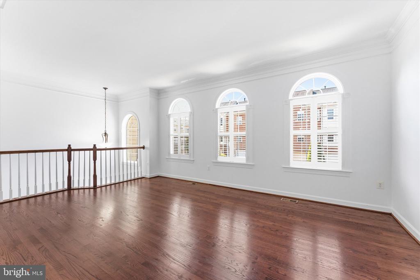
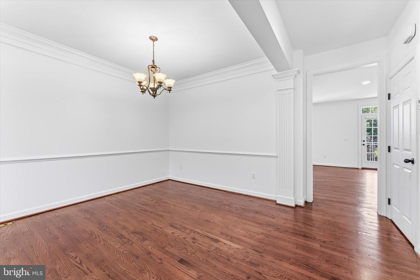
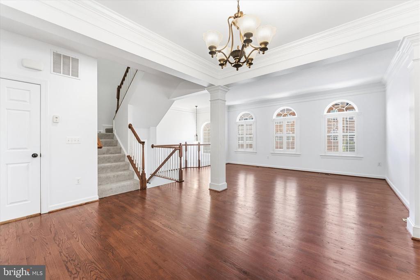
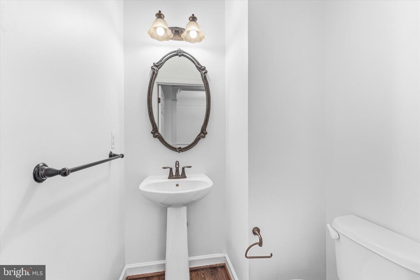
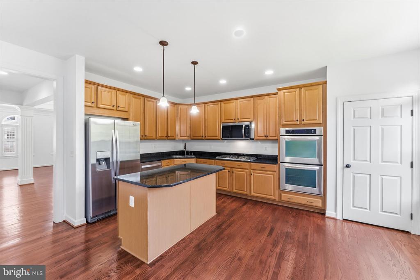
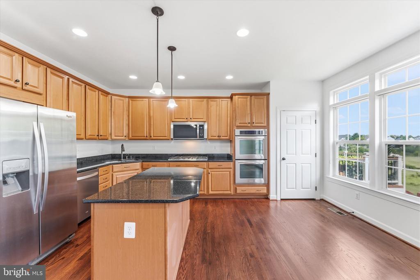
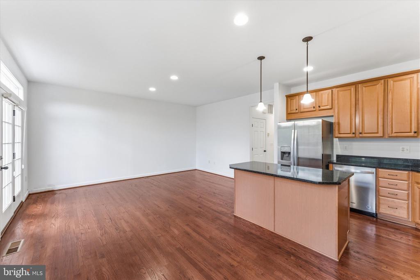
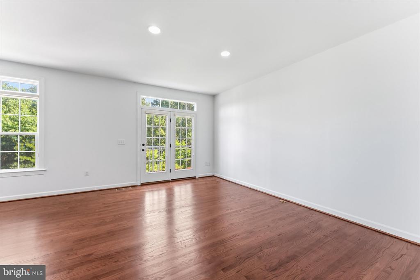
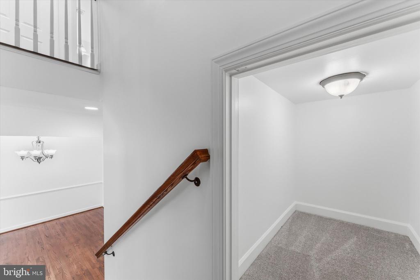
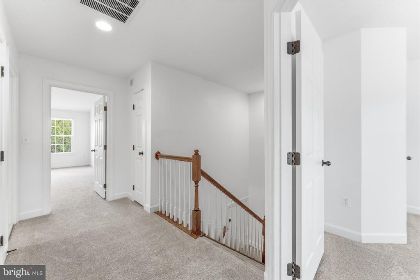
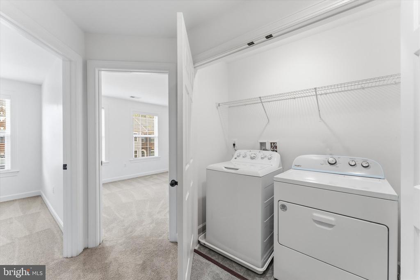
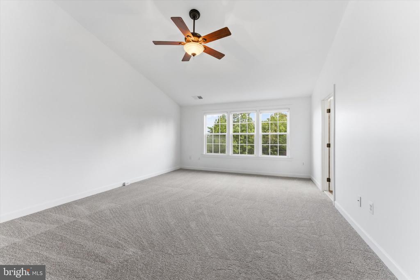
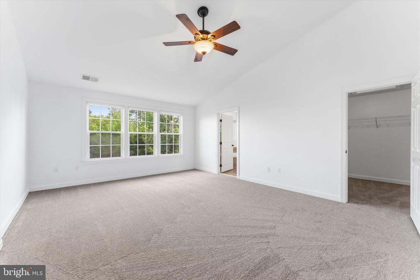
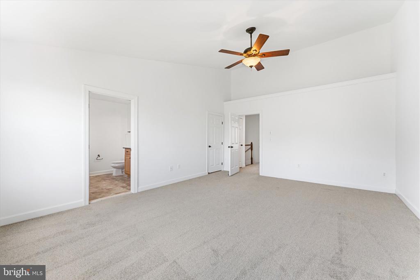
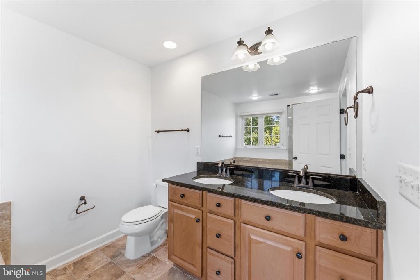
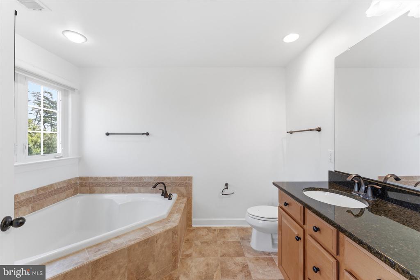
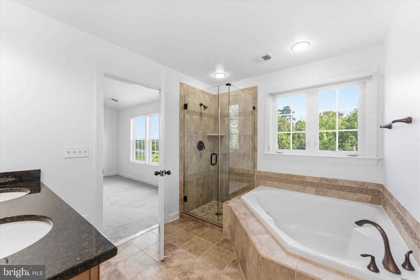
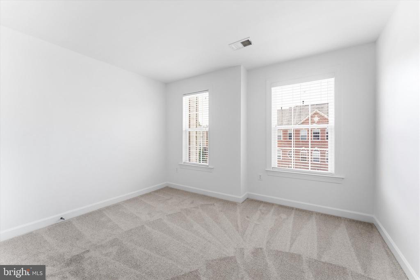
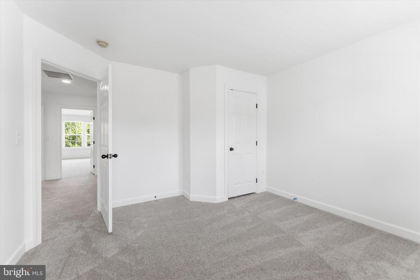
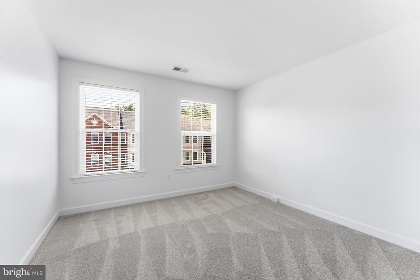
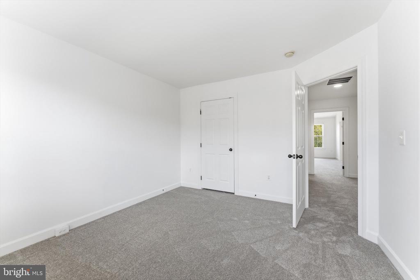
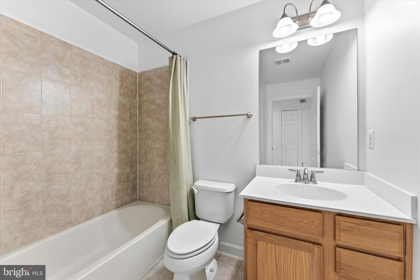
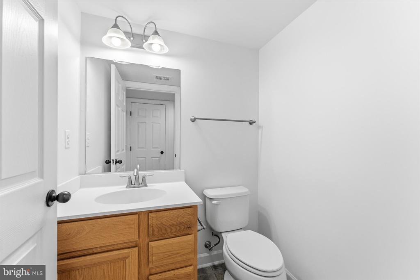
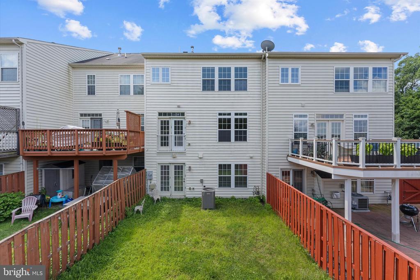
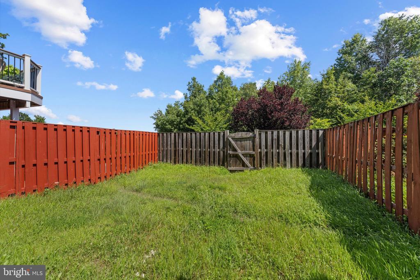
A Beautiful 3-bedroom, 2 full and 2 half-bath 2600 sq ft finished and 2 car garage townhome offers spacious, modern living in a serene setting backing to woods. Freshly painted, new carpet, newly refinished wood floors, this home is move in ready. Gourmet Kitchen with enormous cabinetry, granite countertops, stainless steel appliances - perfect for cooking and entertaining. Upper level has 3 spacious bedrooms, 2 Full bath and laundry.
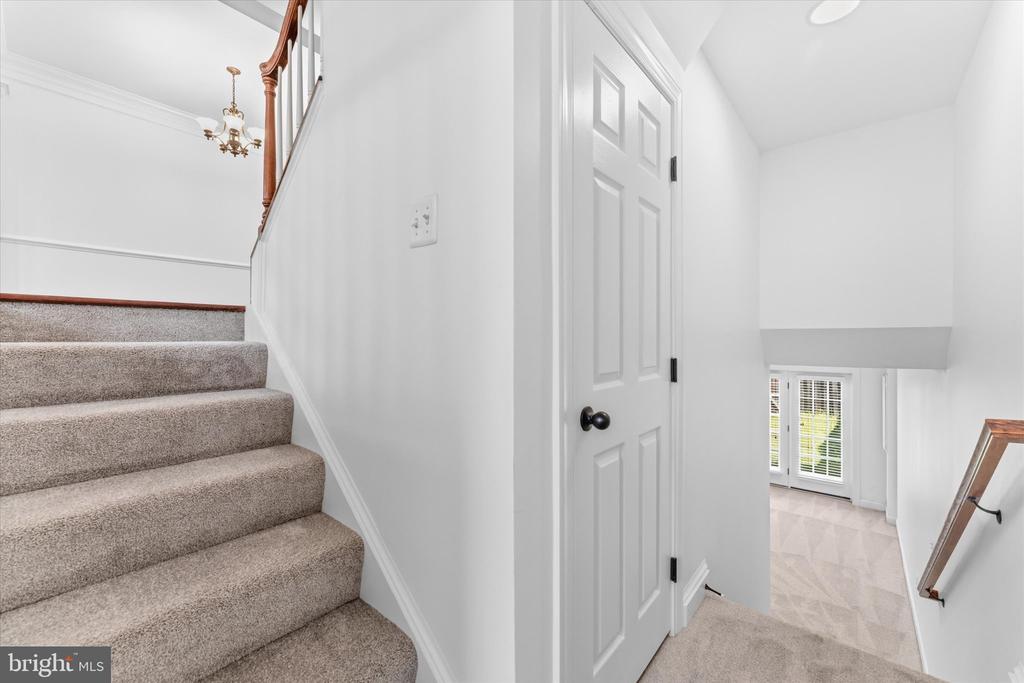
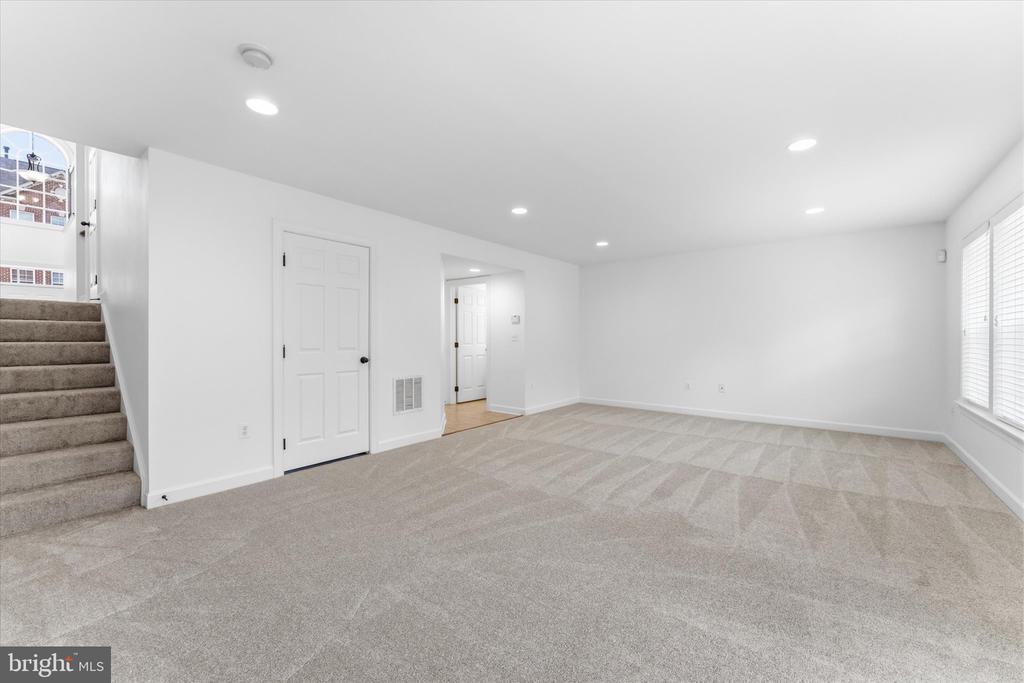
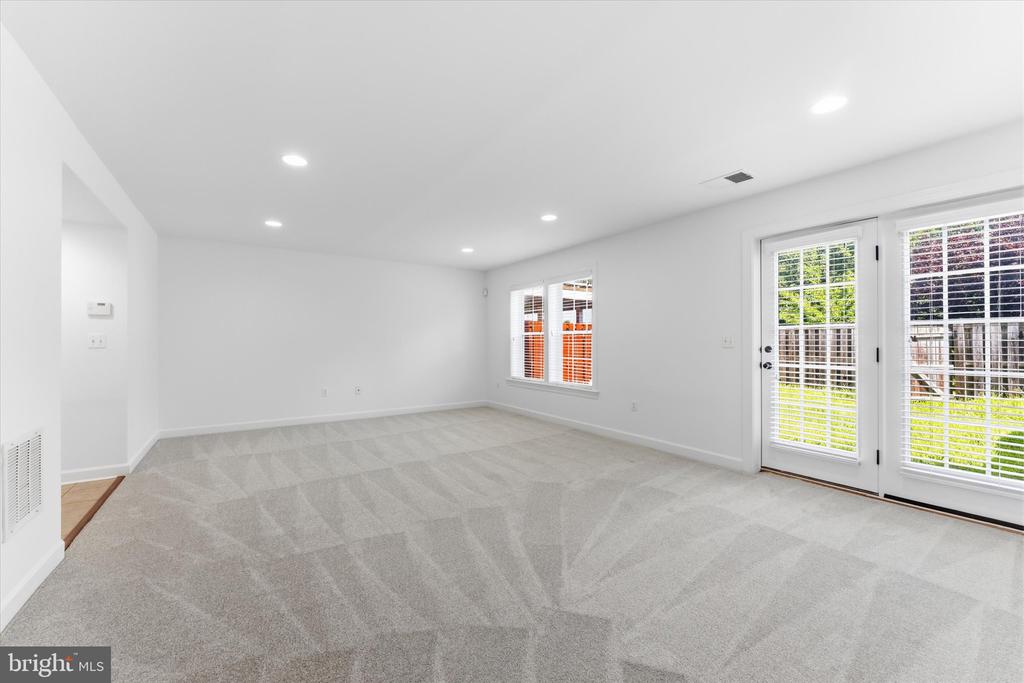
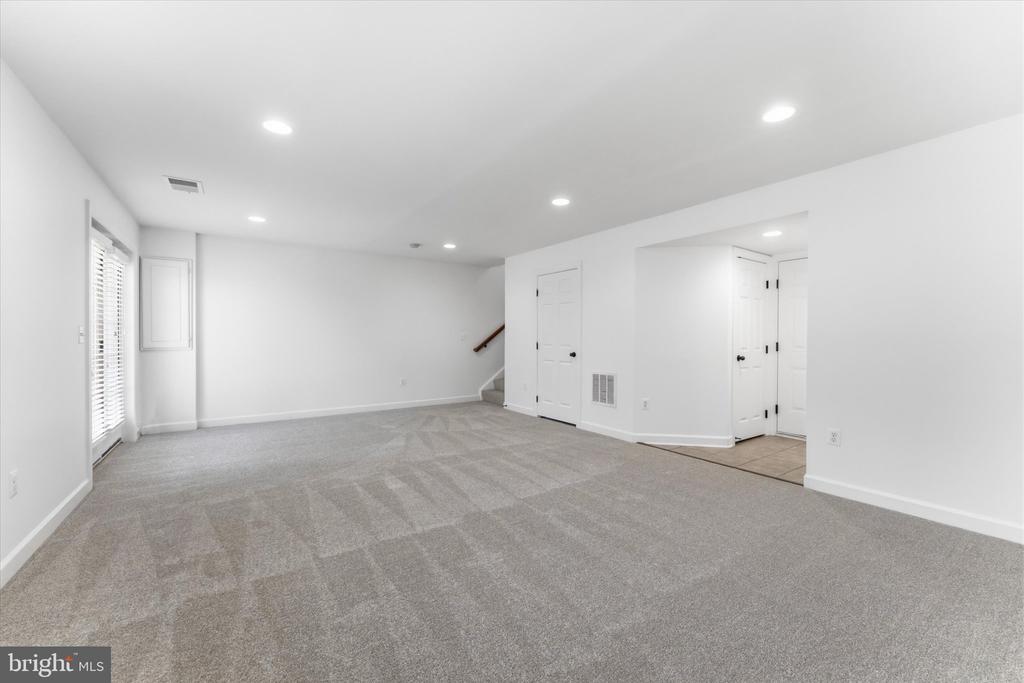
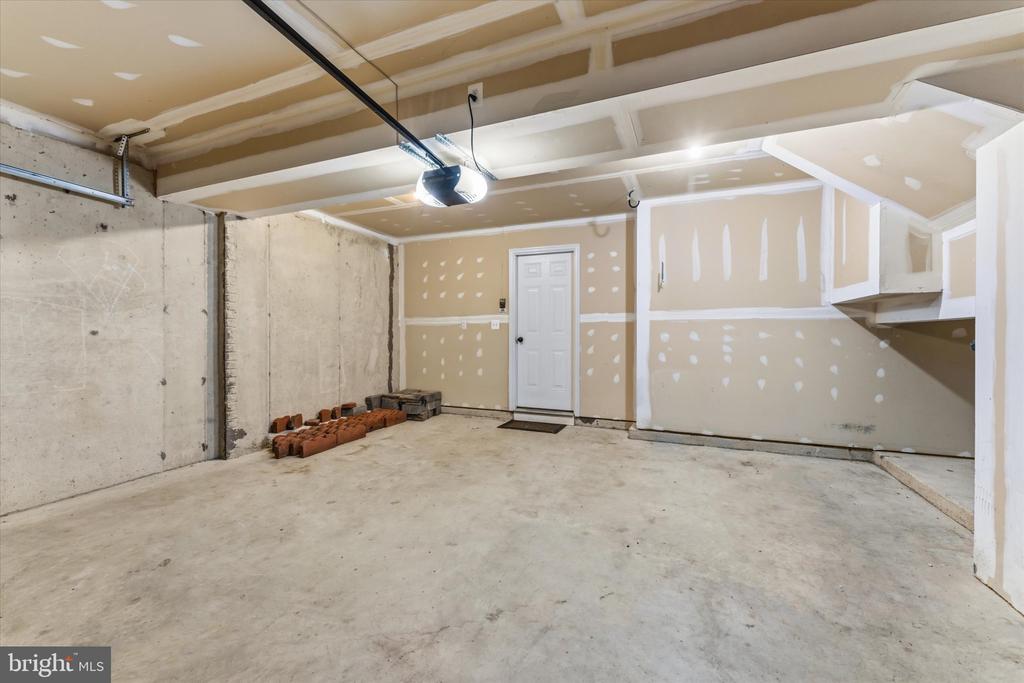
Lower level has a spacious recreation room with direct access to fully fenced back yard, a half bath and attached 2-car garage provides convenience and extra storage. No Pets, No smoking permitted inside the home.
Available for immediate occupancy.

3
beds

4
baths

2,601 Sq.Ft. LIVING AREA

2,178 Sq.Ft. lot

Gurdeep Mangat

Gurdeep Mangat

Features & Amenities

Interior

  • total bedrooms3
  • Total bathrooms4
  • full bathrooms2
  • half bathrooms2
  • Laundry room Upper Floor
  • Flooring Wood, Partially Carpeted
  • APPLIANCES Built-In Microwave, Cooktop, Dishwasher, Disposal, Dryer, Exhaust Fan, Oven - Double, Refrigerator, Stainless Steel Appliances
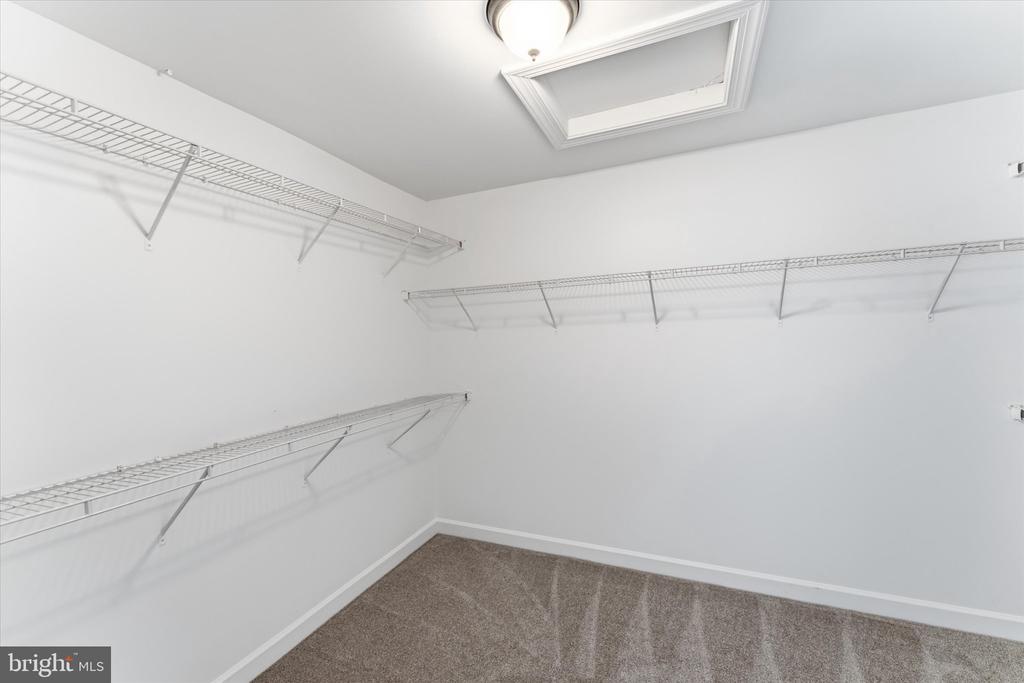
  • other interior Features Bathroom - Soaking Tub, Bathroom - Stall Shower, Breakfast Area, Carpet, Ceiling Fan(s), Combination Dining/Living, Crown Moldings, Dining Area, Family Room Off Kitchen, Floor Plan - Open, Formal/Separate Dining Room, Kitchen - Eat-In, Kitchen - Gourmet, Kitchen - Island, Kitchen - Table Space, Primary Bath(s), Recessed Lighting, Walk-in Closet(s), Wood Floors

Area & Lot

  • Status Leased
  • Date Leased September 13, 2026
  • Living Area2,601 Sq.Ft.
  • Total Area2,601 Sq.Ft.
  • Lot Area2,178 Sq.Ft.
  • MLS® IDVALO2131650
  • TypeTownhouse
  • YEAR BUILT2008
  • NeighborhoodLoudoun County
  • Architecture StylesOther
  • Elementary SchoolLIBERTY
  • School DistrictLOUDOUN COUNTY PUBLIC SCHOOLS

Exterior

  • STORIES3
  • Garage Space2.0
  • water SourcePublic
  • PoolYes - Community
  • lot featuresBacks to Trees, Interior, Level, No Thru Street, Private, Rear Yard
  • parkingAttached Garage, Driveway
  • HEAT TYPECentral
  • AIR CONDITIONINGCentral A/C
  • sewerPublic Sewer
  • SubstructureSlab
  • Disability FeaturesNone

Financial

  • Lease Price$3,350/mo
  • Zoning PDH4

Loudoun County

Explore

Work With Gurdeep

Get assistance in determining current property value, crafting a competitive offer, writing and negotiating a contract, and much more. Contact me today.

Follow Me on Instagram