Leave a Message

Thank you for your message. I will be in touch with you shortly.

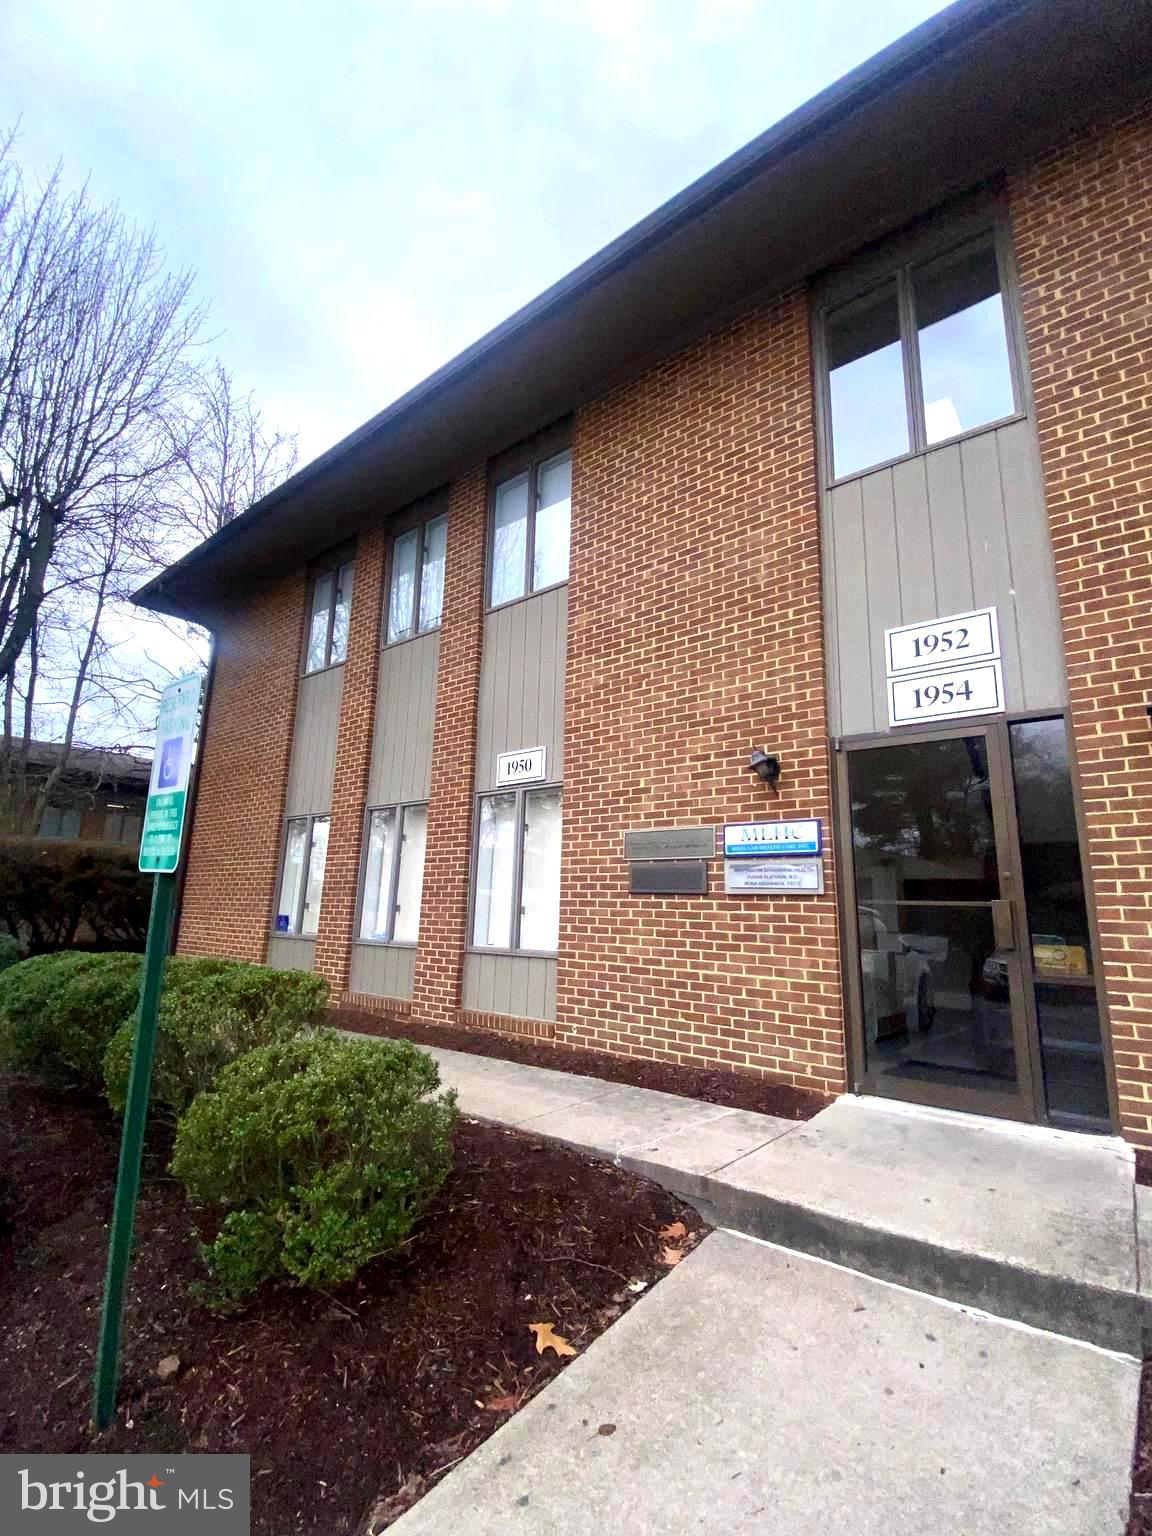
Brick commercial building with tall windows, a glass entrance, and signs for 1950, 1952, and 1954.
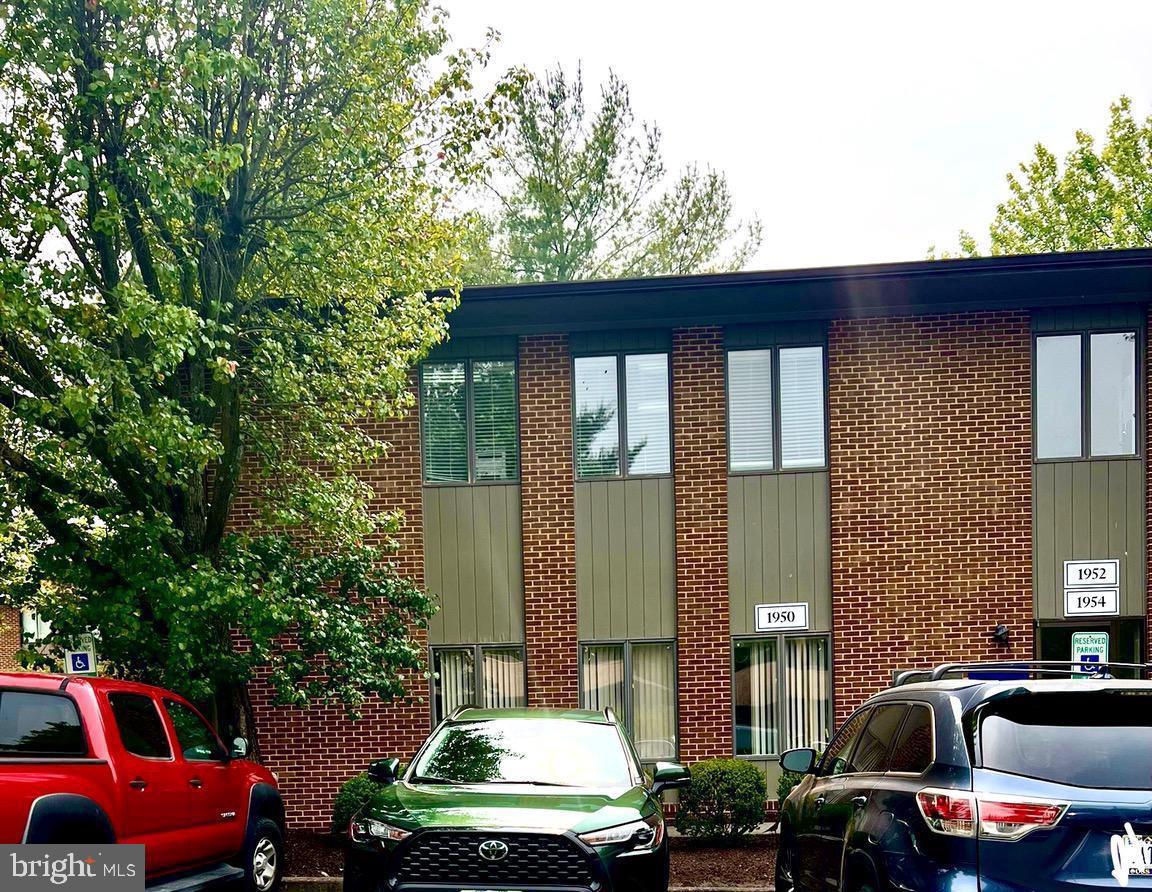
Brick building exterior marked 1950, with parked cars and mature trees in front.
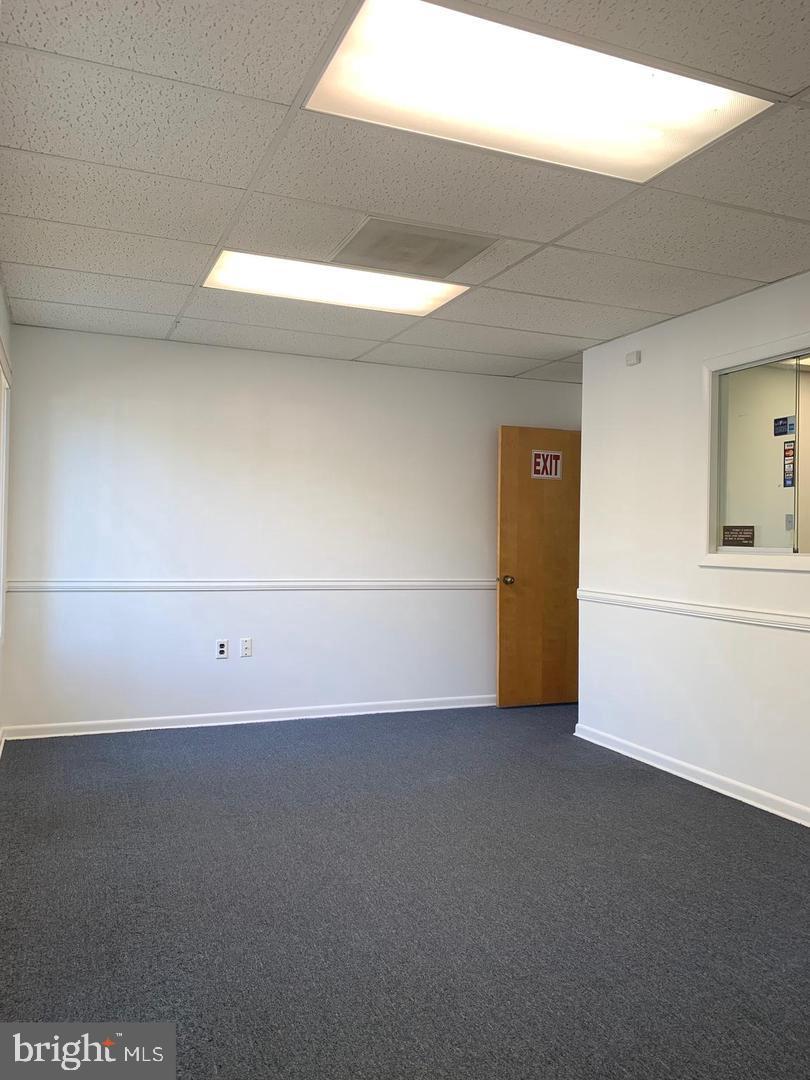
Vacant office room with gray carpet, fluorescent ceiling lights, and a wooden exit door.
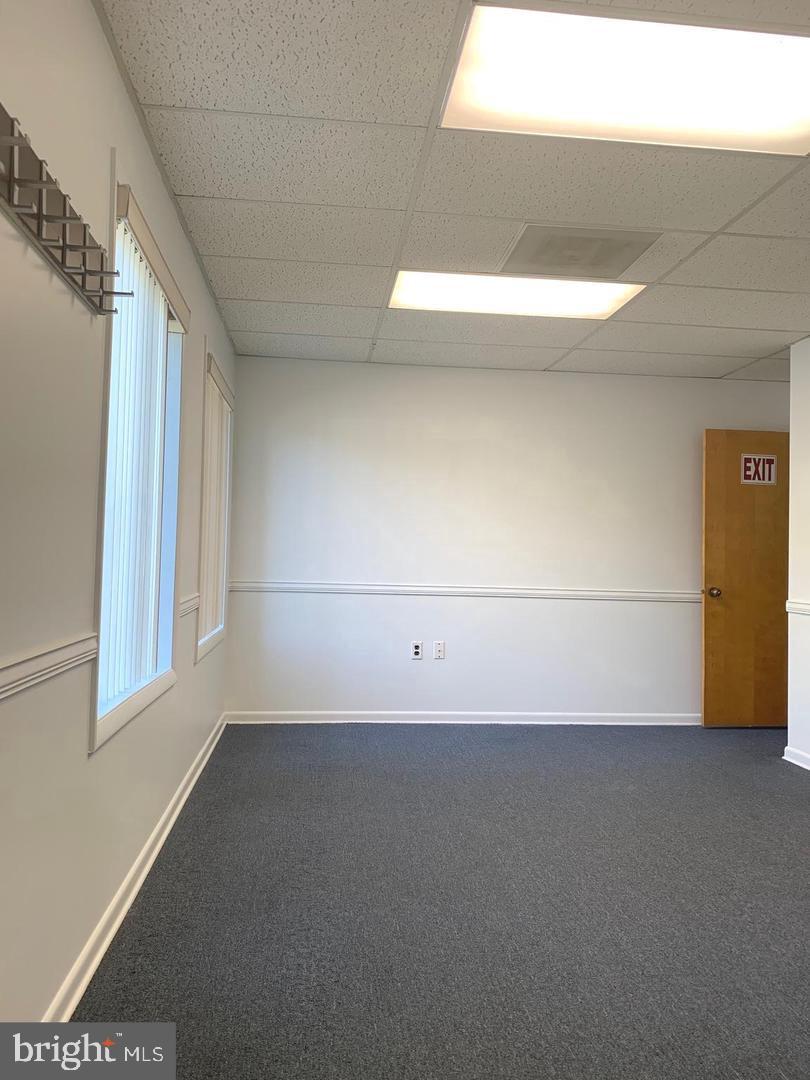
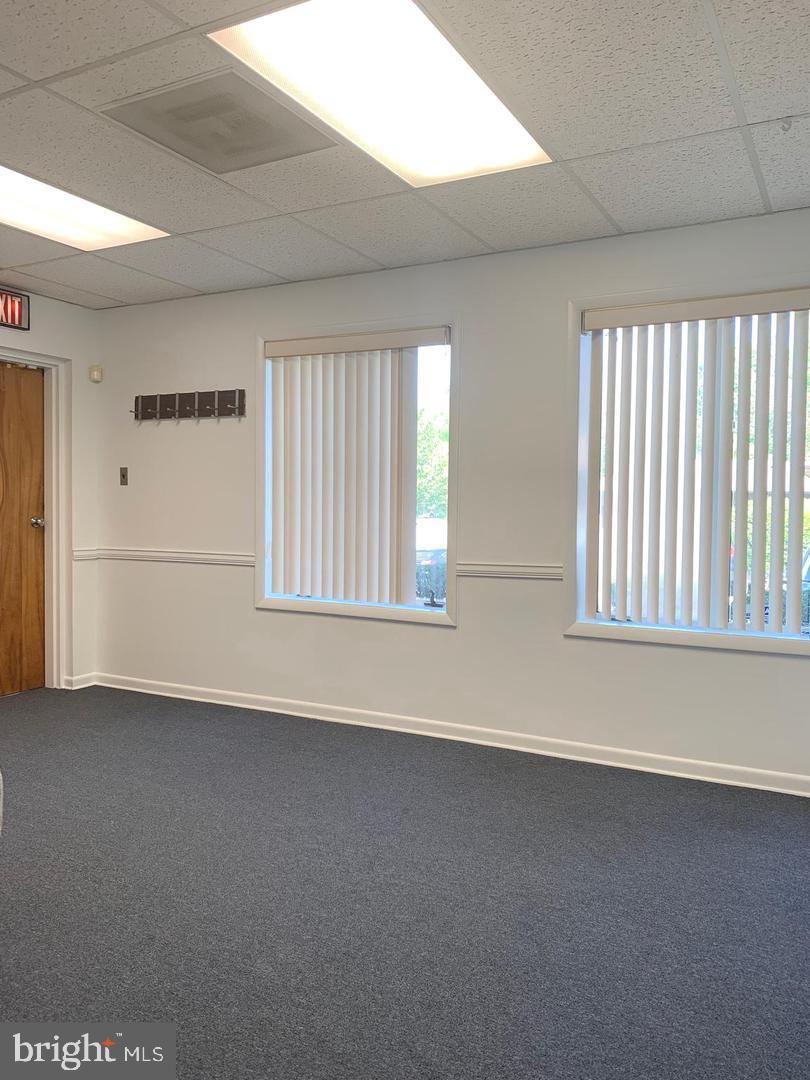
Empty office with gray carpet, tall windows, fluorescent lights, and a wooden EXIT door.
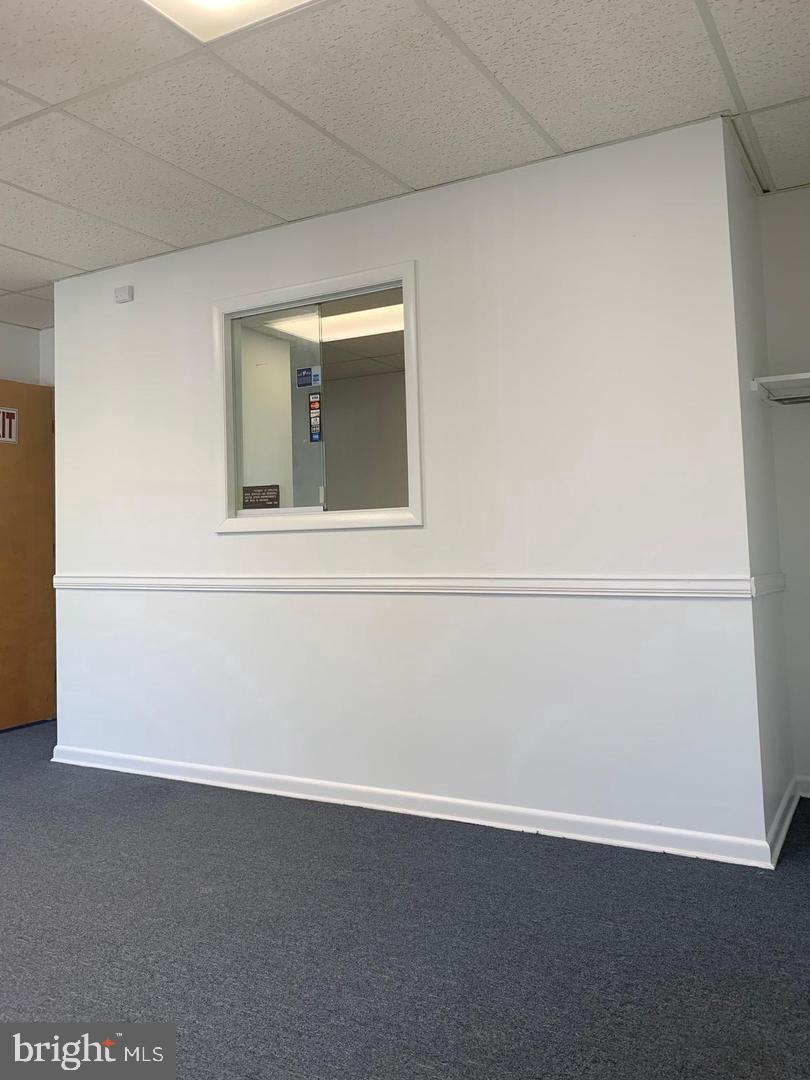
Vacant office with gray carpet, white walls, and an interior window.
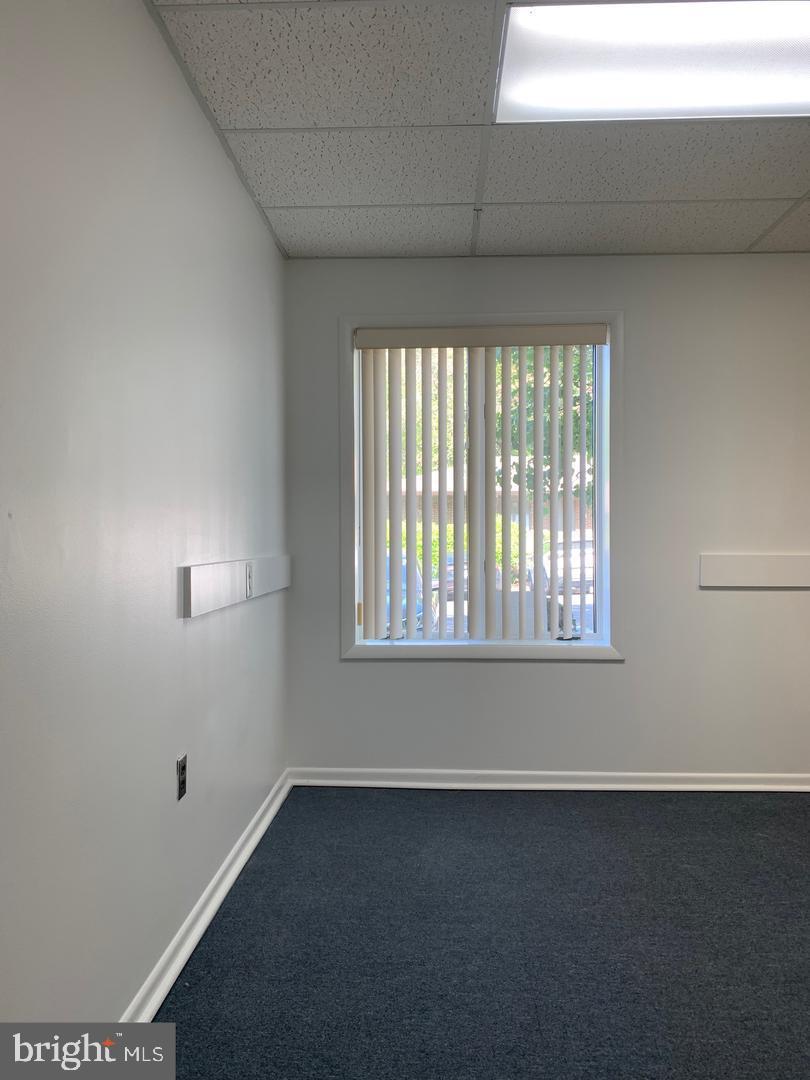
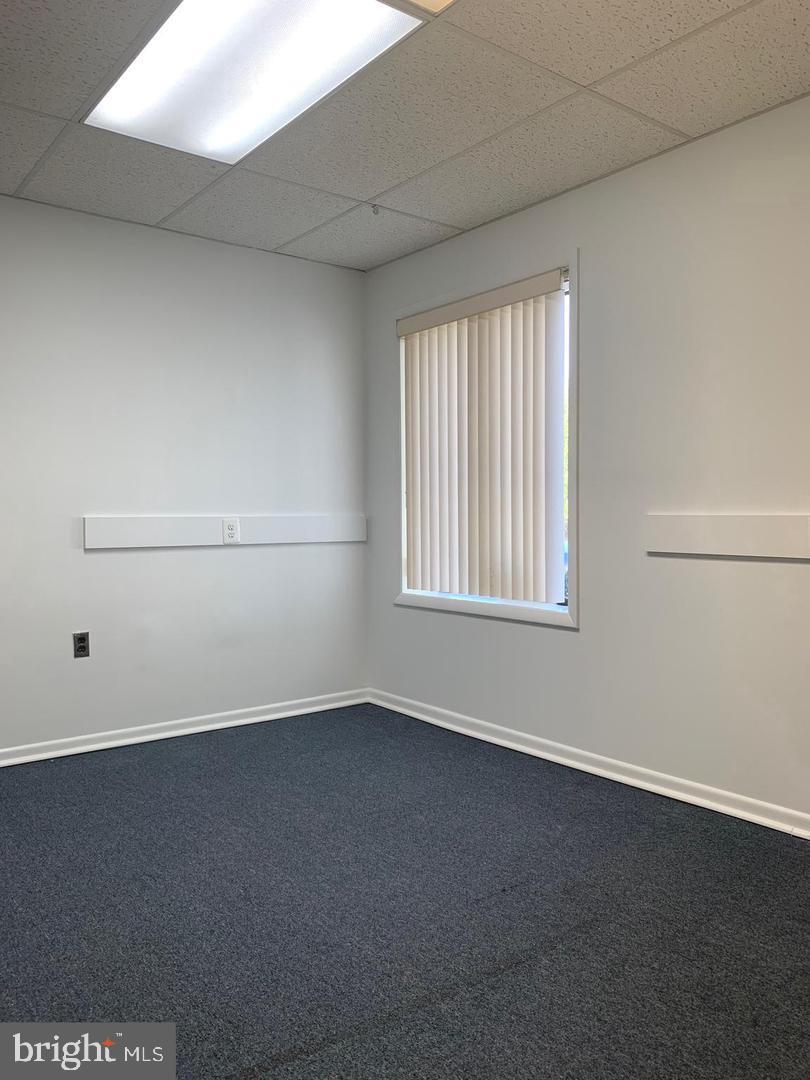
Vacant office with gray carpet, vertical blinds, and fluorescent ceiling lights.
Empty office with gray carpet, white walls, vertical blinds, and a fluorescent ceiling light.
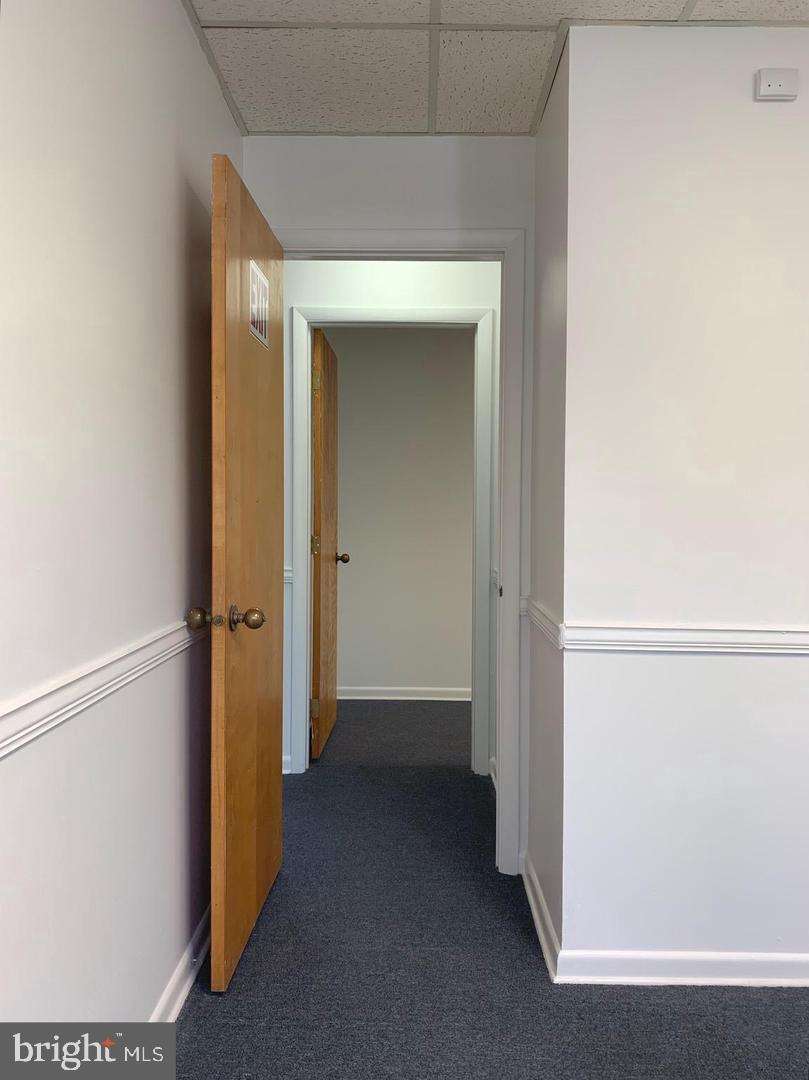
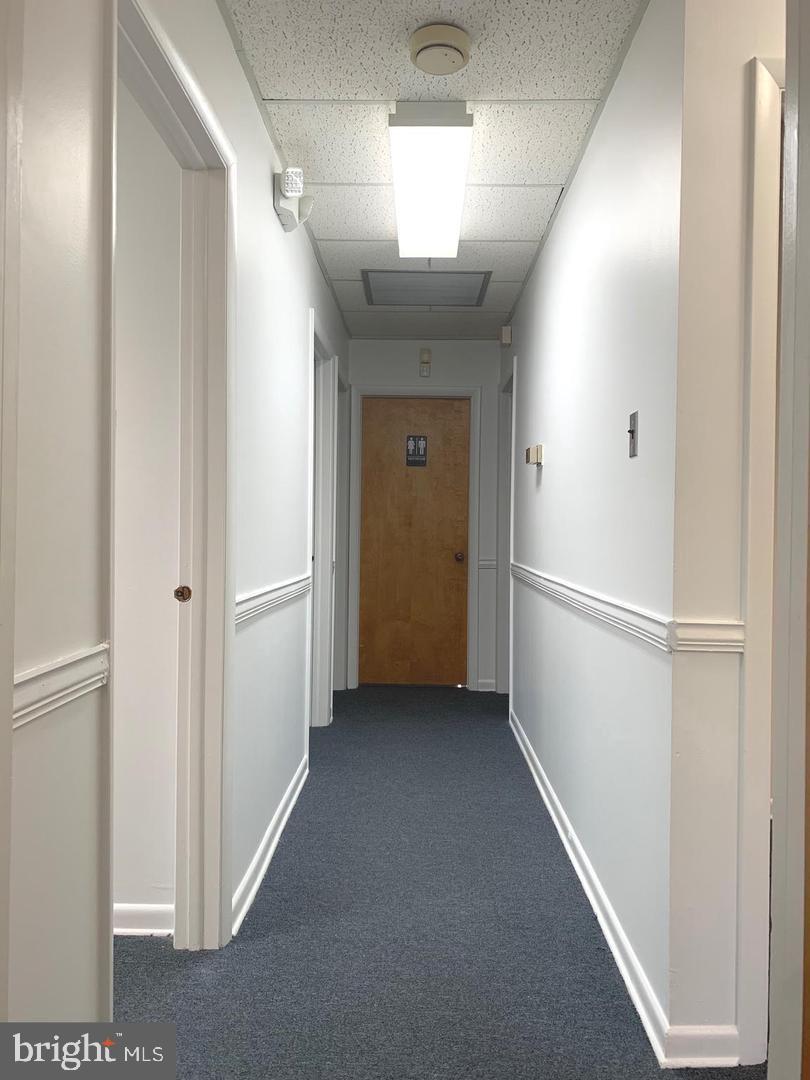
Narrow carpeted hallway with white walls and open wooden doors.
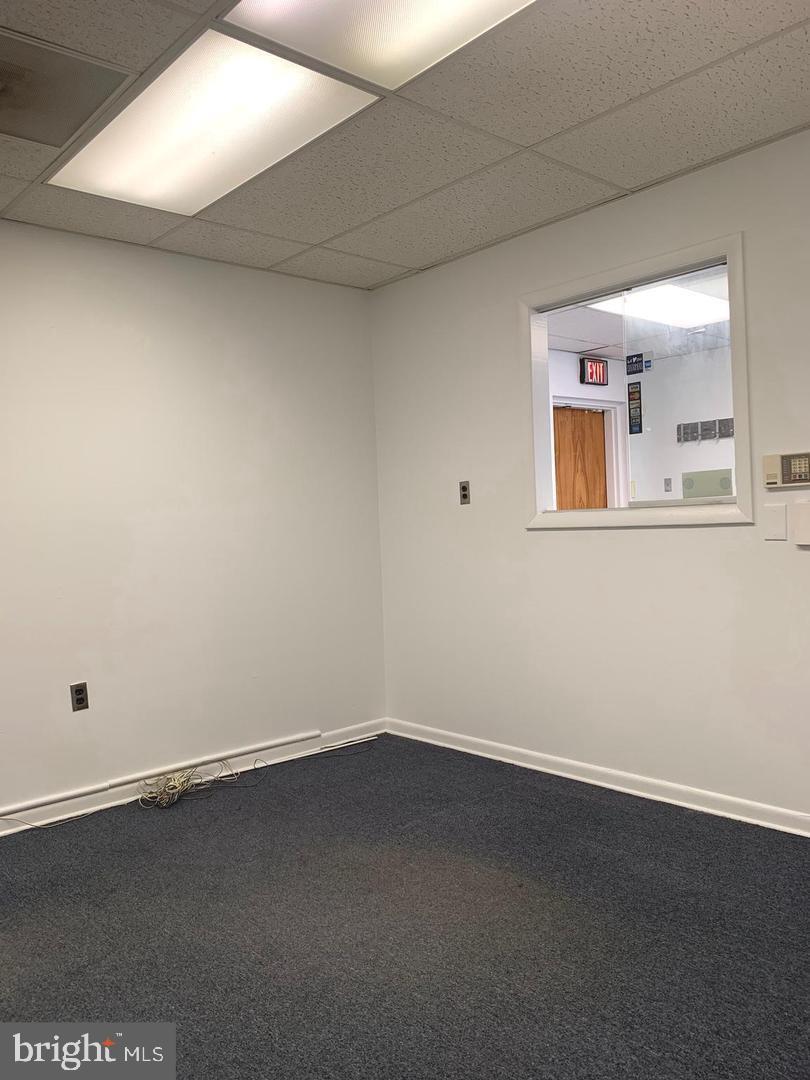
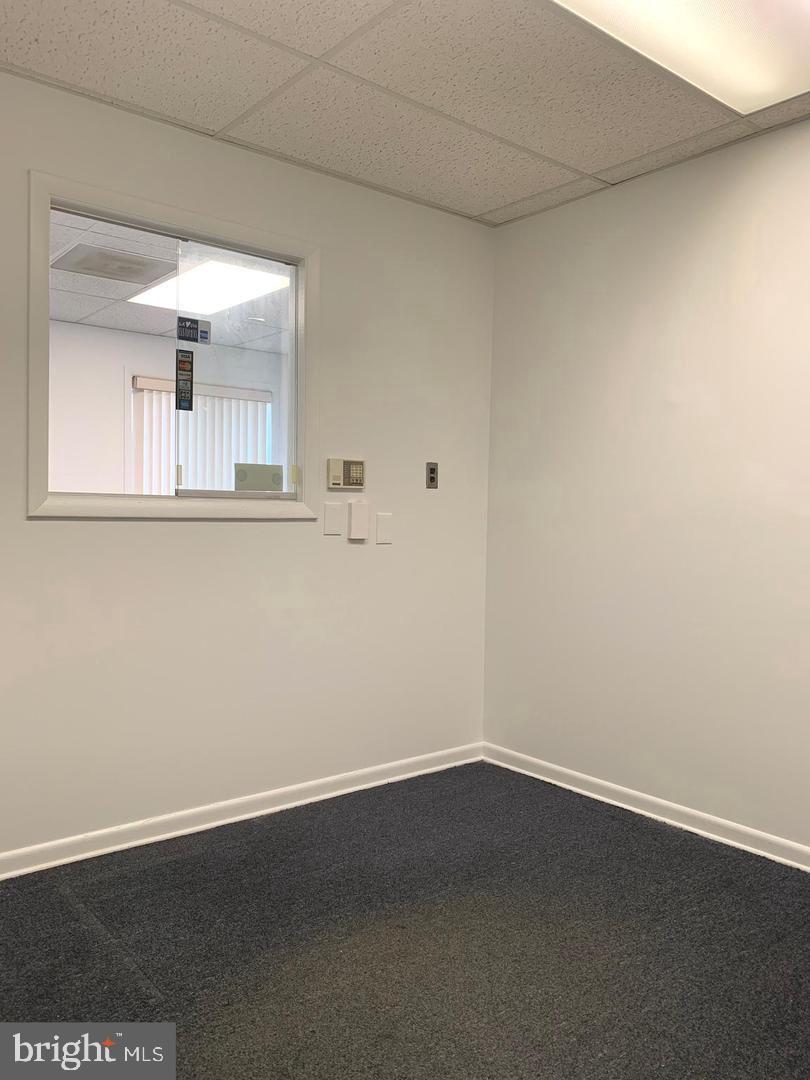
Vacant office with dark carpet, a drop ceiling, and an interior pass-through window.
Vacant office with dark carpet and an interior window overlooking another office area.
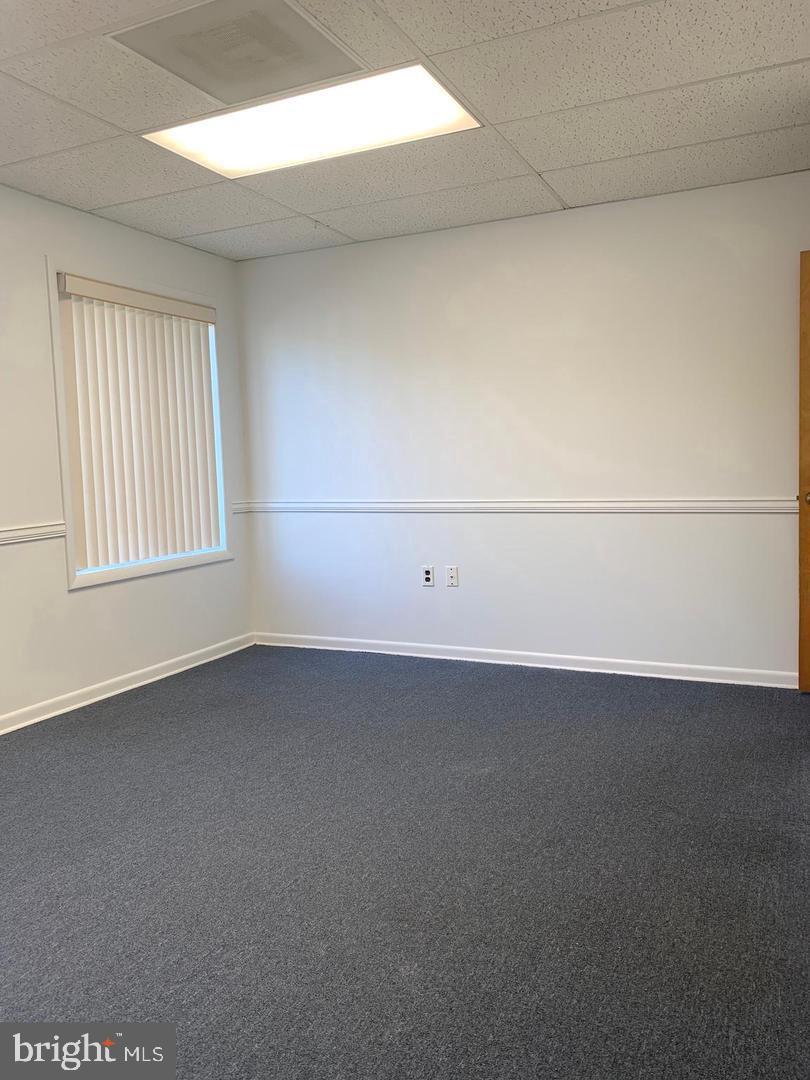
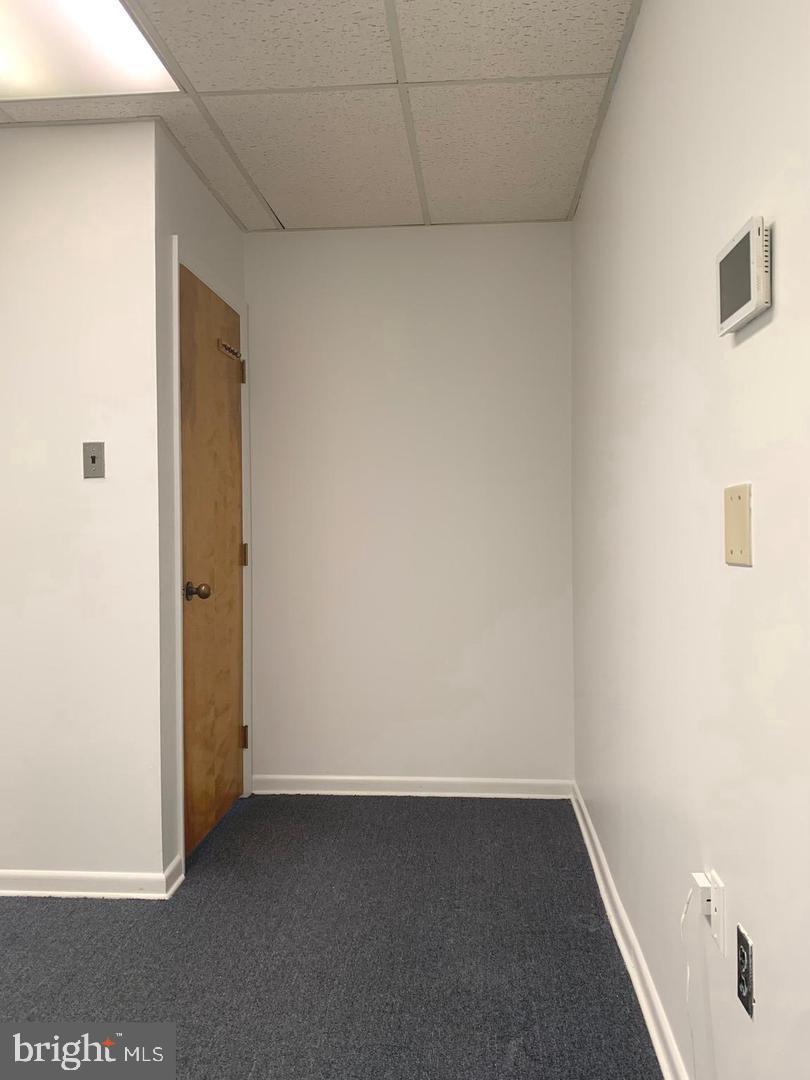
Vacant office with dark carpet, a wood door, and a suspended tile ceiling.
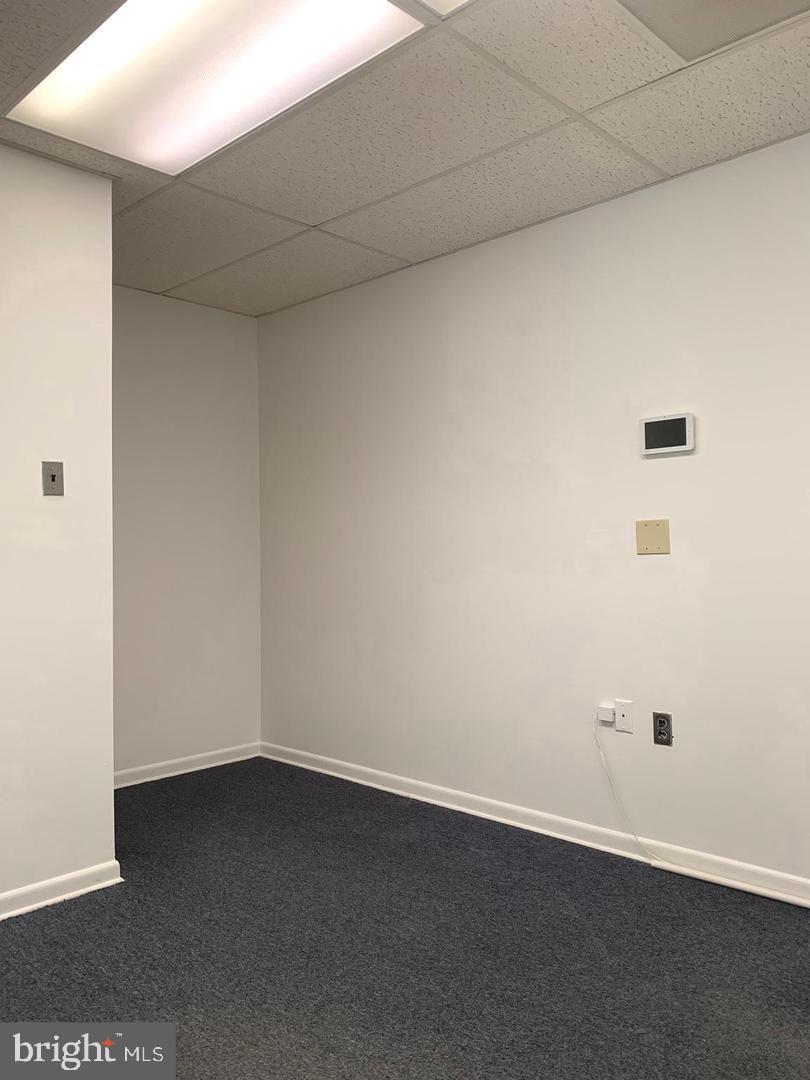
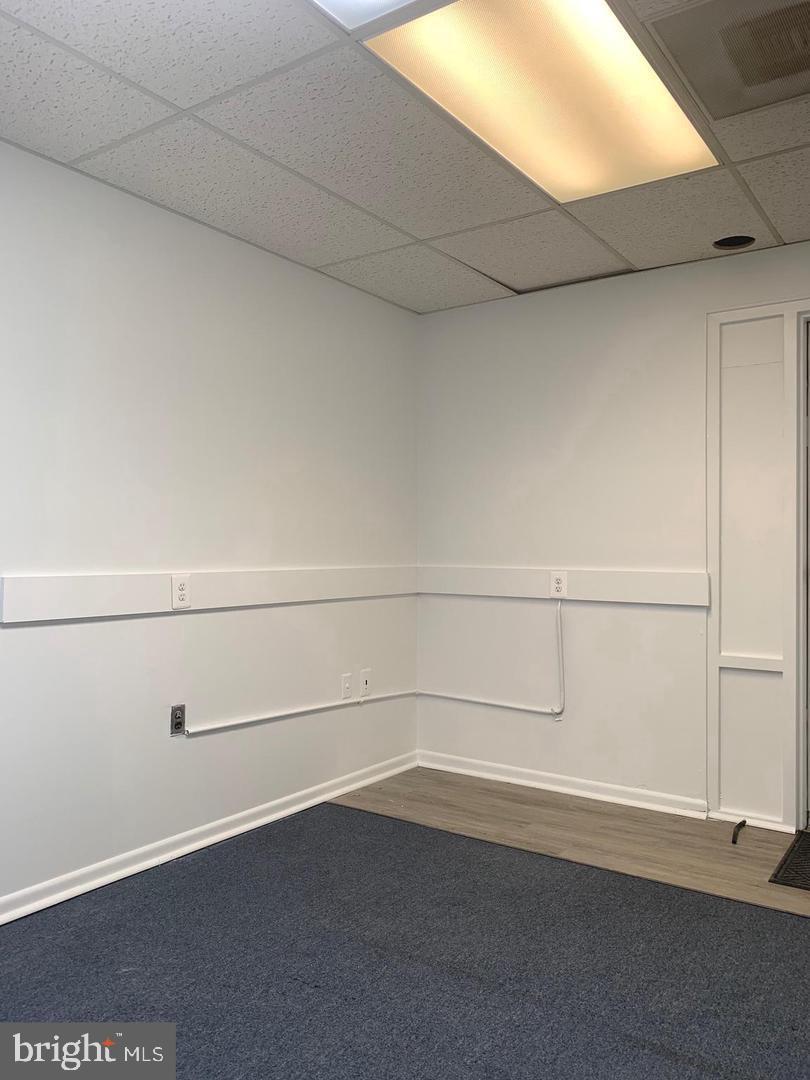
Vacant office with dark carpet, white walls, suspended ceiling, and wall thermostat.
Vacant office with blue-gray carpet and a window covered by vertical blinds.
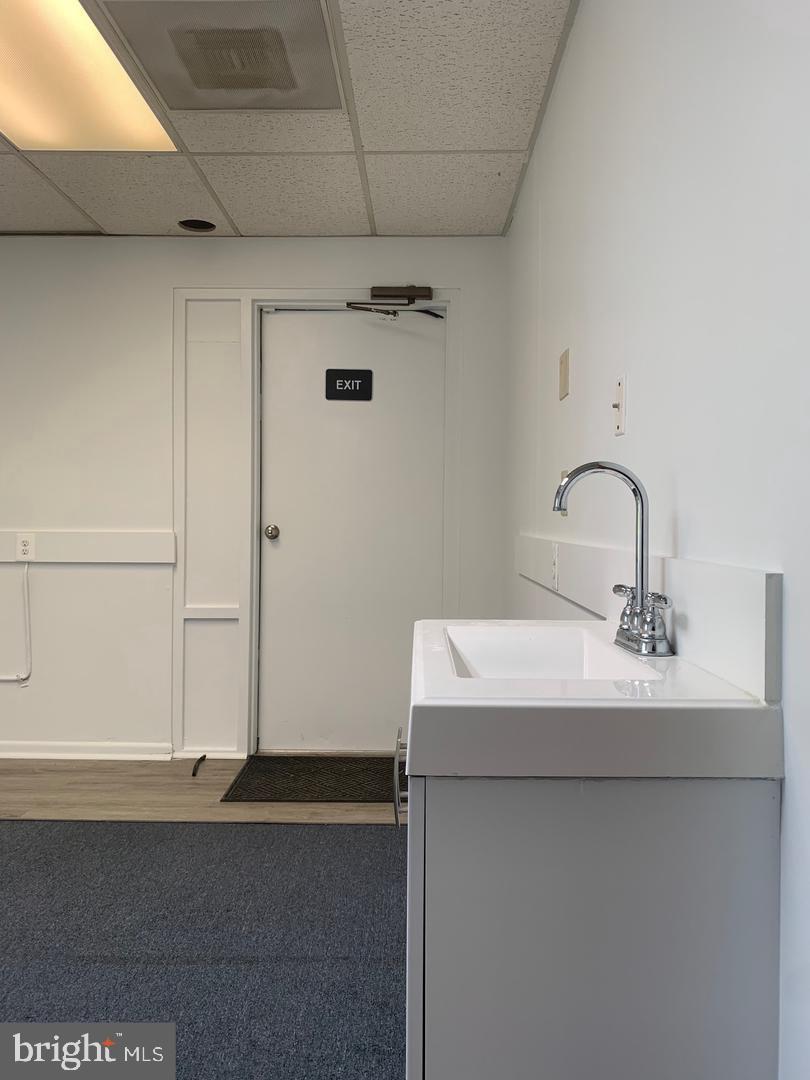
Vacant commercial interior with a white utility sink beside an exit door.
Vacant office with gray carpet, a drop ceiling, and wall-mounted electrical raceways.
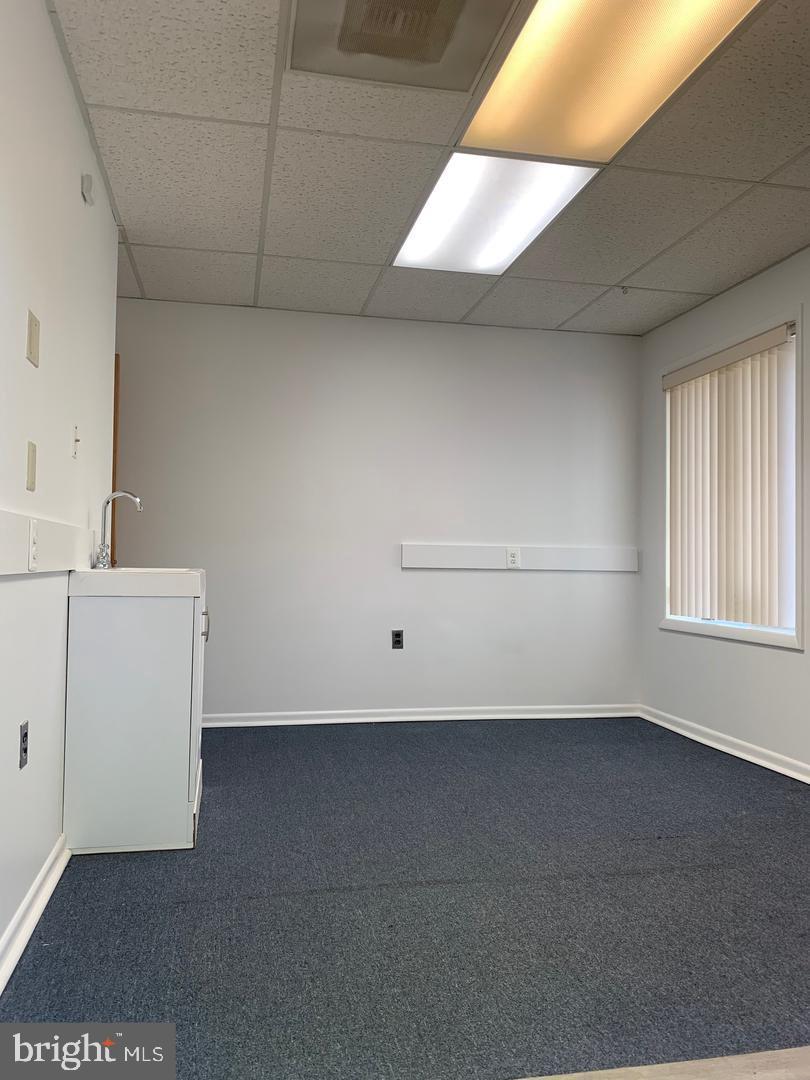
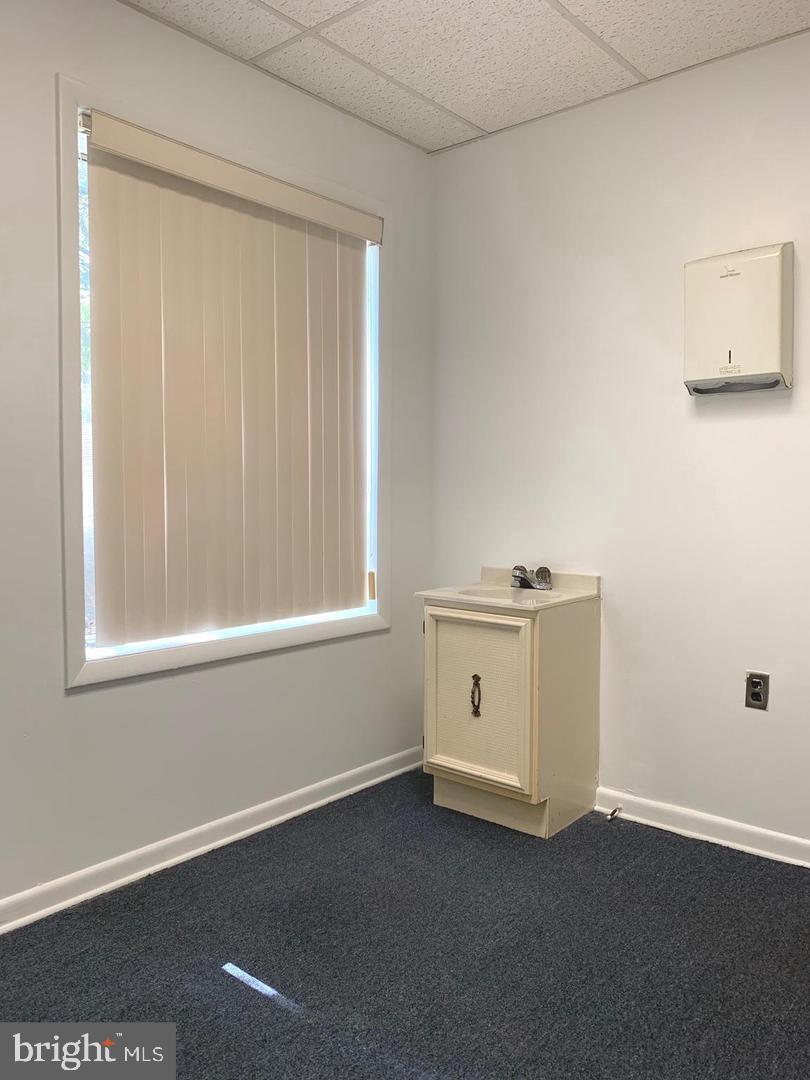
Empty office with dark blue carpet, a small sink and cabinet, and a window with vertical blinds.
Vacant office with gray carpet, vertical blinds, and fluorescent ceiling lighting.
Interior hallway with gray carpet, white walls, fluorescent lights, and a wooden door at the far end.
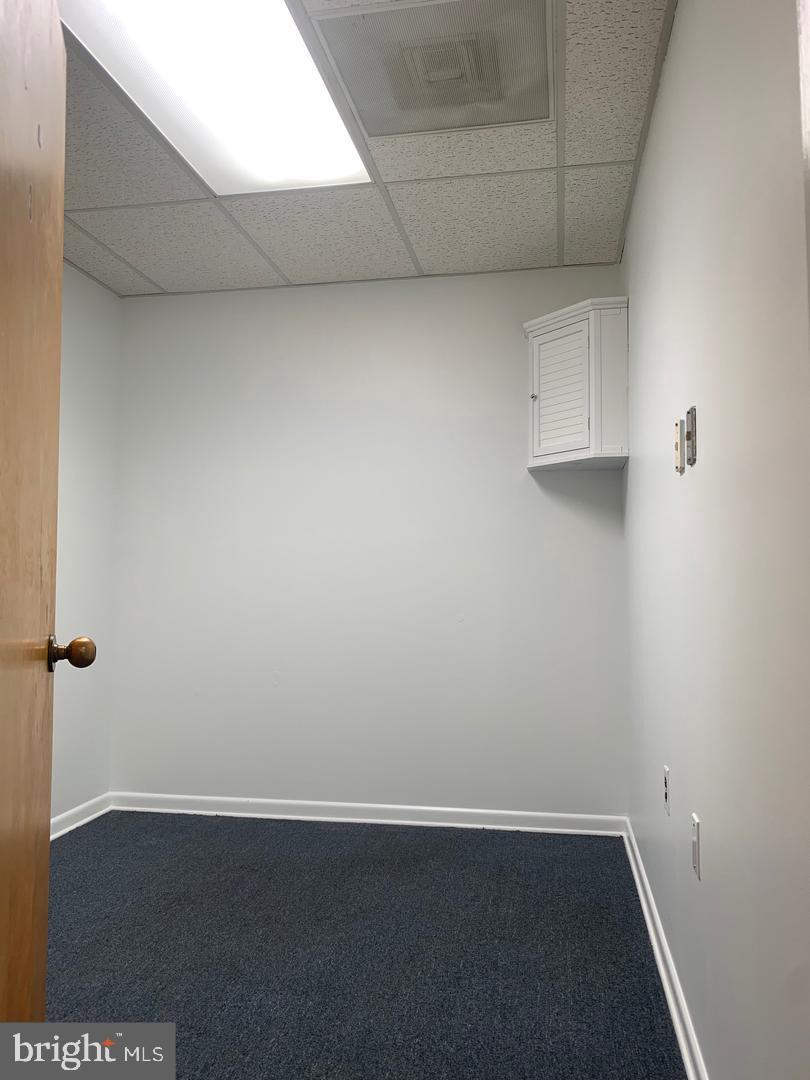
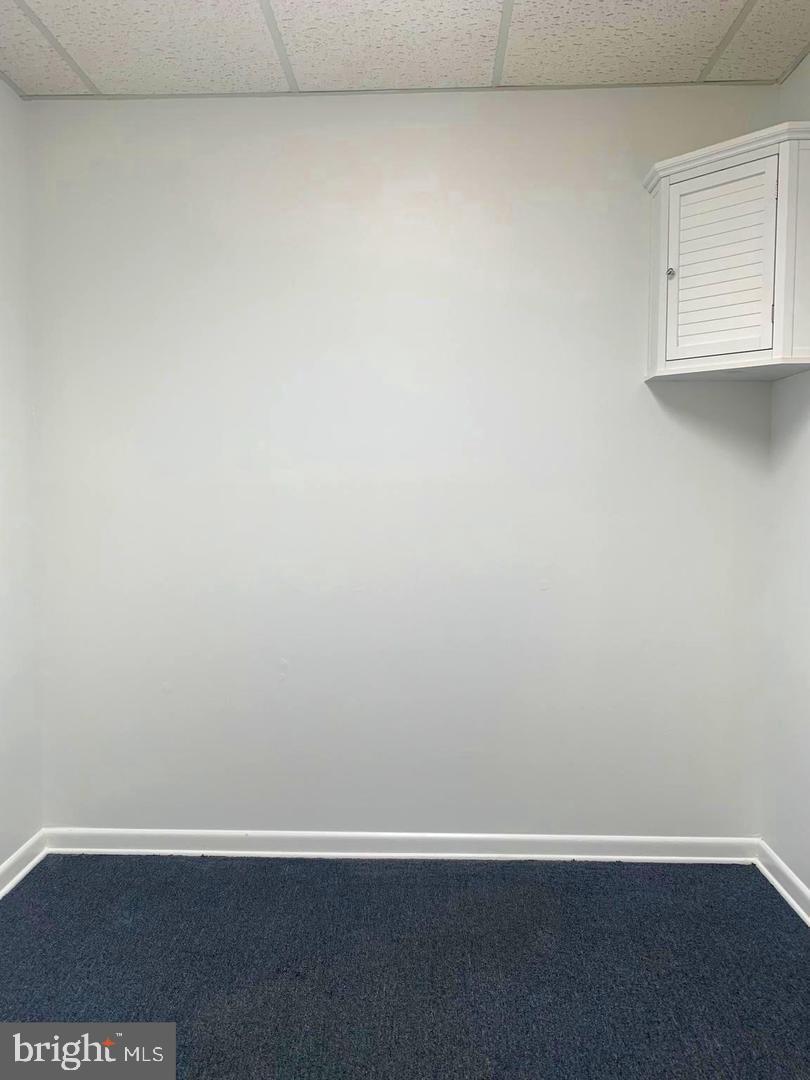
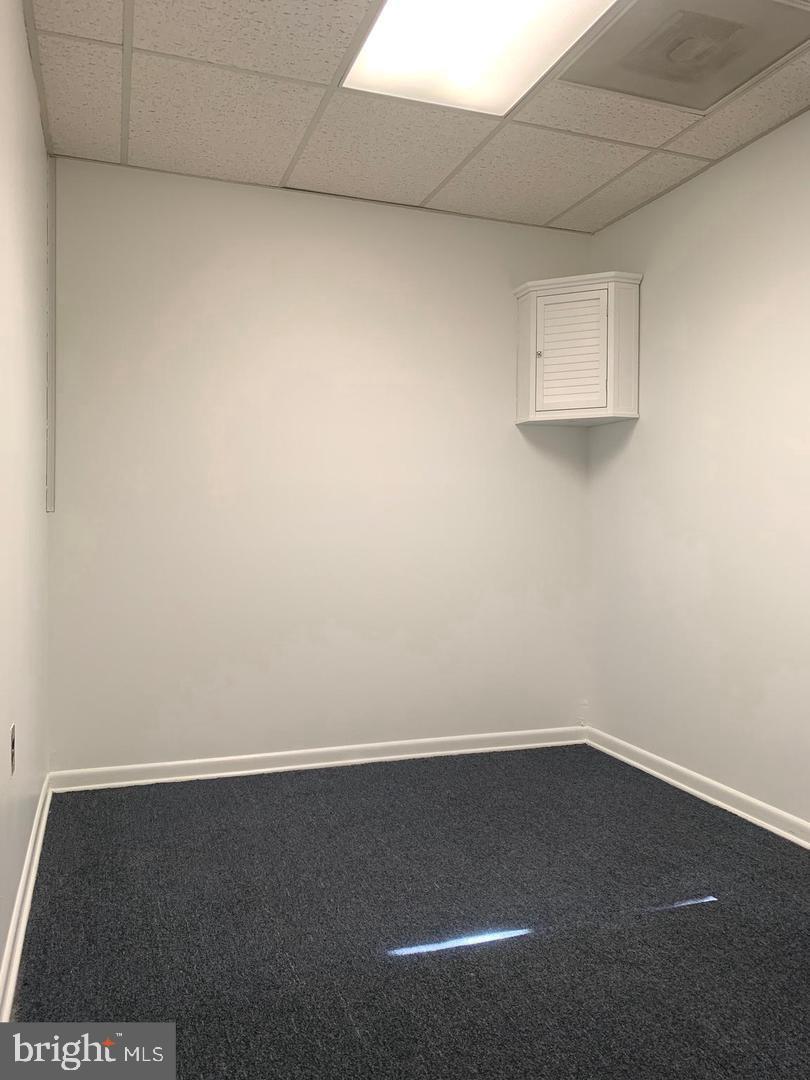
Small vacant room with dark carpet, a drop ceiling, and a wall-mounted cabinet.
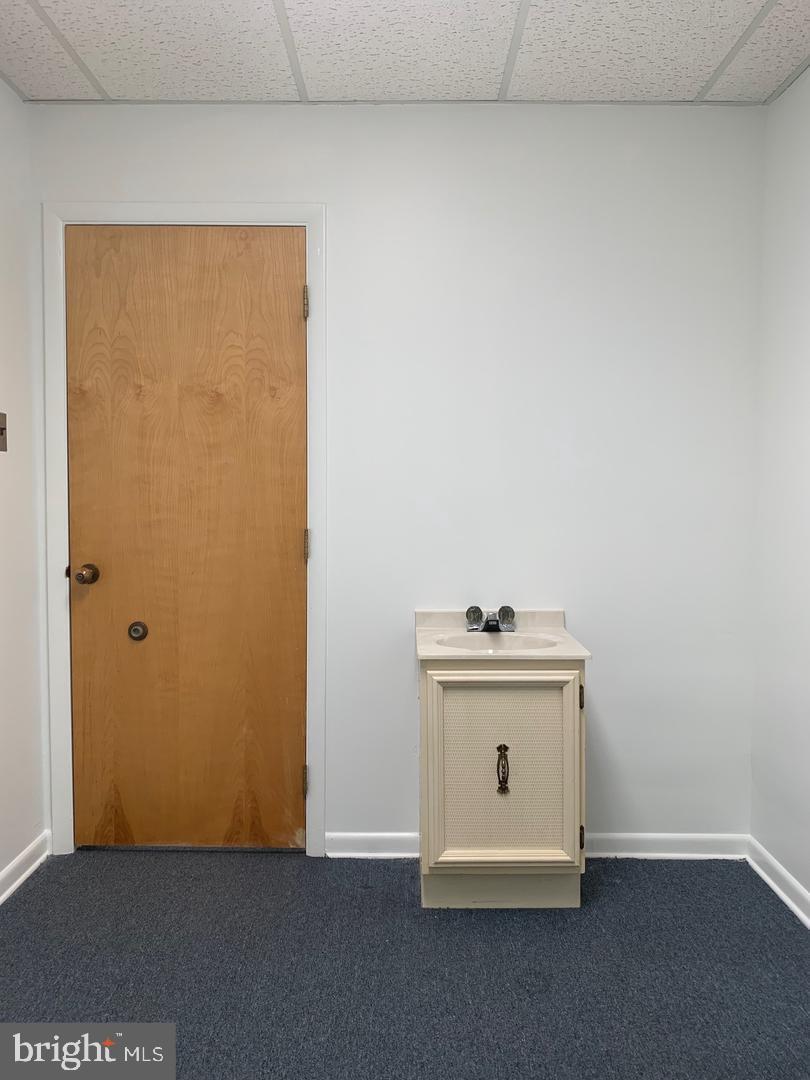
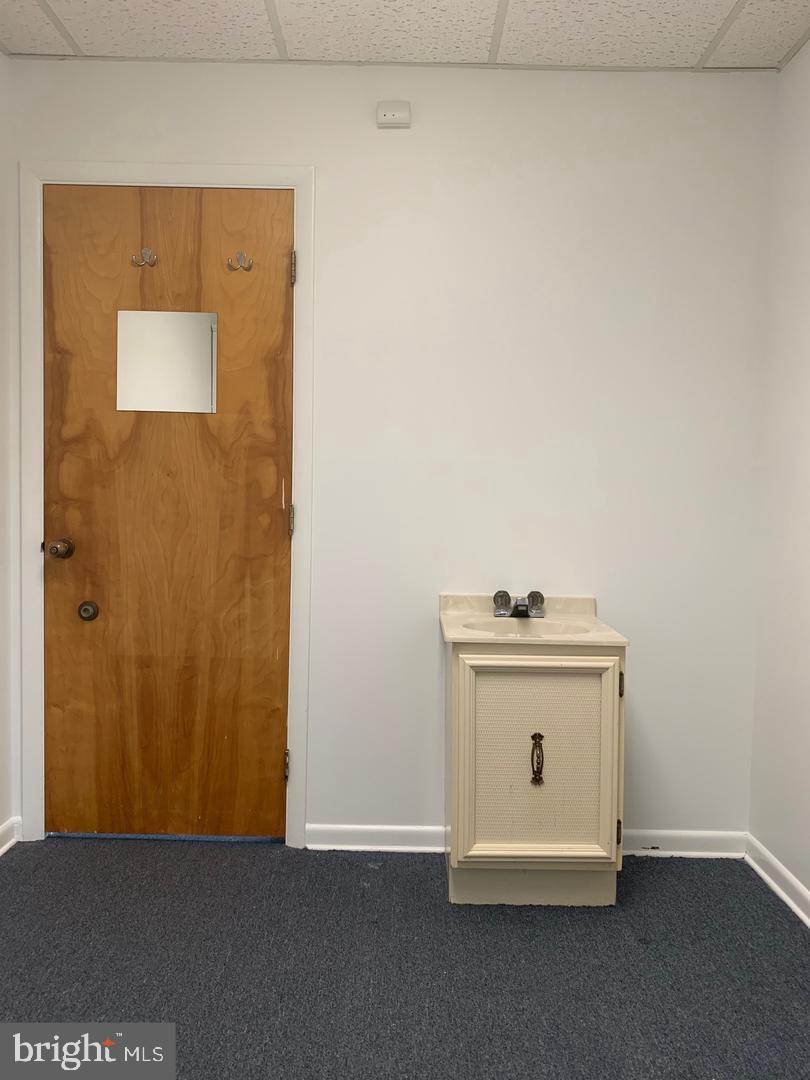
Small interior room with a sink vanity, wooden door, blue carpet, and suspended ceiling.
Vacant room with dark blue carpet, gray walls, and a small wall-mounted cabinet.
Small room with a white sink cabinet beside a wooden door and gray carpet.
Empty carpeted room with white walls, suspended ceiling, and a small wall-mounted cabinet.
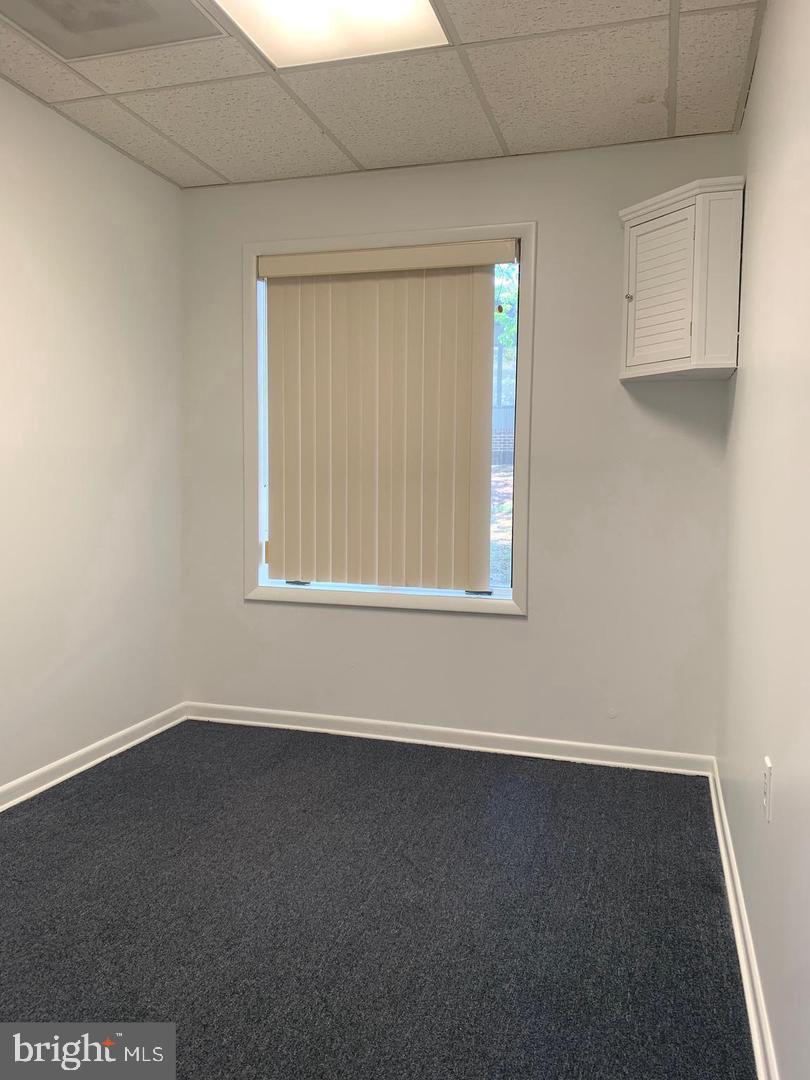
Empty carpeted room with vertical blinds and a small wall-mounted cabinet.
Small office room with a compact sink cabinet, vertical blinds, and dark carpet.
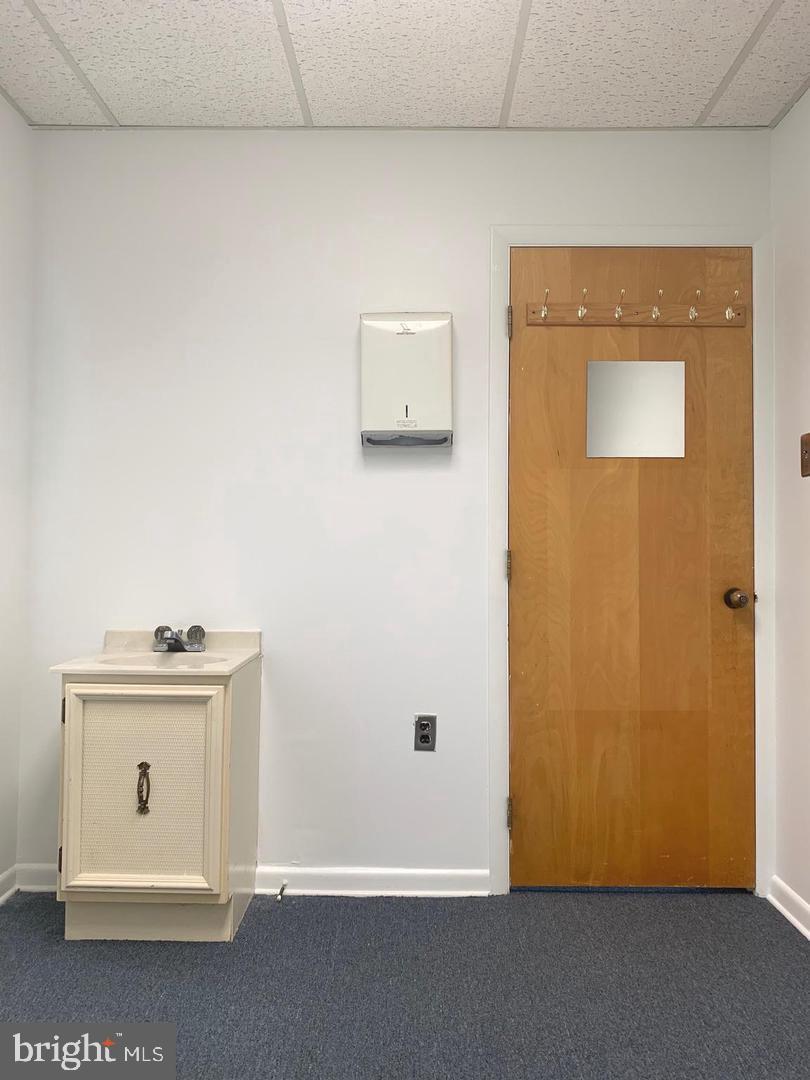
Small room with blue carpet, a wooden door with hooks, and a compact sink cabinet.
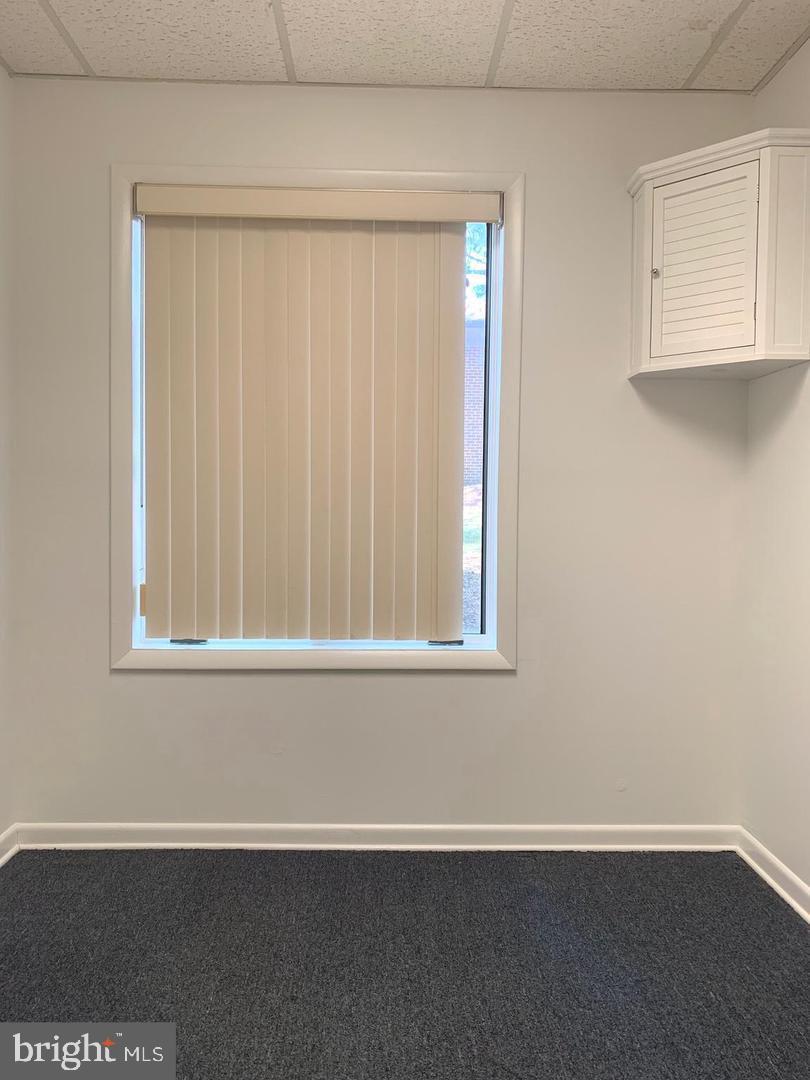
Empty room with dark carpet, beige vertical blinds, and a small wall cabinet.
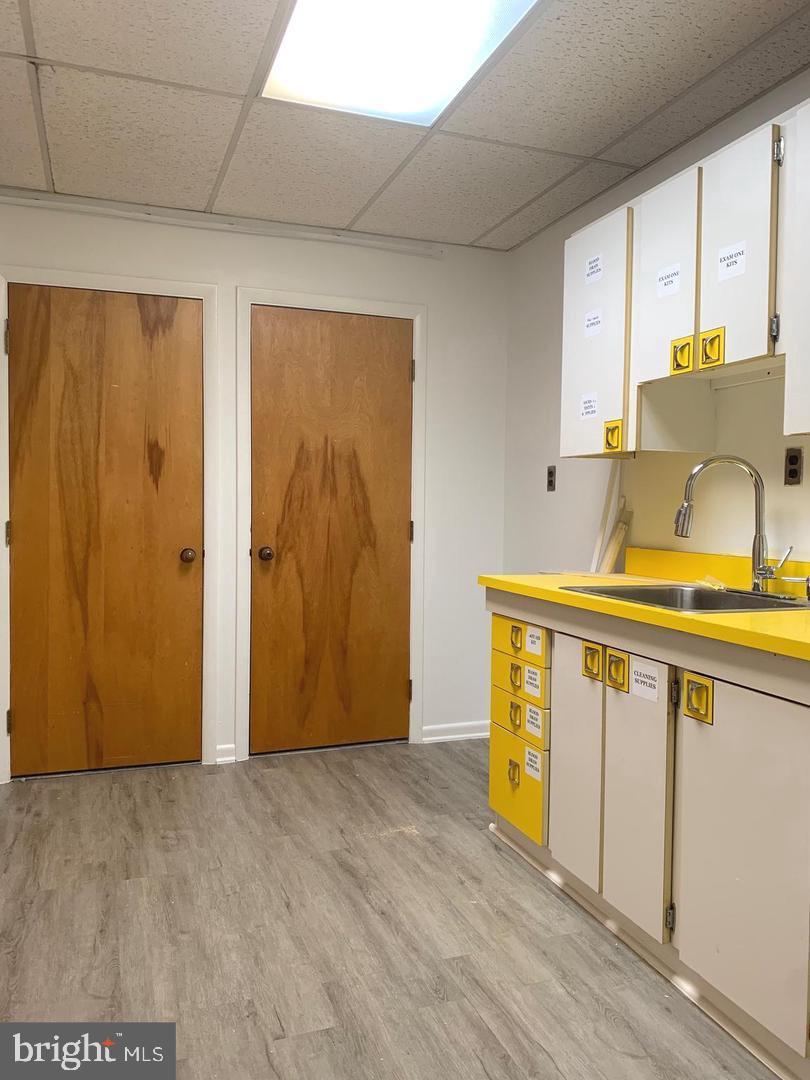
Kitchenette with a stainless-steel sink, yellow countertops, and two wooden doors.
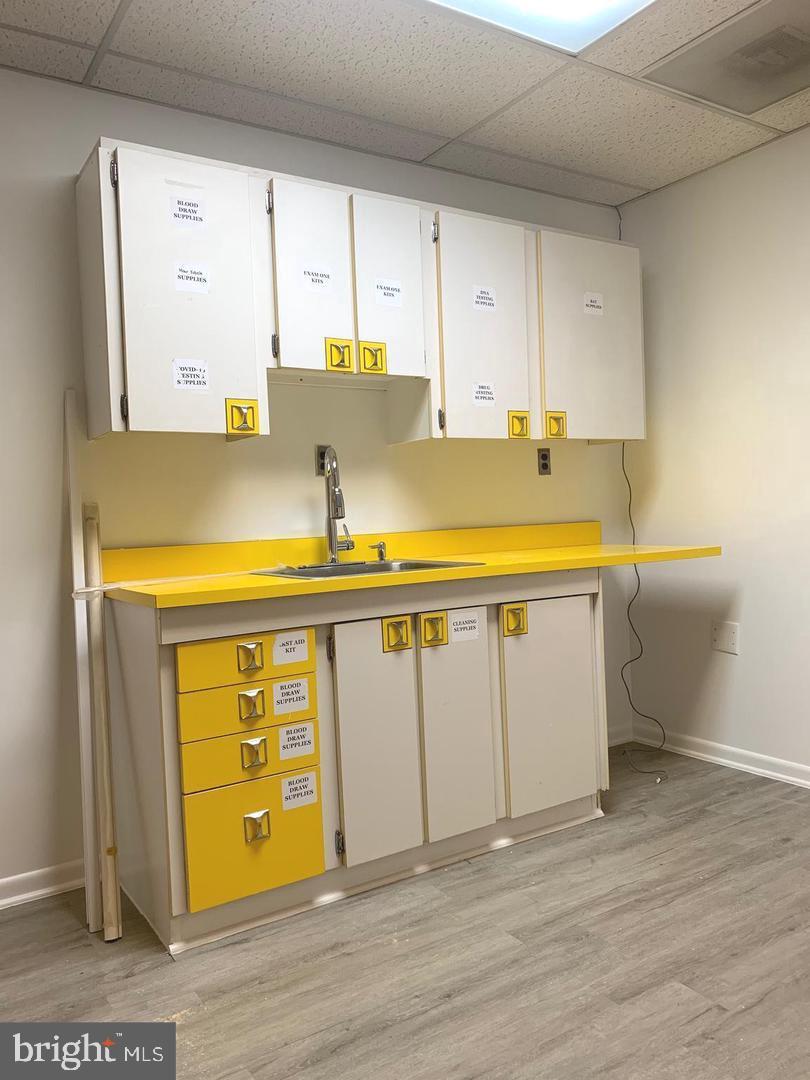
Medical exam room with yellow-trimmed cabinets, sink, and labeled supply drawers.
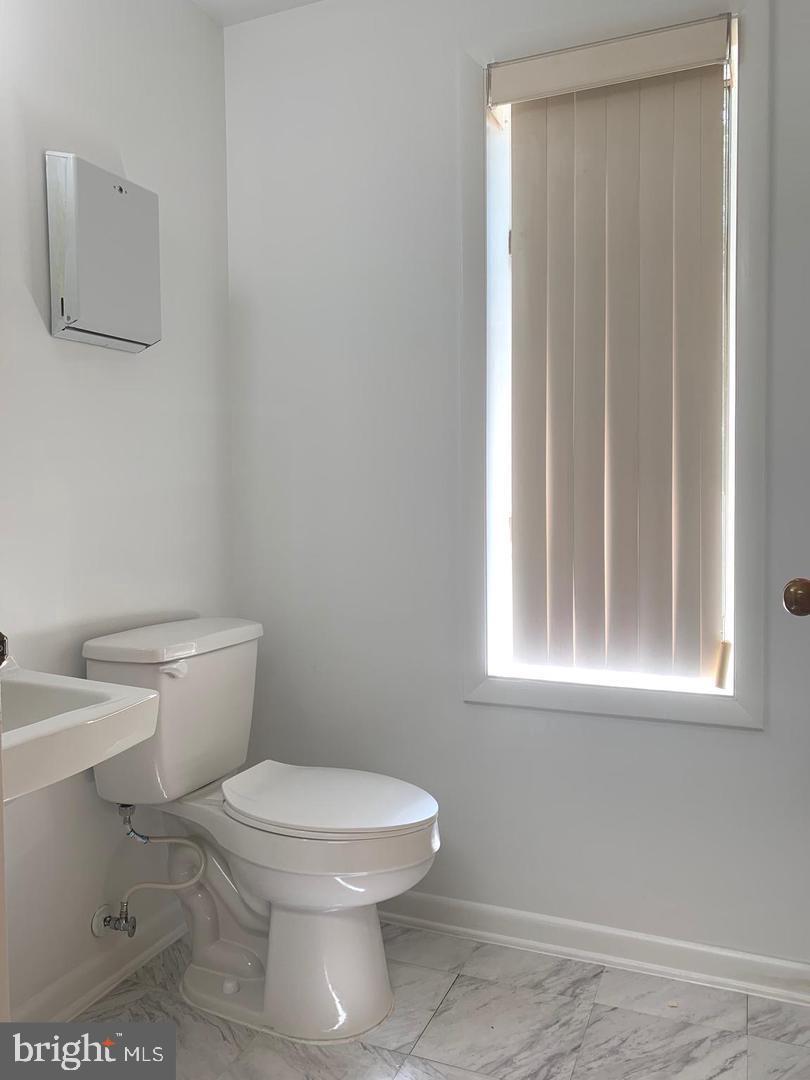
Bathroom with a white toilet, wall-mounted sink, marble-look tile floor, and tall window with vertical blinds.
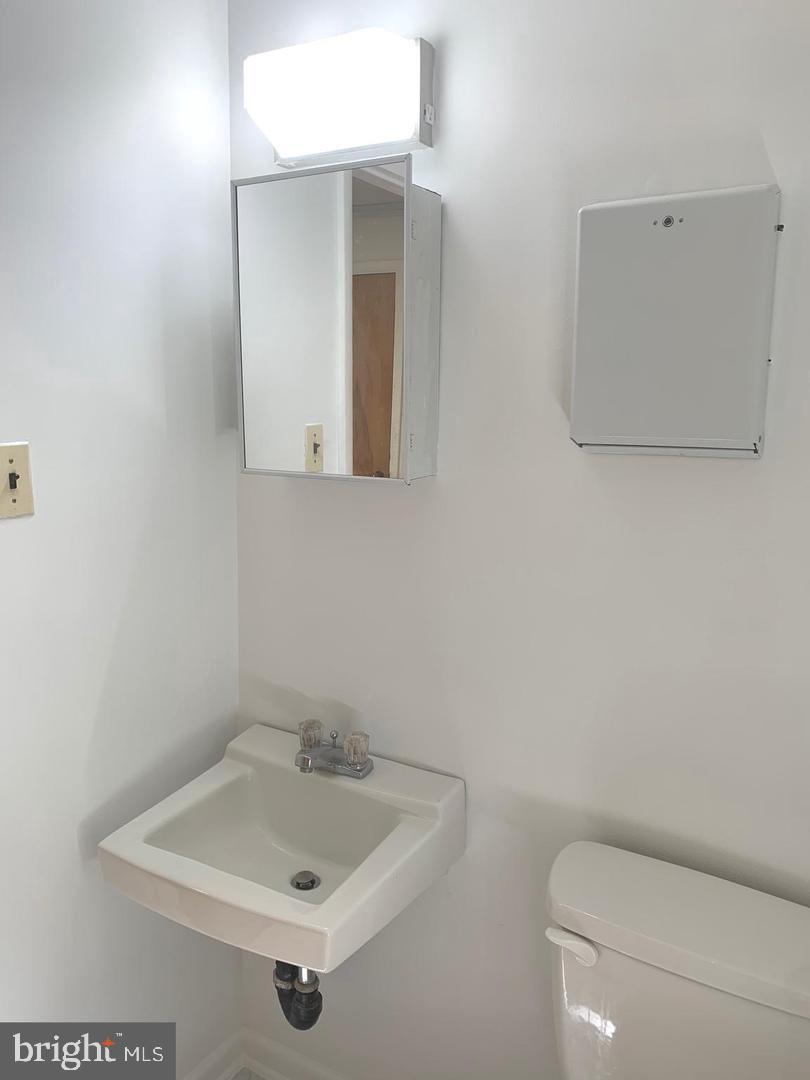
Small bathroom with a wall-mounted sink, toilet, mirrored medicine cabinet, and wall cabinet.
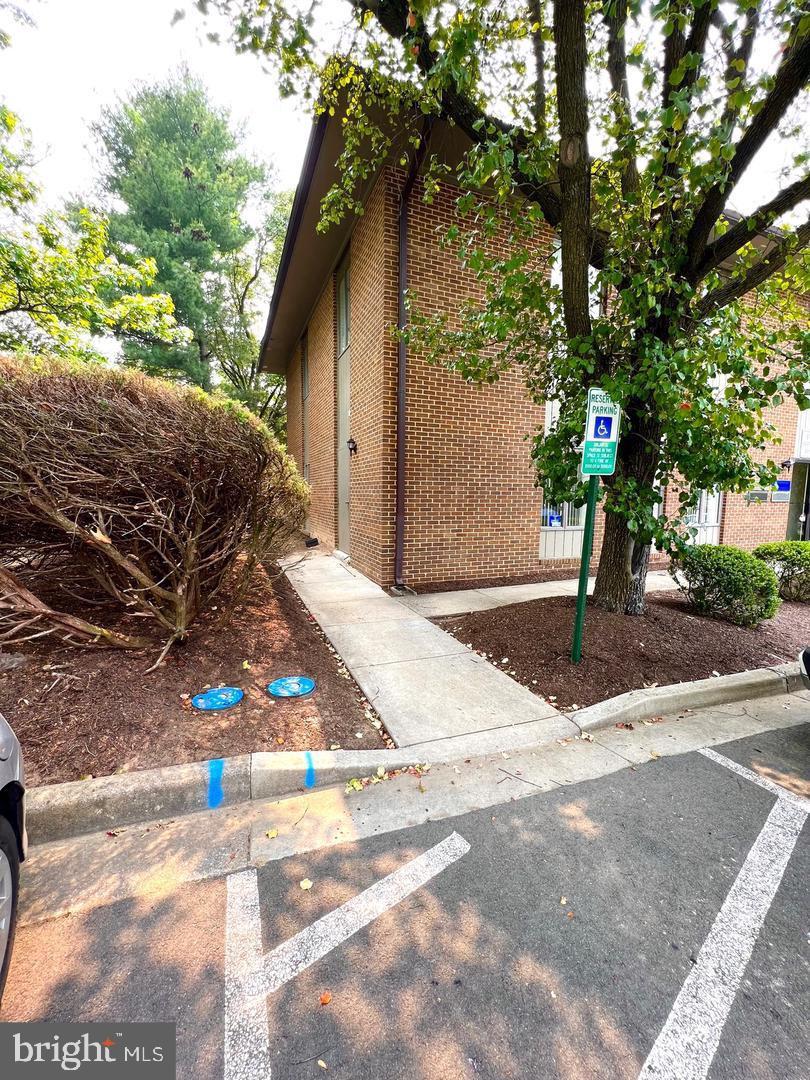
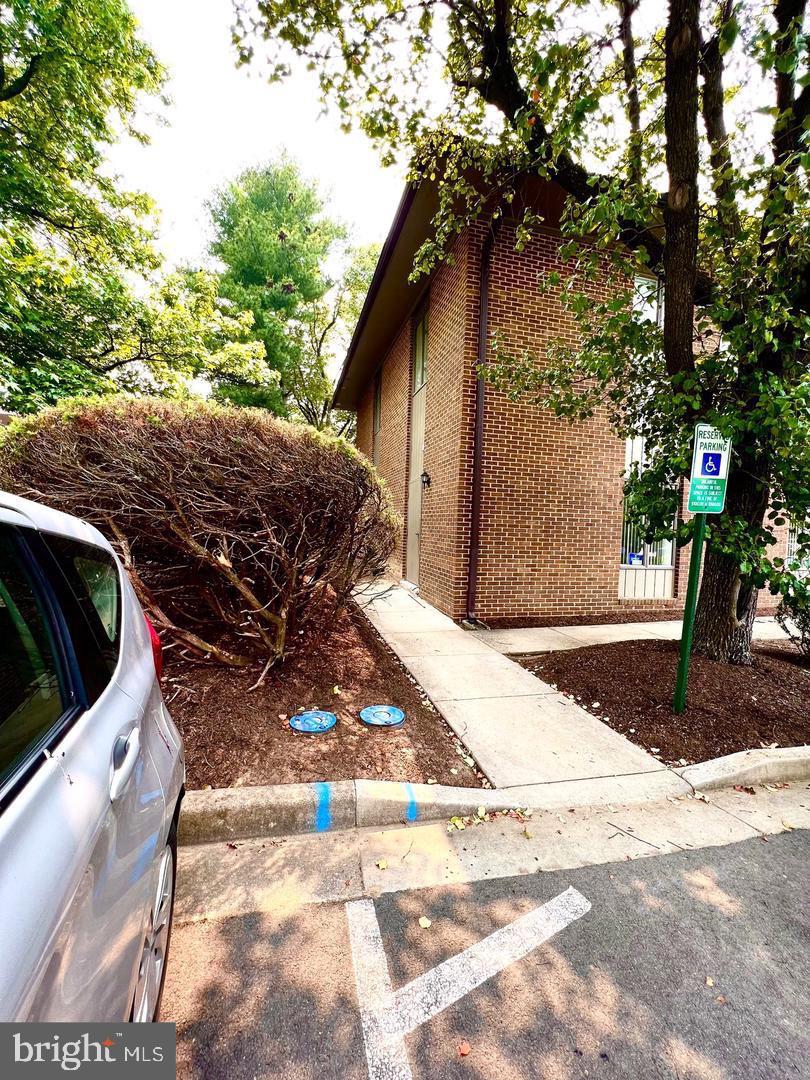
Brick building entrance beside a sidewalk and reserved accessible parking space, shaded by mature trees.
Brick building exterior beside a sidewalk, shaded by mature trees, with a reserved accessible parking sign.
SEE ALL PHOTOS
Brick commercial building with tall windows, a glass entrance, and signs for 1950, 1952, and 1954.
Brick building exterior marked 1950, with parked cars and mature trees in front.
Vacant office room with gray carpet, fluorescent ceiling lights, and a wooden exit door.
Empty office with gray carpet, tall windows, fluorescent lights, and a wooden EXIT door.
Vacant office with gray carpet, white walls, and an interior window.
Vacant office with gray carpet, vertical blinds, and fluorescent ceiling lights.
Empty office with gray carpet, white walls, vertical blinds, and a fluorescent ceiling light.
Narrow carpeted hallway with white walls and open wooden doors.
Vacant office with dark carpet, a drop ceiling, and an interior pass-through window.
Vacant office with dark carpet and an interior window overlooking another office area.
Vacant office with dark carpet, a wood door, and a suspended tile ceiling.
Vacant office with dark carpet, white walls, suspended ceiling, and wall thermostat.
Vacant office with blue-gray carpet and a window covered by vertical blinds.
Vacant commercial interior with a white utility sink beside an exit door.
Vacant office with gray carpet, a drop ceiling, and wall-mounted electrical raceways.
Empty office with dark blue carpet, a small sink and cabinet, and a window with vertical blinds.
Vacant office with gray carpet, vertical blinds, and fluorescent ceiling lighting.
Interior hallway with gray carpet, white walls, fluorescent lights, and a wooden door at the far end.
Small vacant room with dark carpet, a drop ceiling, and a wall-mounted cabinet.
Small interior room with a sink vanity, wooden door, blue carpet, and suspended ceiling.
Vacant room with dark blue carpet, gray walls, and a small wall-mounted cabinet.
Small room with a white sink cabinet beside a wooden door and gray carpet.
Empty carpeted room with white walls, suspended ceiling, and a small wall-mounted cabinet.
Empty carpeted room with vertical blinds and a small wall-mounted cabinet.
Small office room with a compact sink cabinet, vertical blinds, and dark carpet.
Small room with blue carpet, a wooden door with hooks, and a compact sink cabinet.
Empty room with dark carpet, beige vertical blinds, and a small wall cabinet.
Kitchenette with a stainless-steel sink, yellow countertops, and two wooden doors.
Medical exam room with yellow-trimmed cabinets, sink, and labeled supply drawers.
Bathroom with a white toilet, wall-mounted sink, marble-look tile floor, and tall window with vertical blinds.
Small bathroom with a wall-mounted sink, toilet, mirrored medicine cabinet, and wall cabinet.
Brick building entrance beside a sidewalk and reserved accessible parking space, shaded by mature trees.
Brick building exterior beside a sidewalk, shaded by mature trees, with a reserved accessible parking sign.
Sold

1950 Opitz Blvd #4

1950 OPITZ BOULEVARD 4, WOODBRIDGE, VA 22191

$250,000
OPEN HOUSE SUNDAY JULY 2ND FROM 1-4!
Here awaits your new investment property!

Located very conveniently off Route I-95, only 30 minutes away from our nations capital!

Surrounded by an abundance of shops, restaurants, and businesses, this area produces any service desired need within a short range of the office.

This corner office unit has very high potential to become your next income producing unit.
It features two entrances, a spacious reception area, four offices, two restrooms, kitchen, storage space, and suitable parking!

It is on the ground level; great for client & moving access.

1,000 Sq.Ft. LIVING AREA

Gurdeep Mangat

Gurdeep Mangat

Features & Amenities

Interior

  • APPLIANCES Electric Water Heater

Area & Lot

  • Status Sold
  • Date Sold September 8, 2023
  • Living Area1,000 Sq.Ft.
  • Total Area1,000 Sq.Ft.
  • MLS® IDVAPW2045590
  • TypeCommercial
  • YEAR BUILT1978
  • NeighborhoodPrince William County
  • School DistrictPRINCE WILLIAM COUNTY PUBLIC SCHOOLS

Exterior

  • water SourcePublic
  • HEAT TYPEBaseboard, Electric
  • AIR CONDITIONINGCentral Air
  • sewerPublic Sewer

Financial

  • Sales Price$250,000
  • Real Estate Tax $2,180/yr
  • Zoning OL

Prince William County

Explore

Work With Gurdeep

Get assistance in determining current property value, crafting a competitive offer, writing and negotiating a contract, and much more. Contact me today.

Follow Me on Instagram