Leave a Message

Thank you for your message. I will be in touch with you shortly.

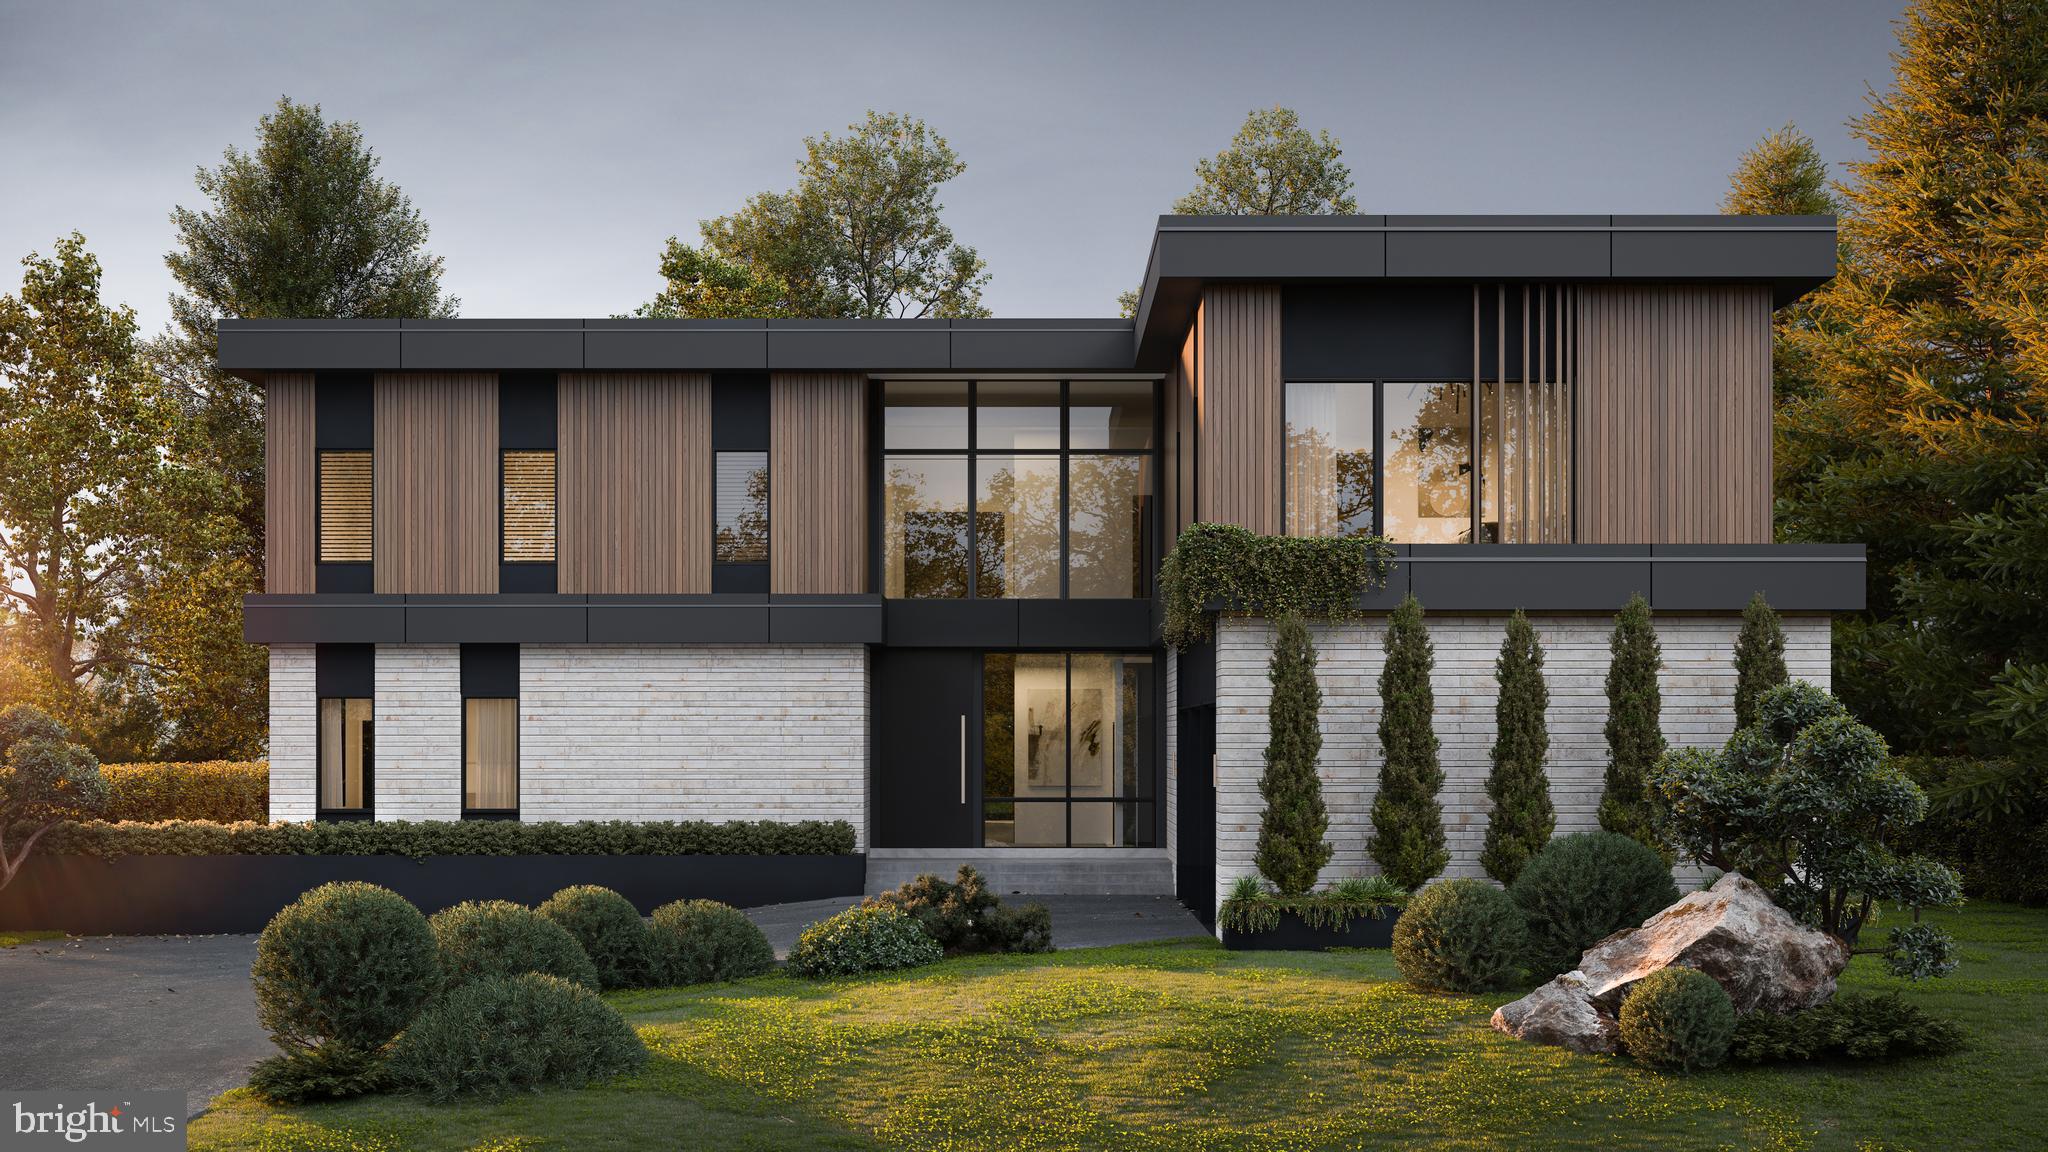
Modern two-story home with wood and stone cladding, large windows, and landscaped front yard.
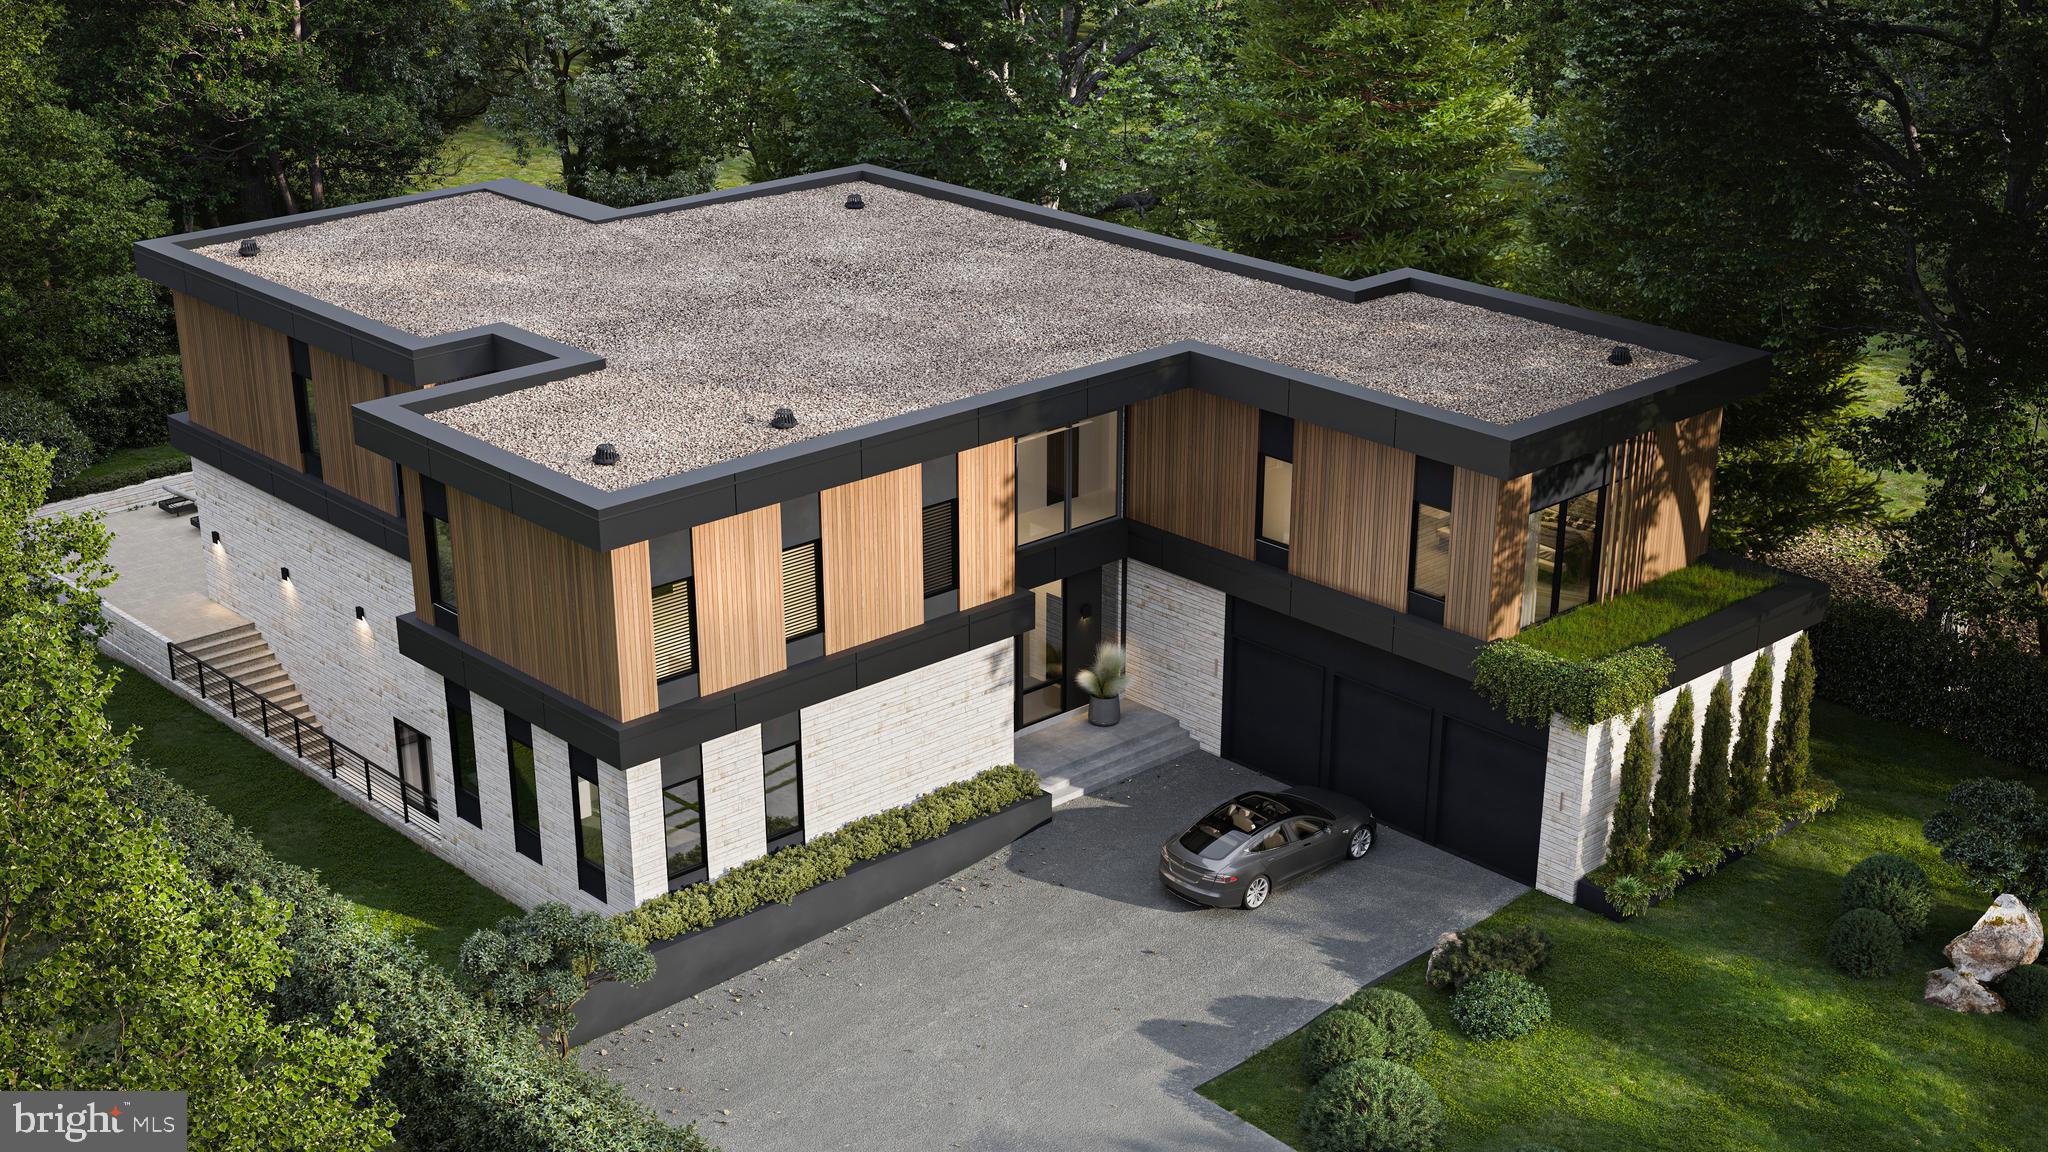
Modern two-story home with a broad flat roof, wood siding, and an attached garage.
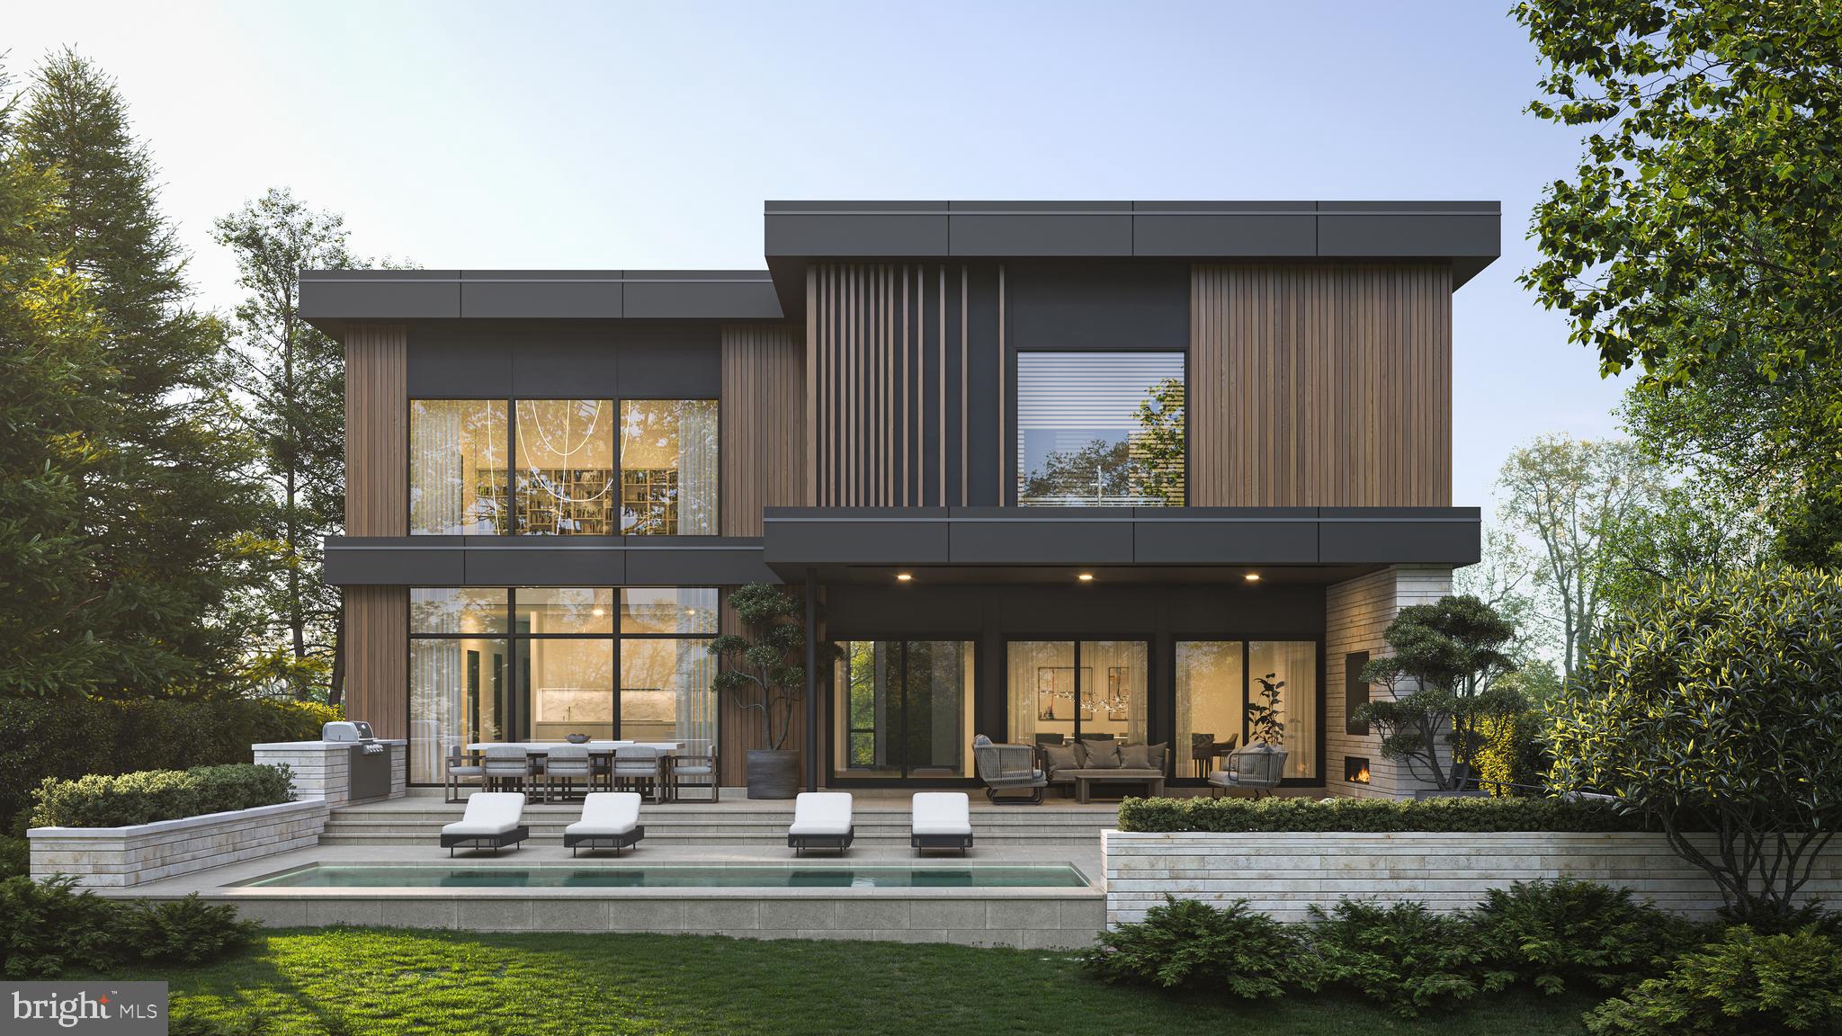
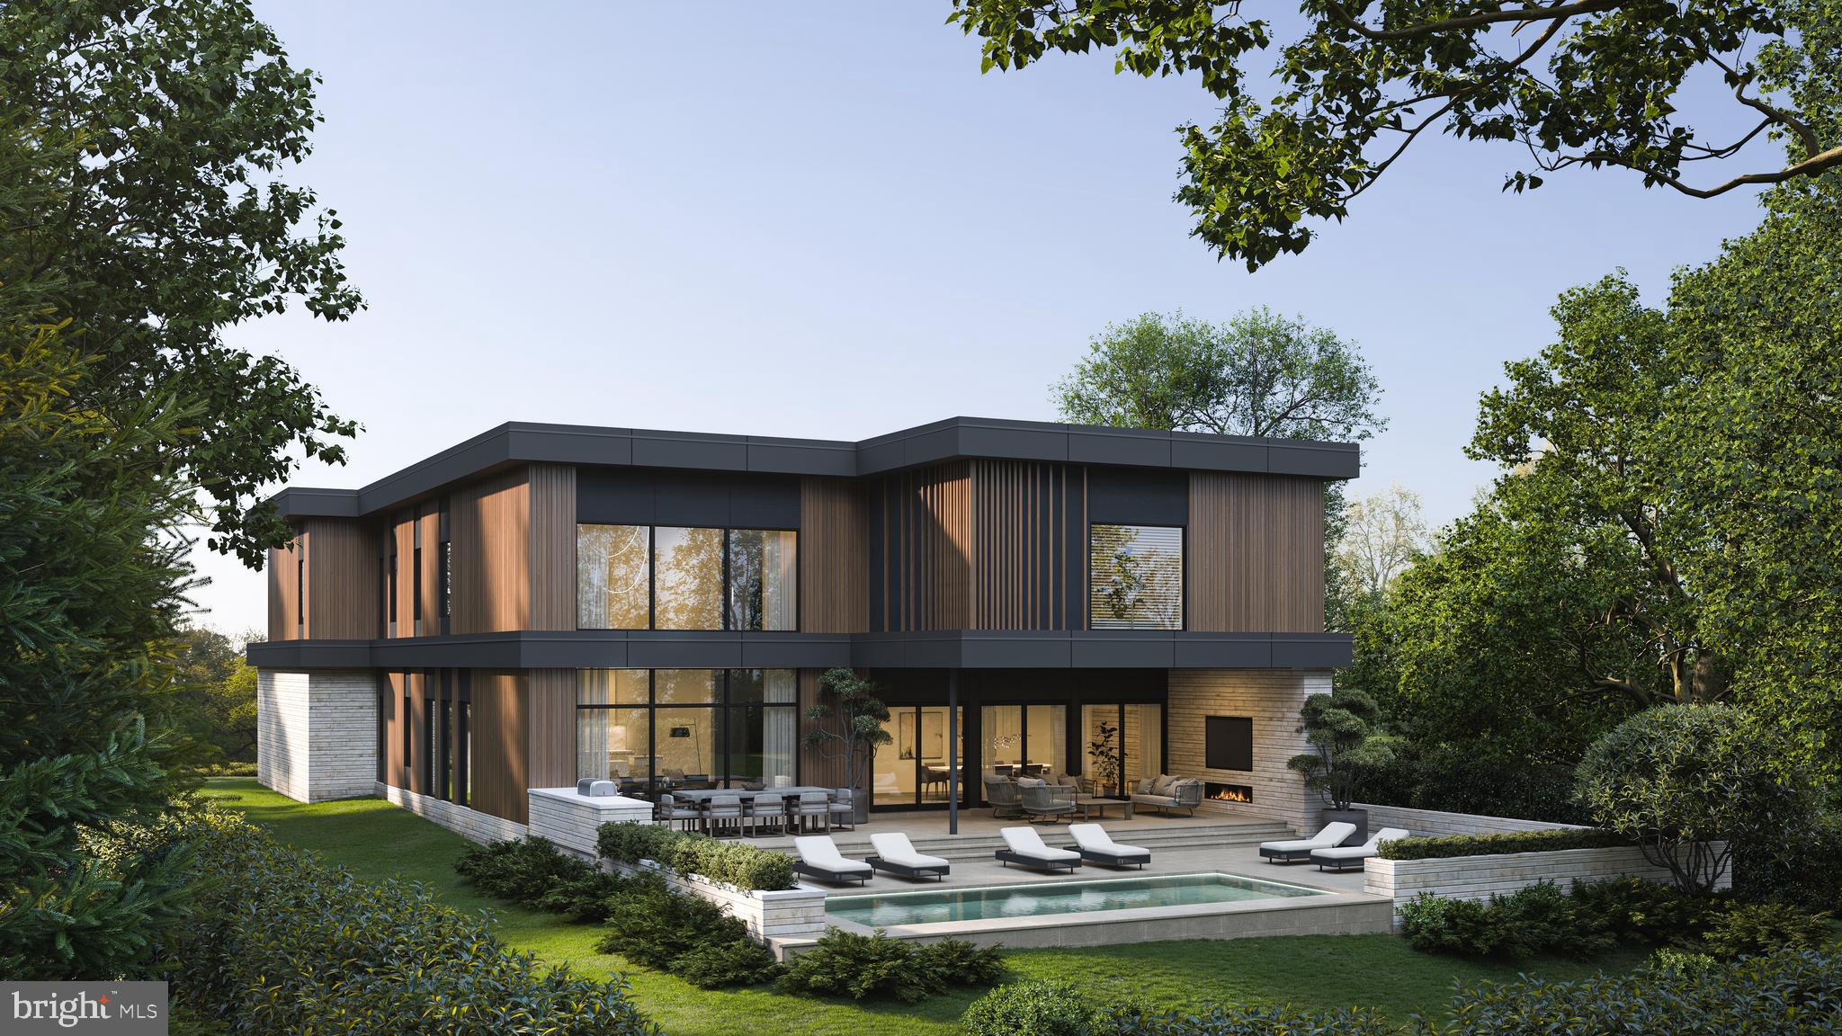
Modern two-story home with wood siding, a furnished patio, and a long rectangular pool.
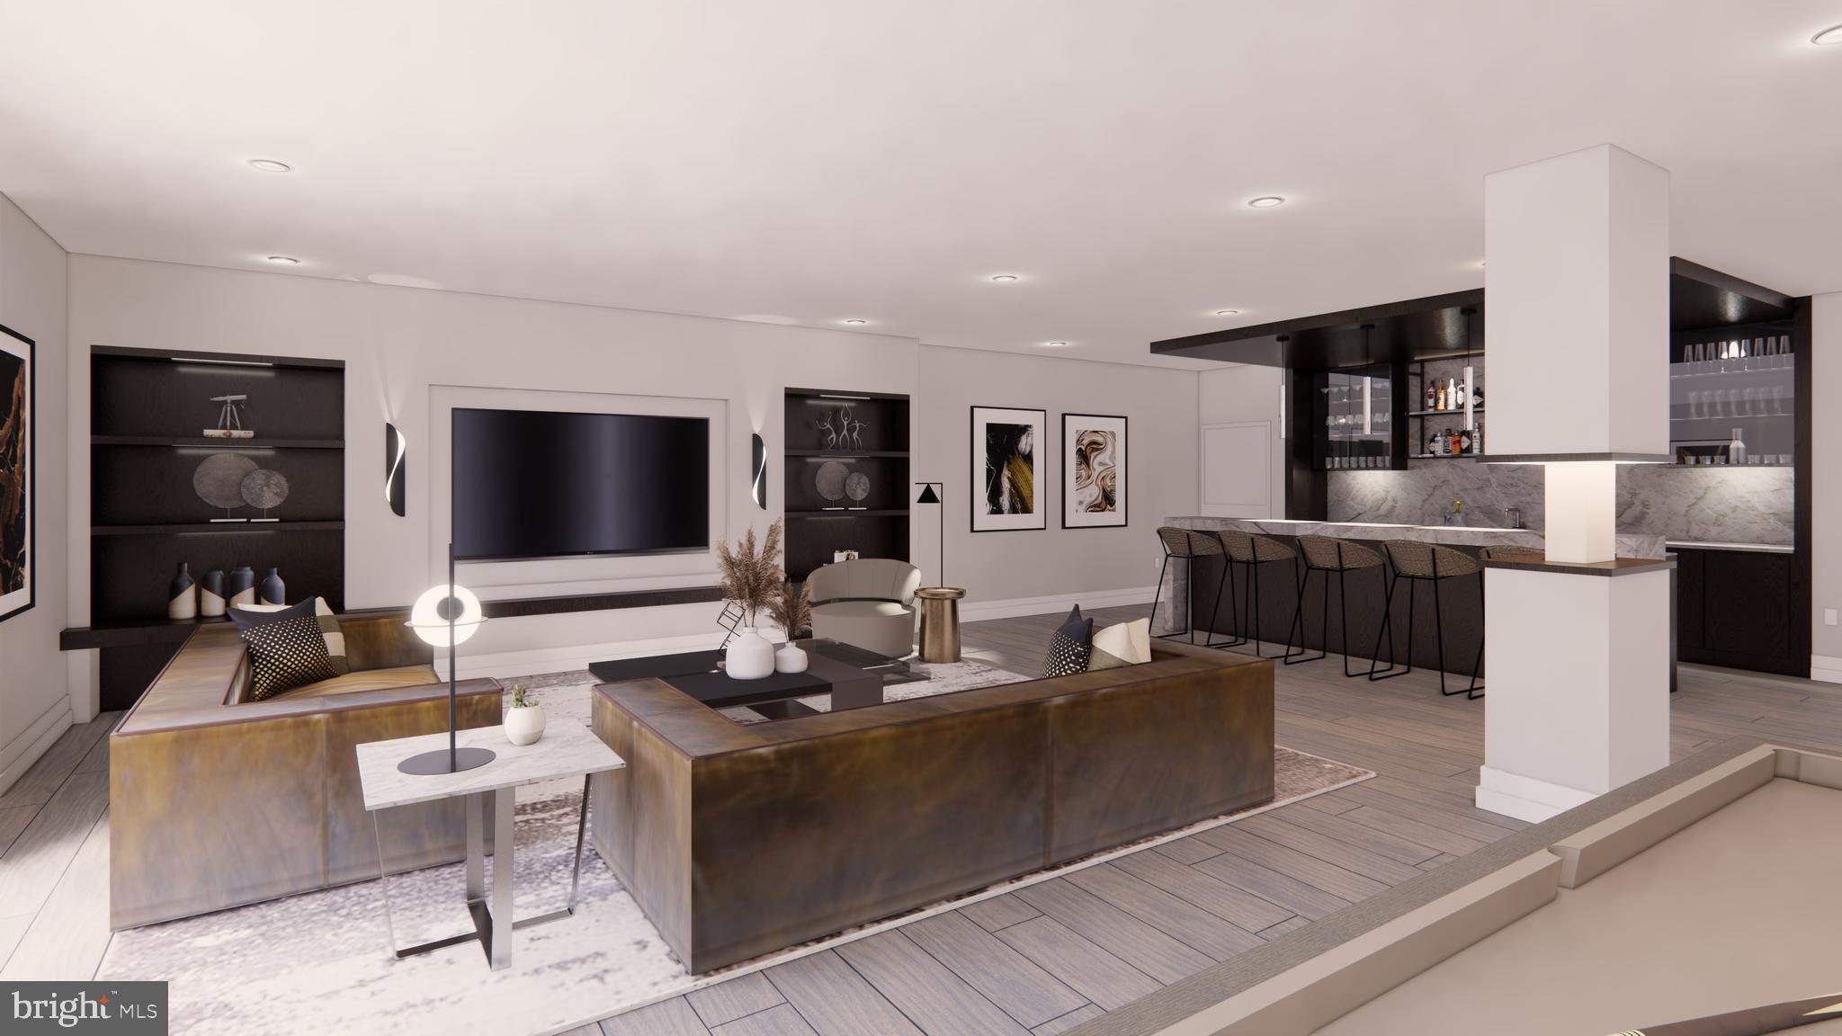
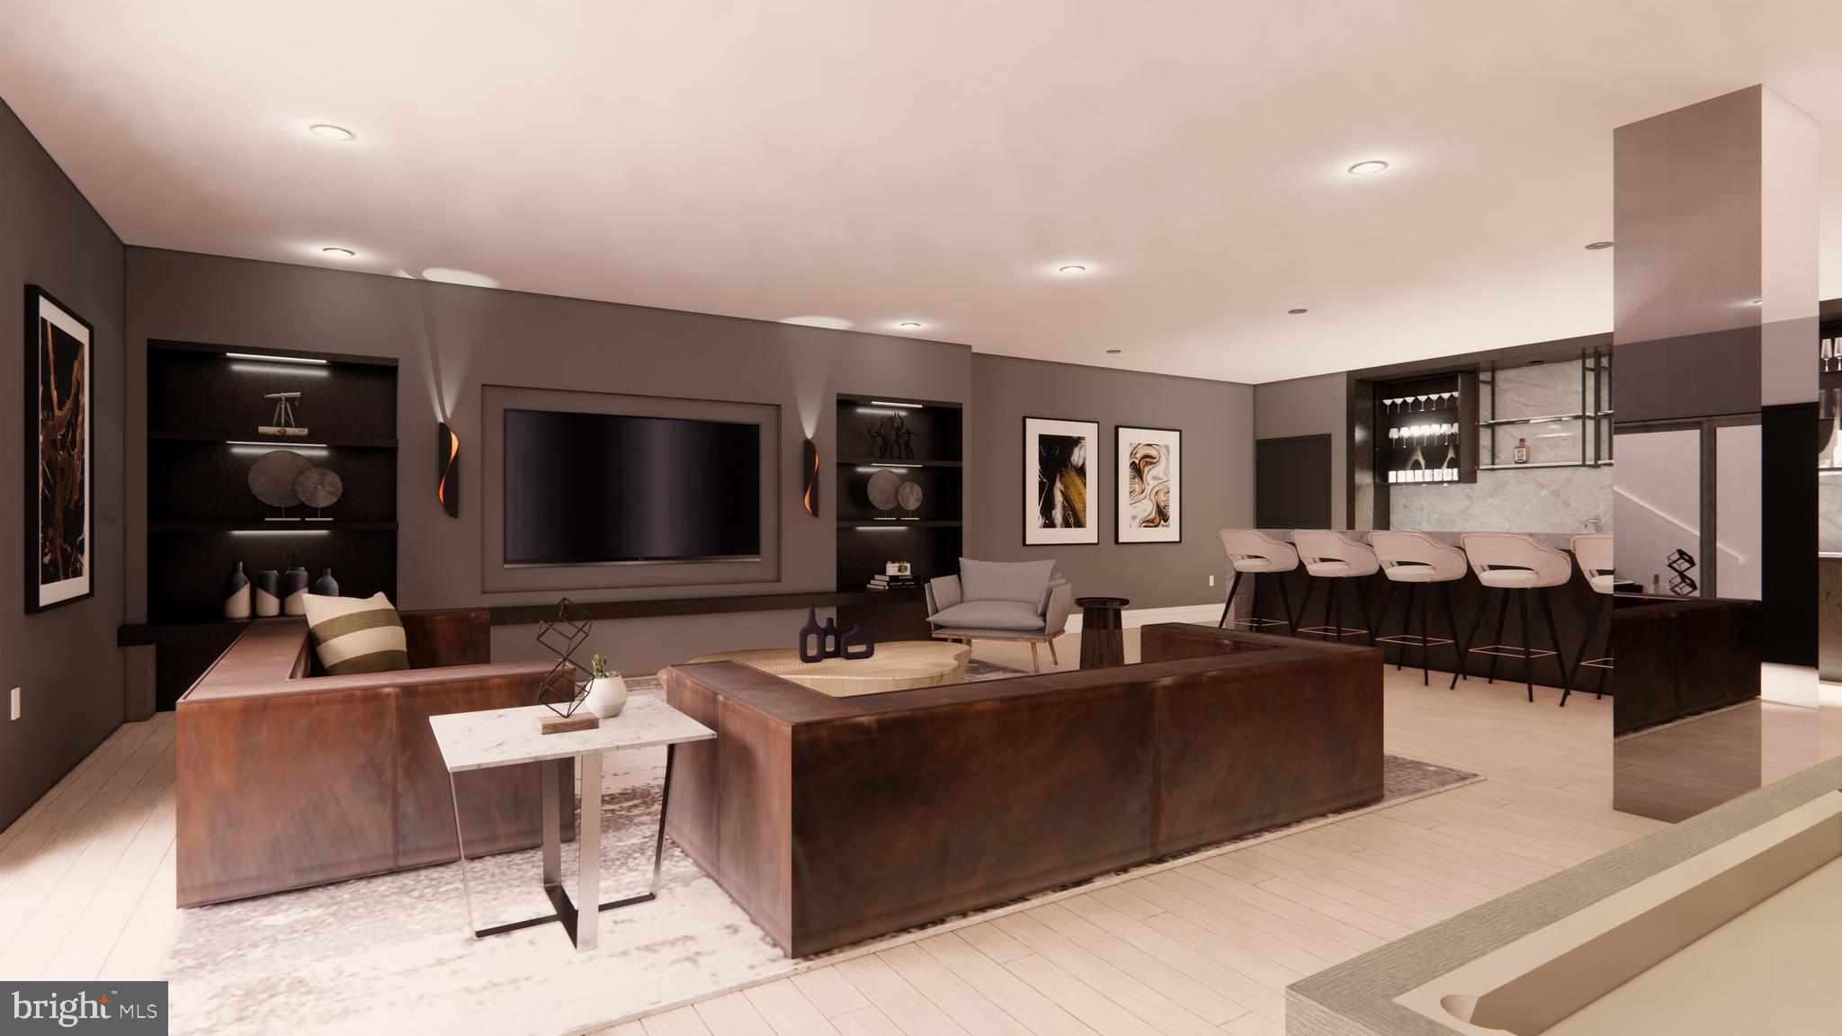
Contemporary living room with a sectional sofa, built-in television wall, and open bar with marble backsplash.
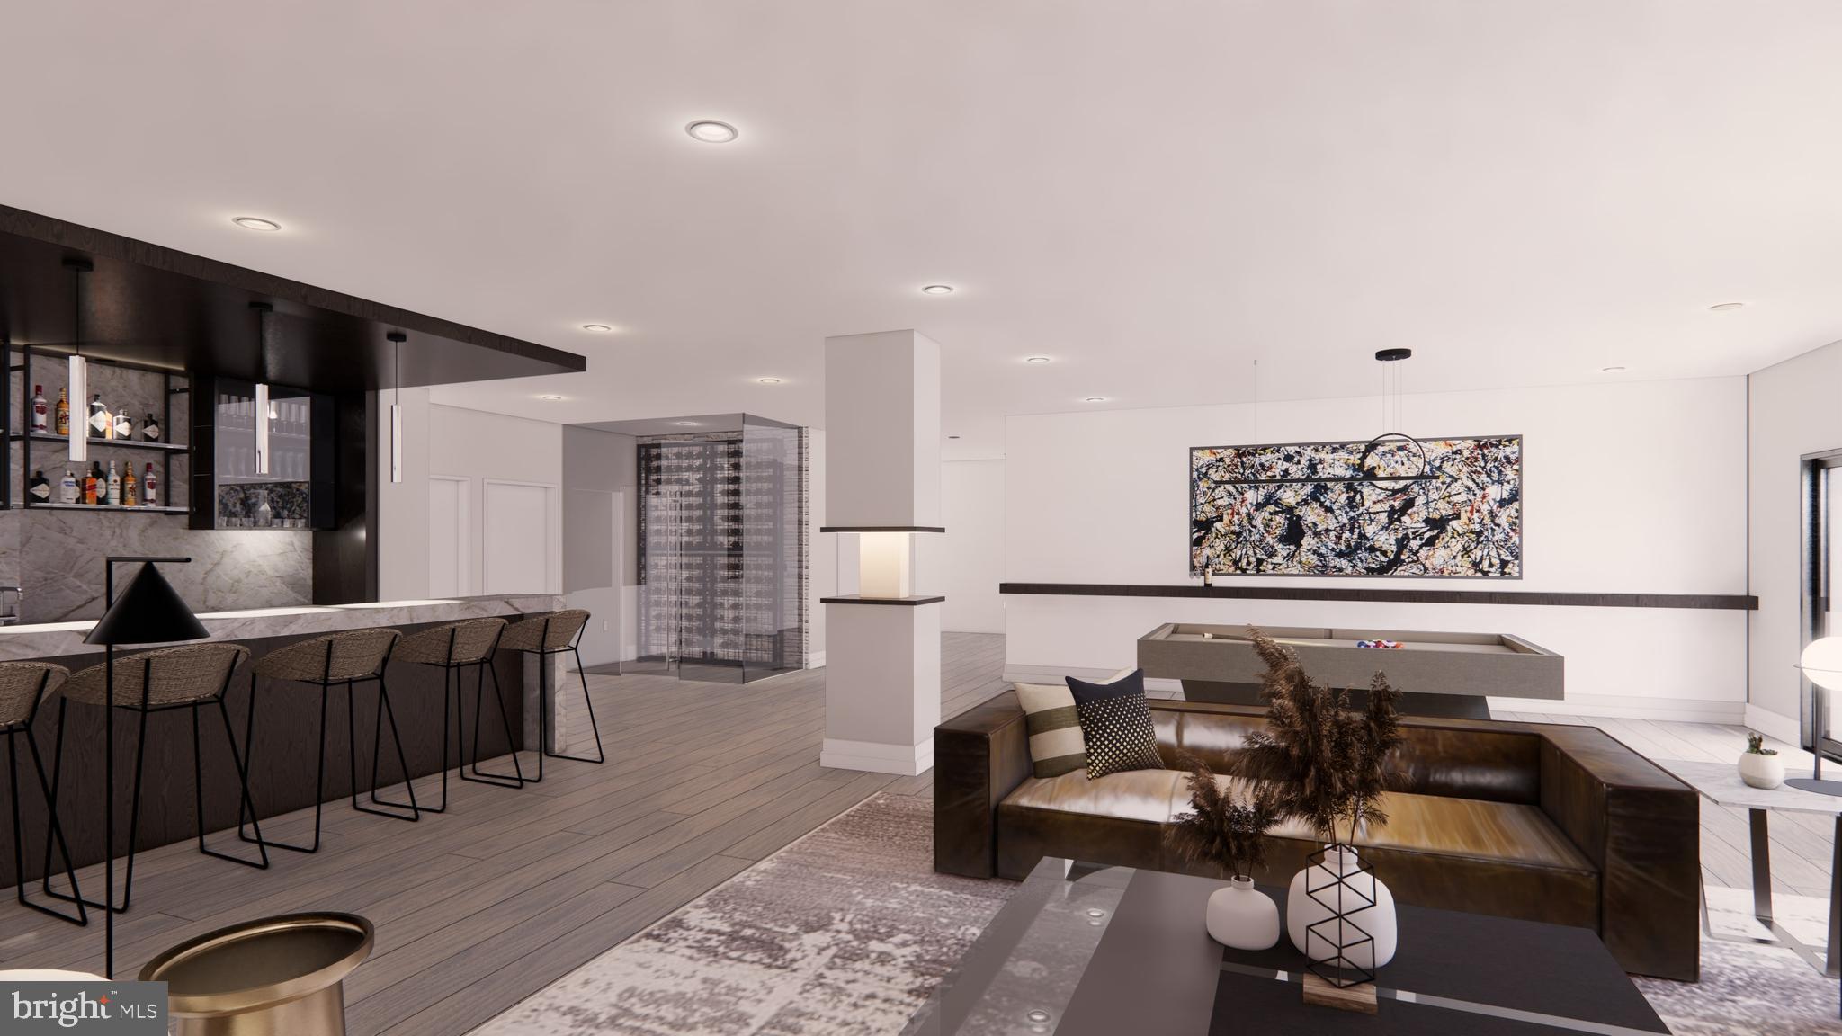
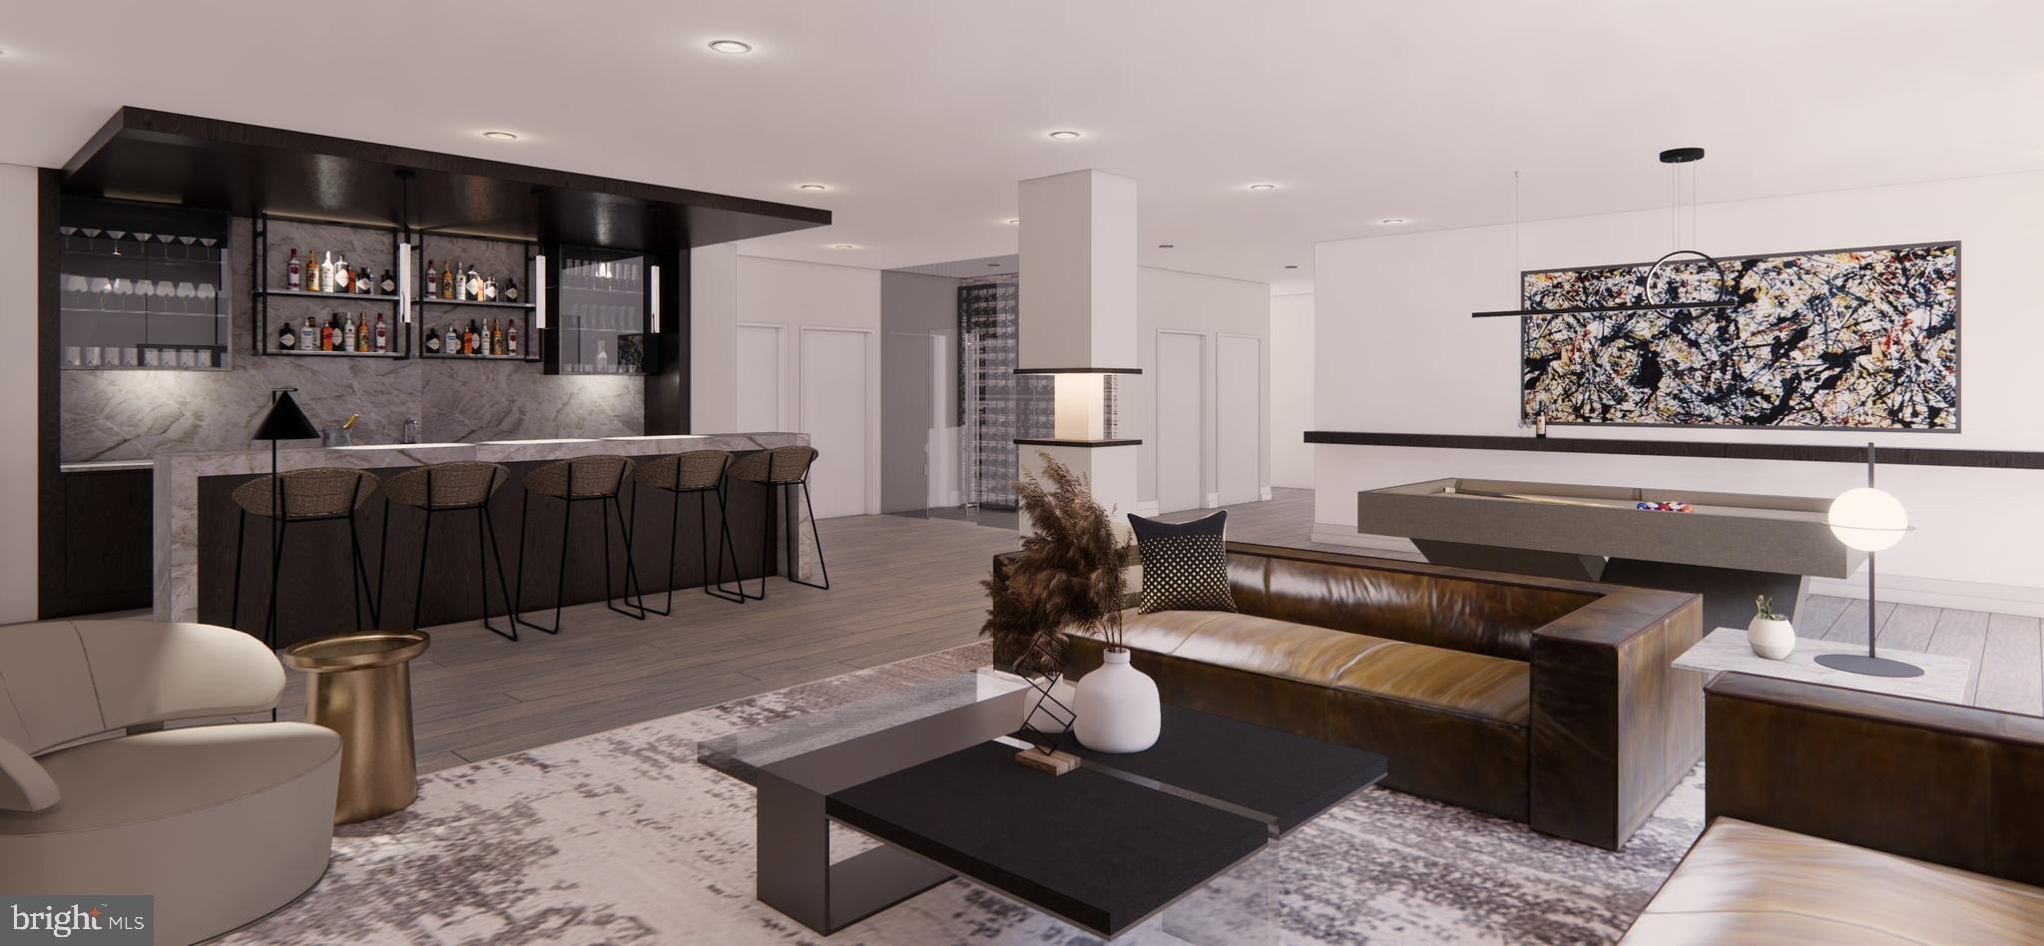
Open-plan living room and kitchen with a dark bar, sectional sofa, glass wine display, and pool table.
Open-plan living room with a marble bar, dark leather sectional, and pool table.
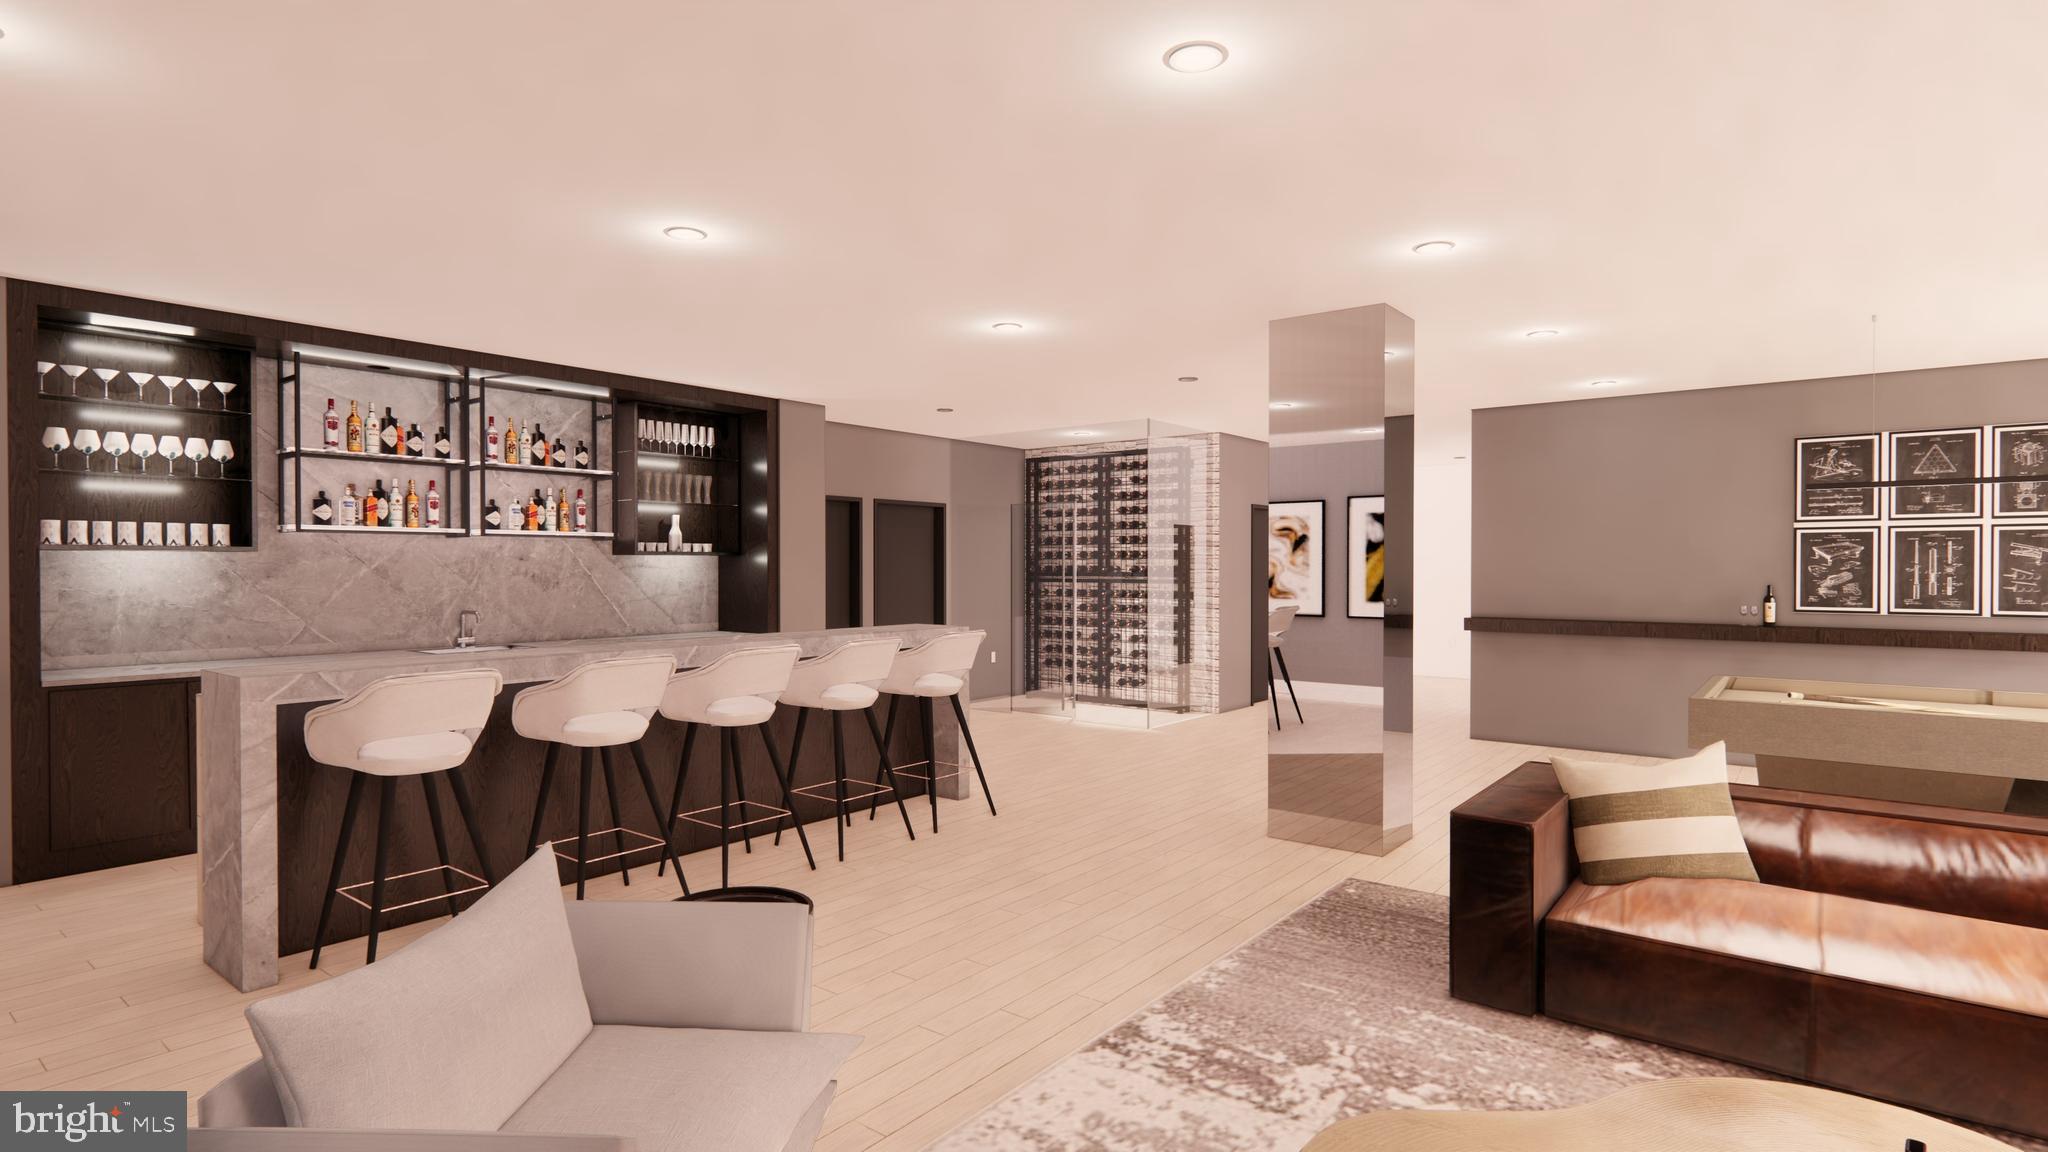
Entertainment room with a stone bar, illuminated bottle shelves, glass wine display, and leather sofa.
Modern living room with a large television, sectional sofa, and adjoining bar with counter stools.
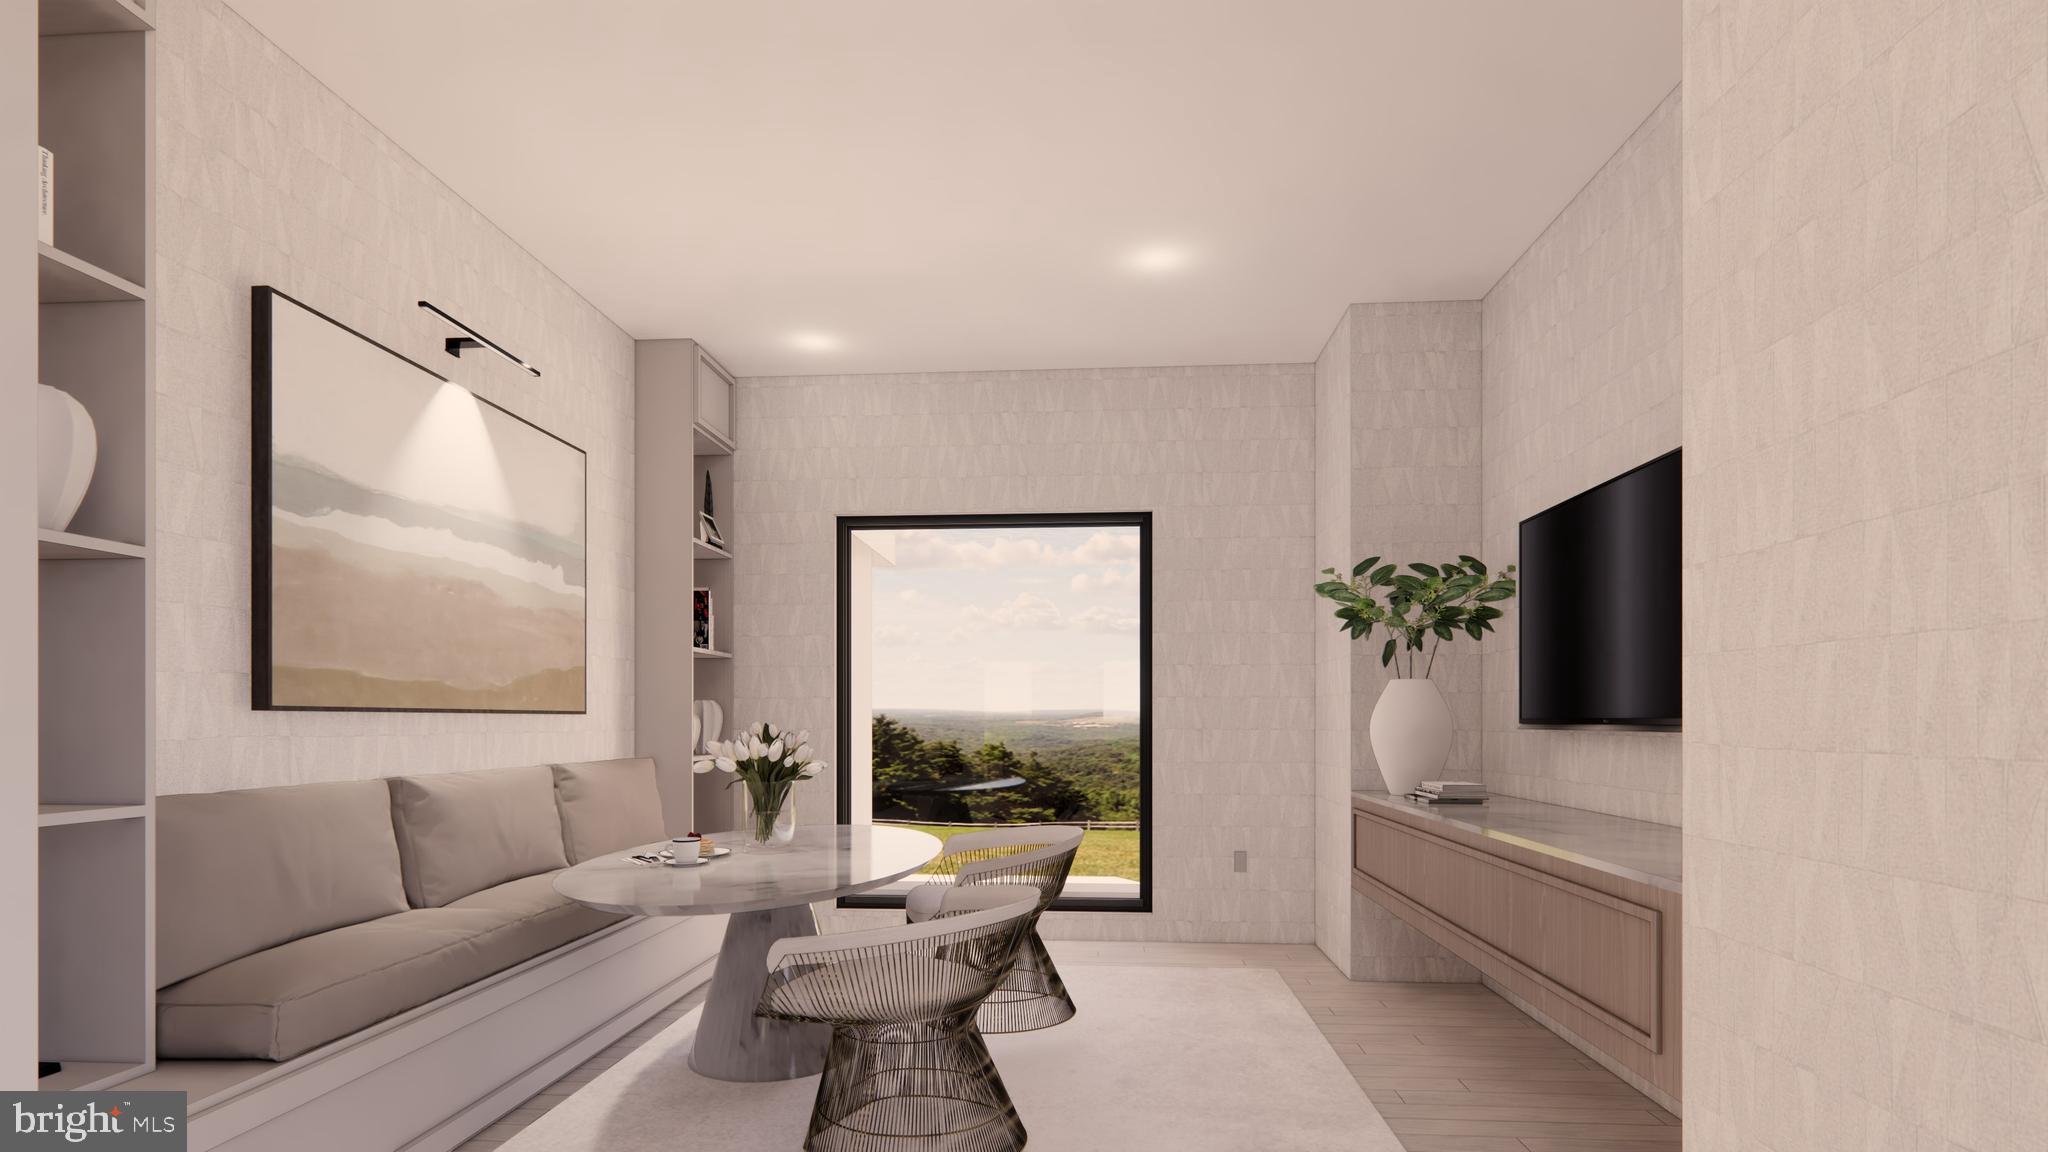
Modern dining nook with a built-in banquette, oval table, and large window overlooking greenery.
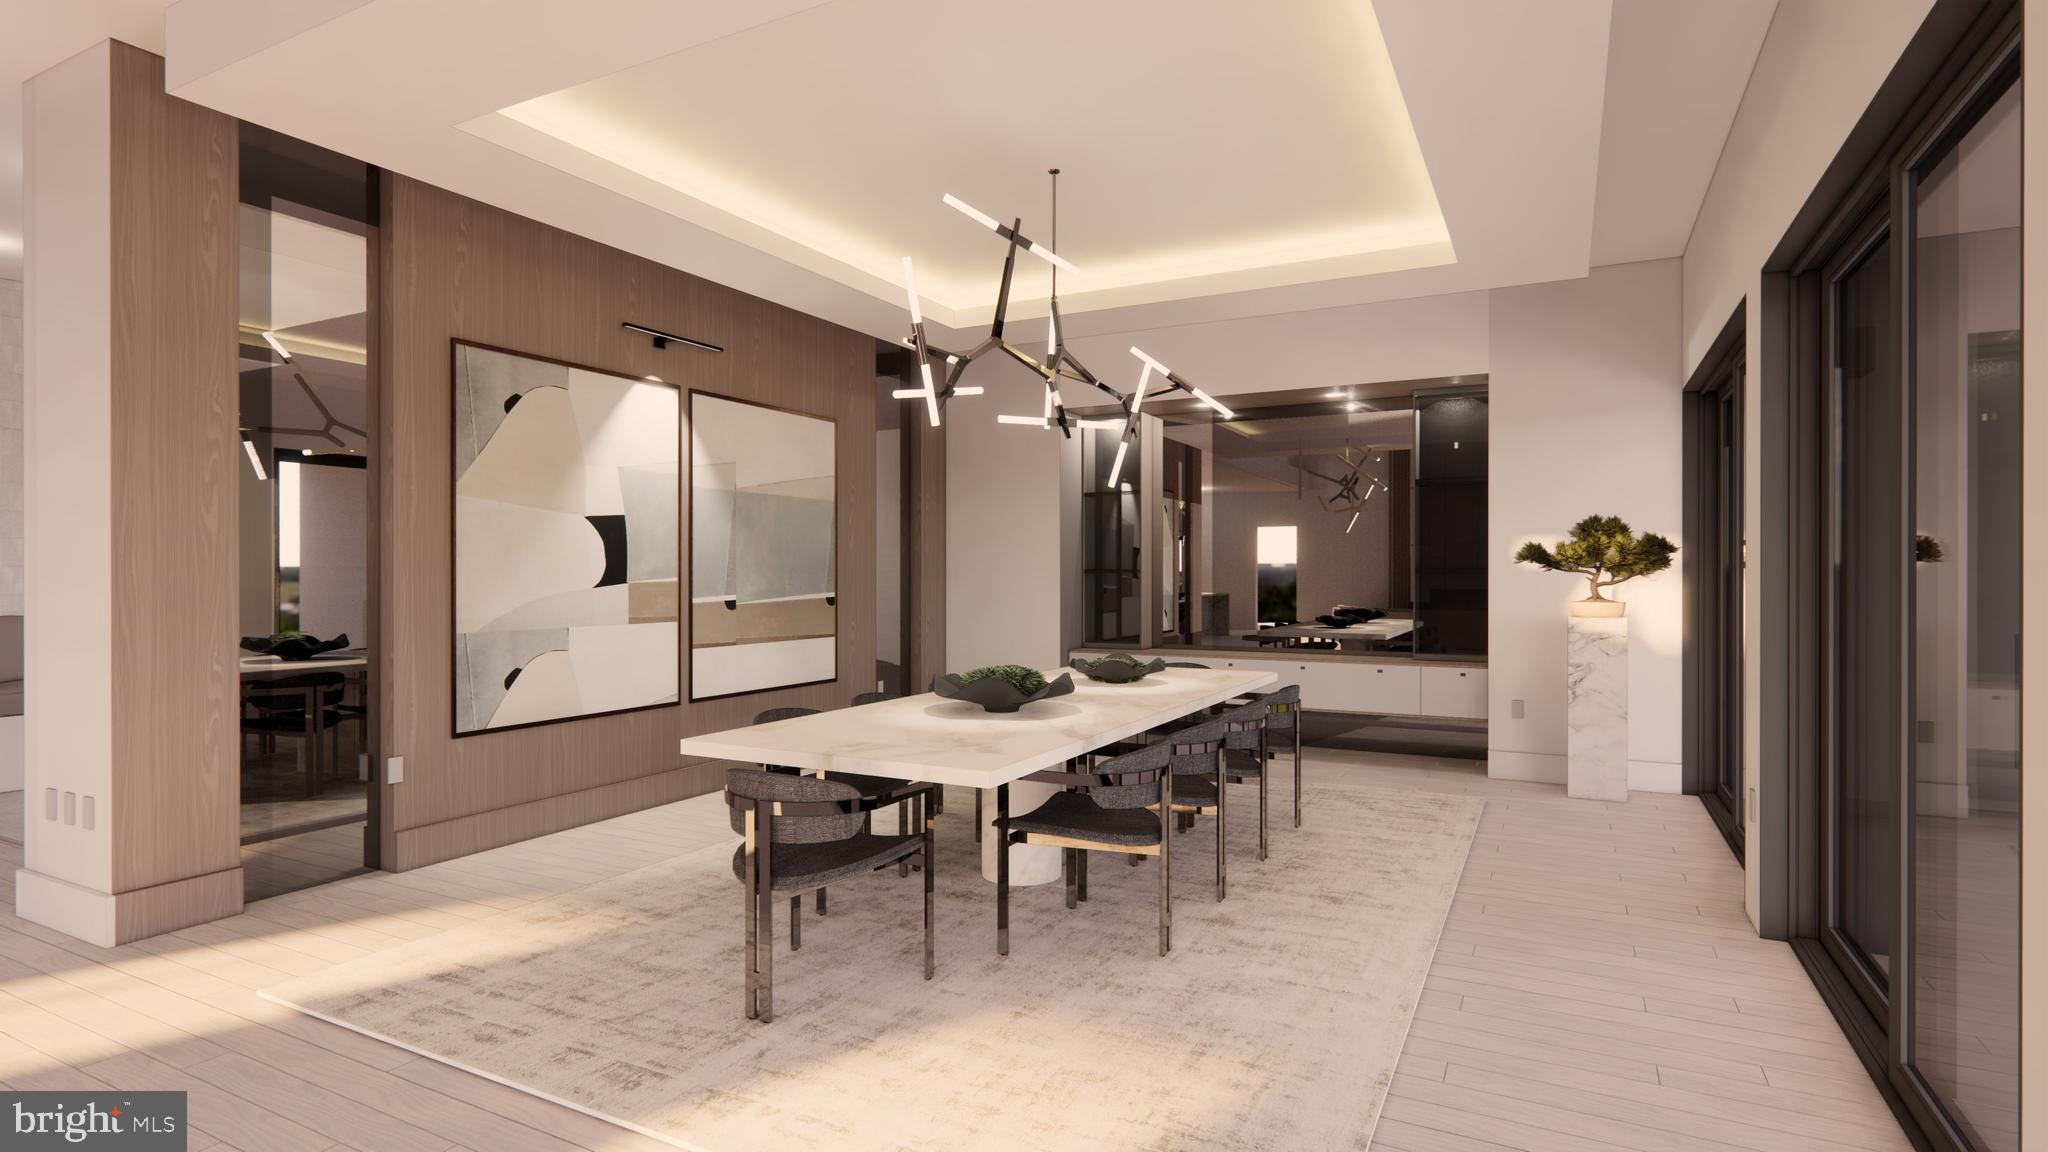
Modern dining room with a long white table, sculptural pendant light, abstract art, and floor-to-ceiling windows.
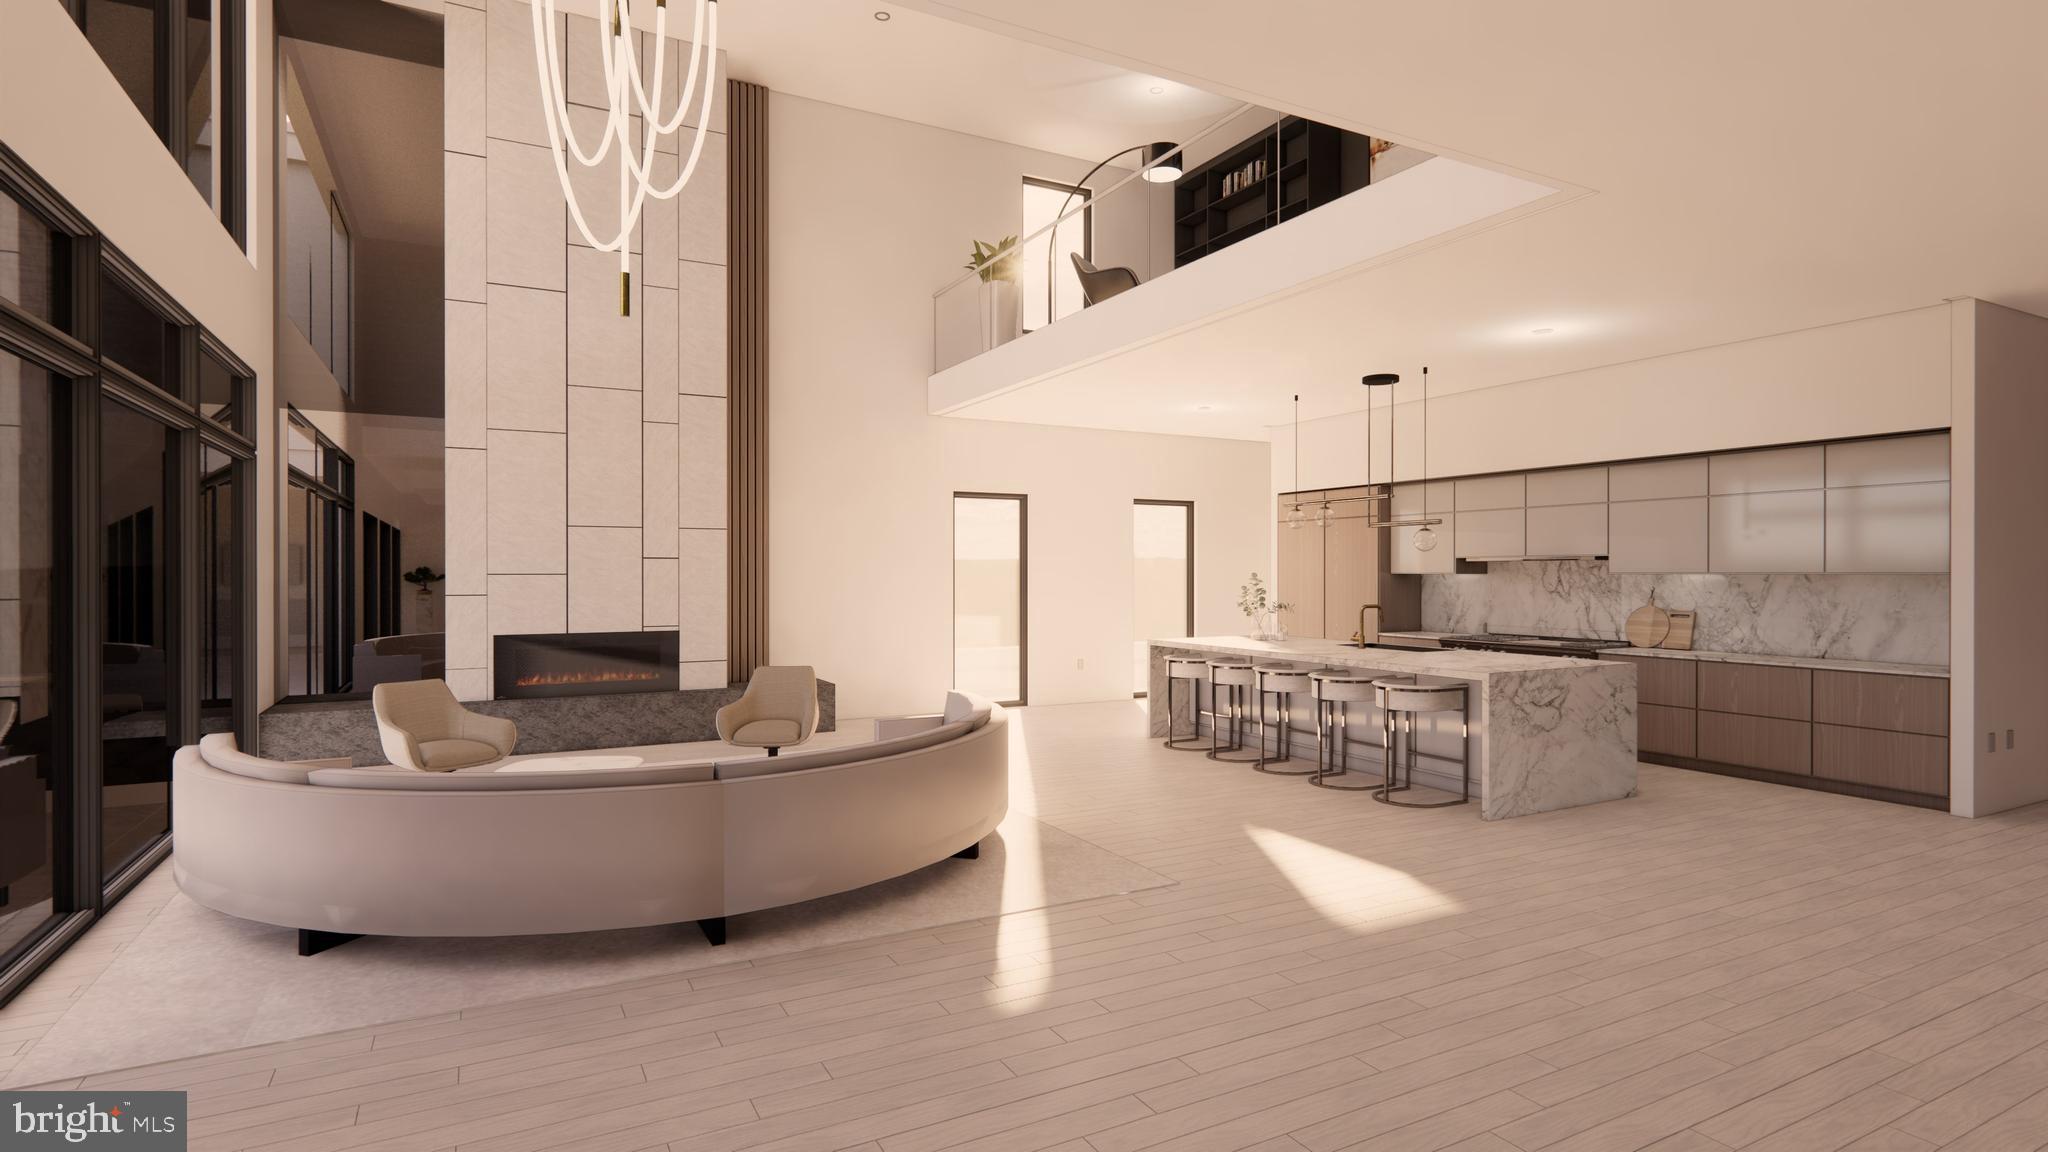
Modern great room with a curved sofa, tall fireplace, and open marble-island kitchen.
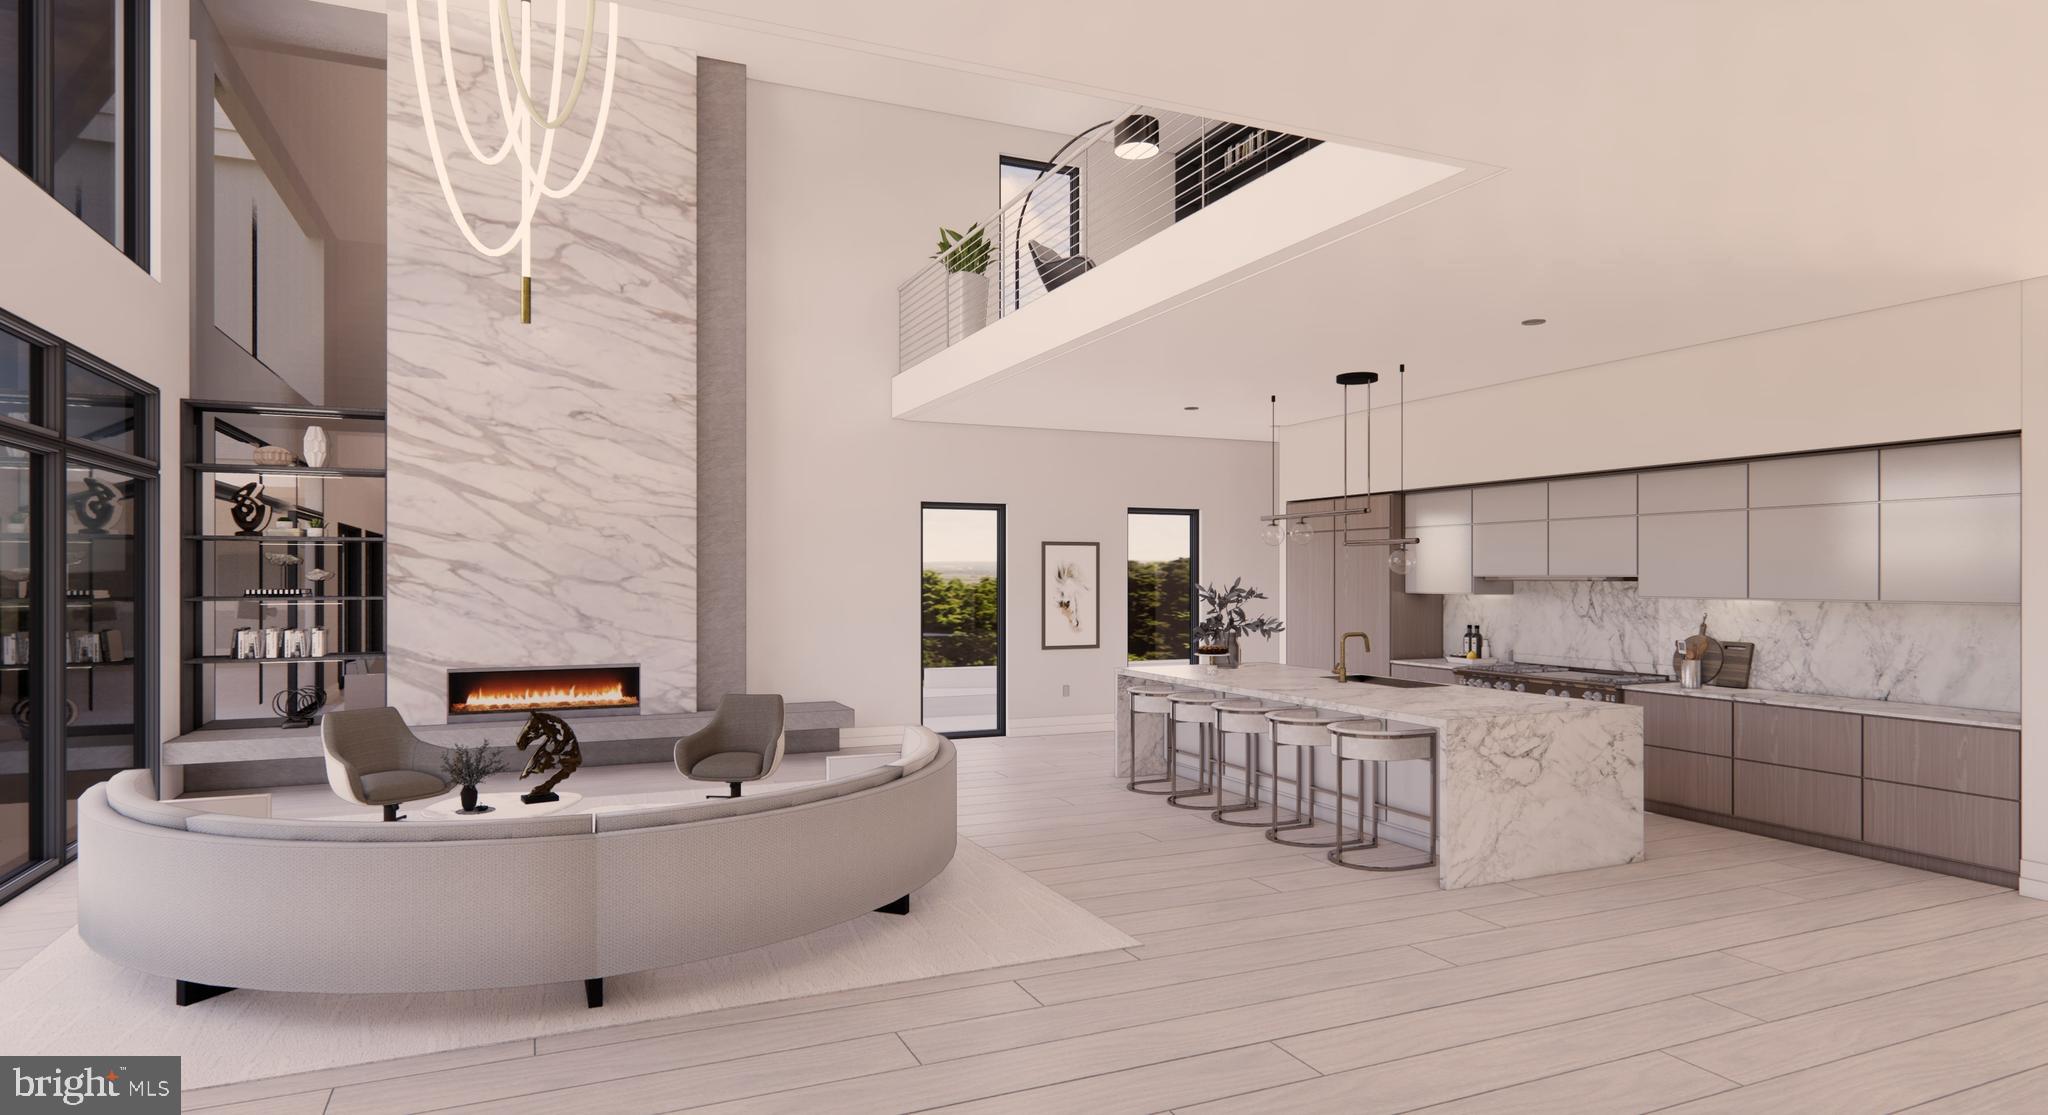
Double-height living room with a marble fireplace wall and open kitchen with a large island.
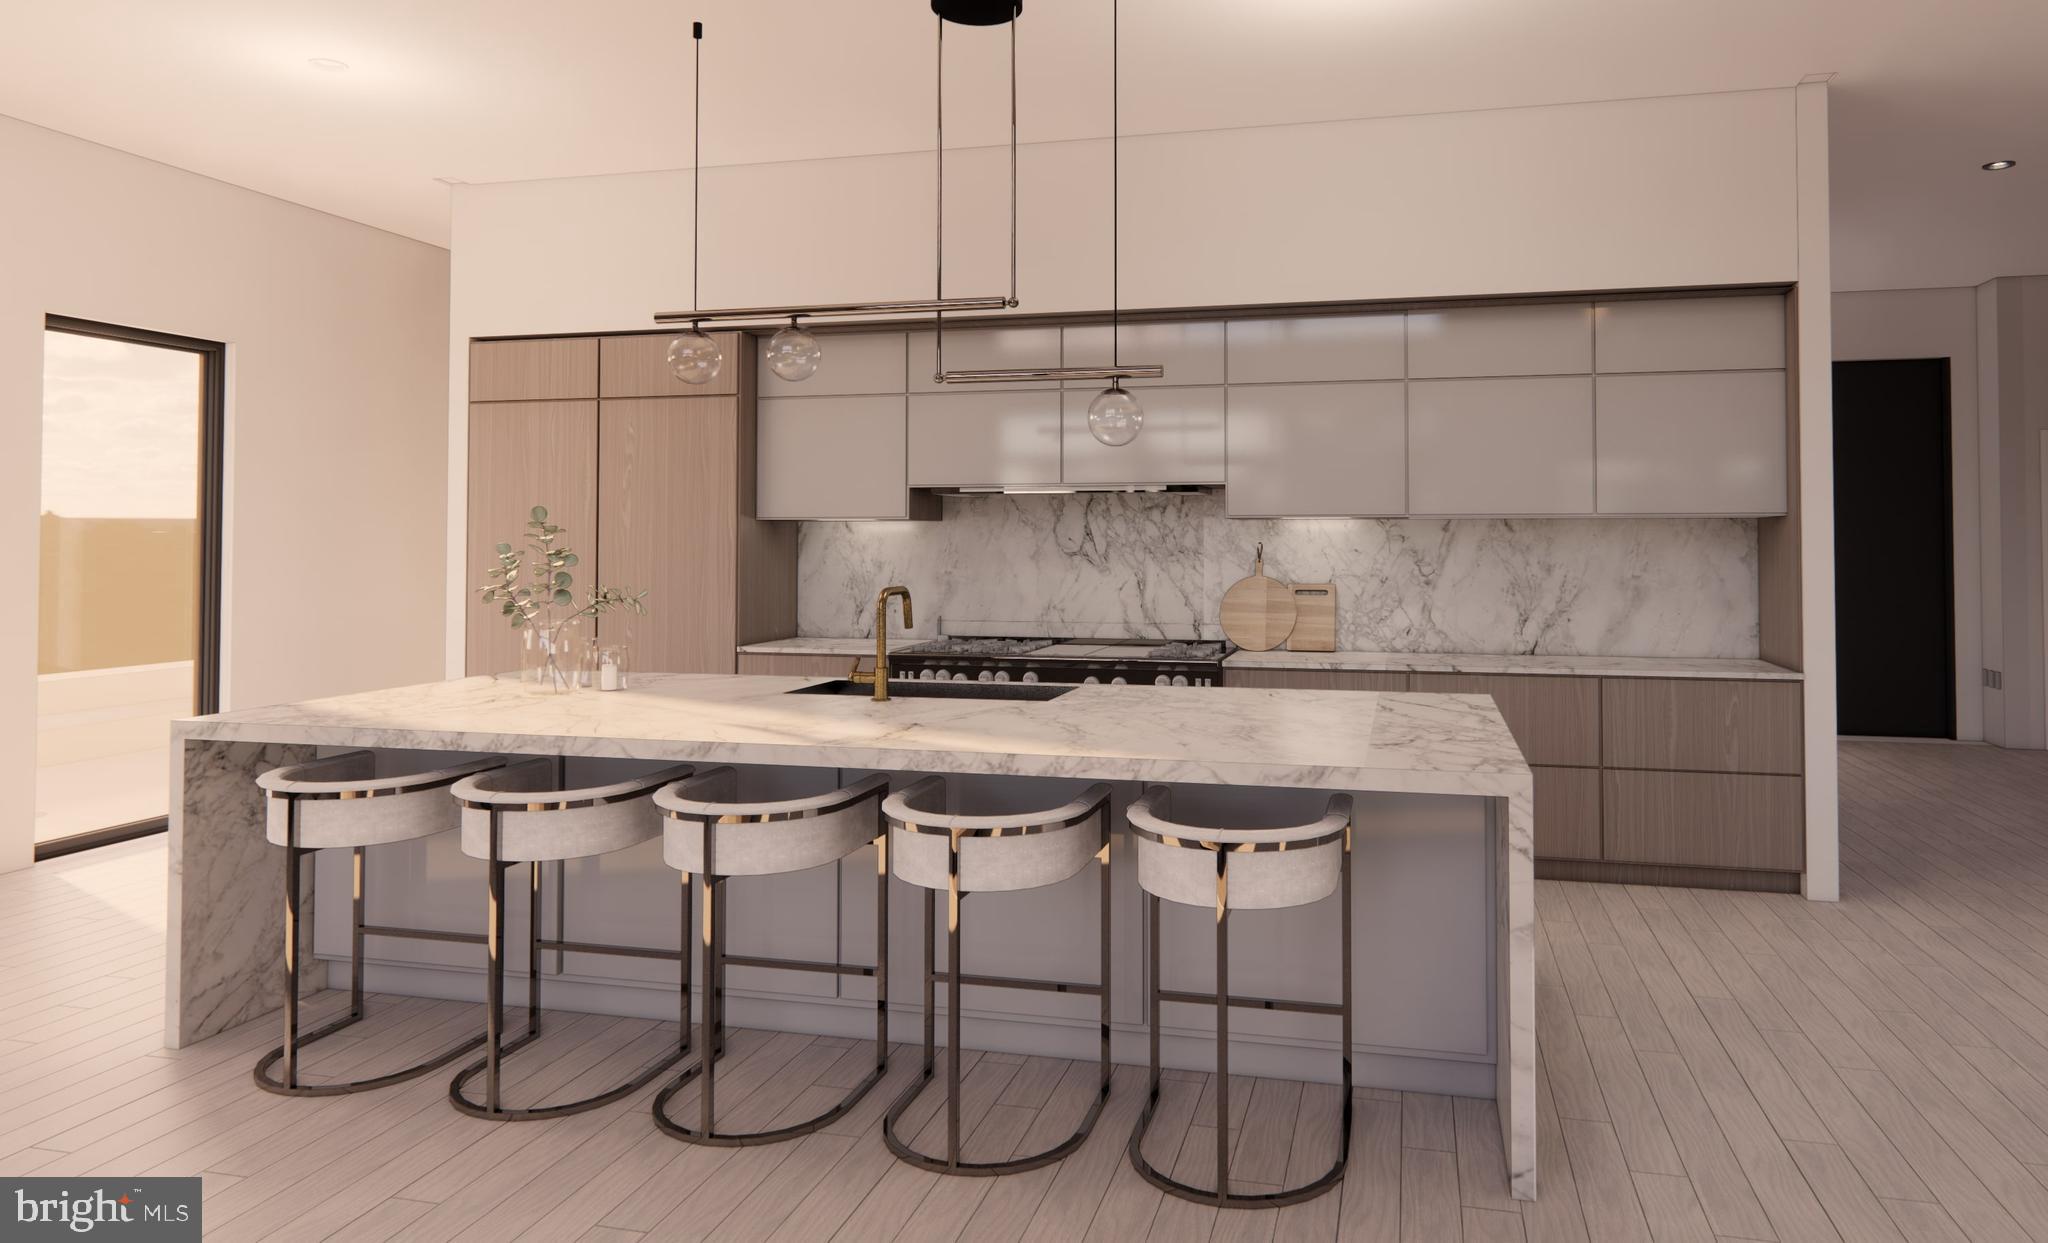
Modern kitchen with a marble island, five bar stools, pale wood cabinetry, and marble backsplash.
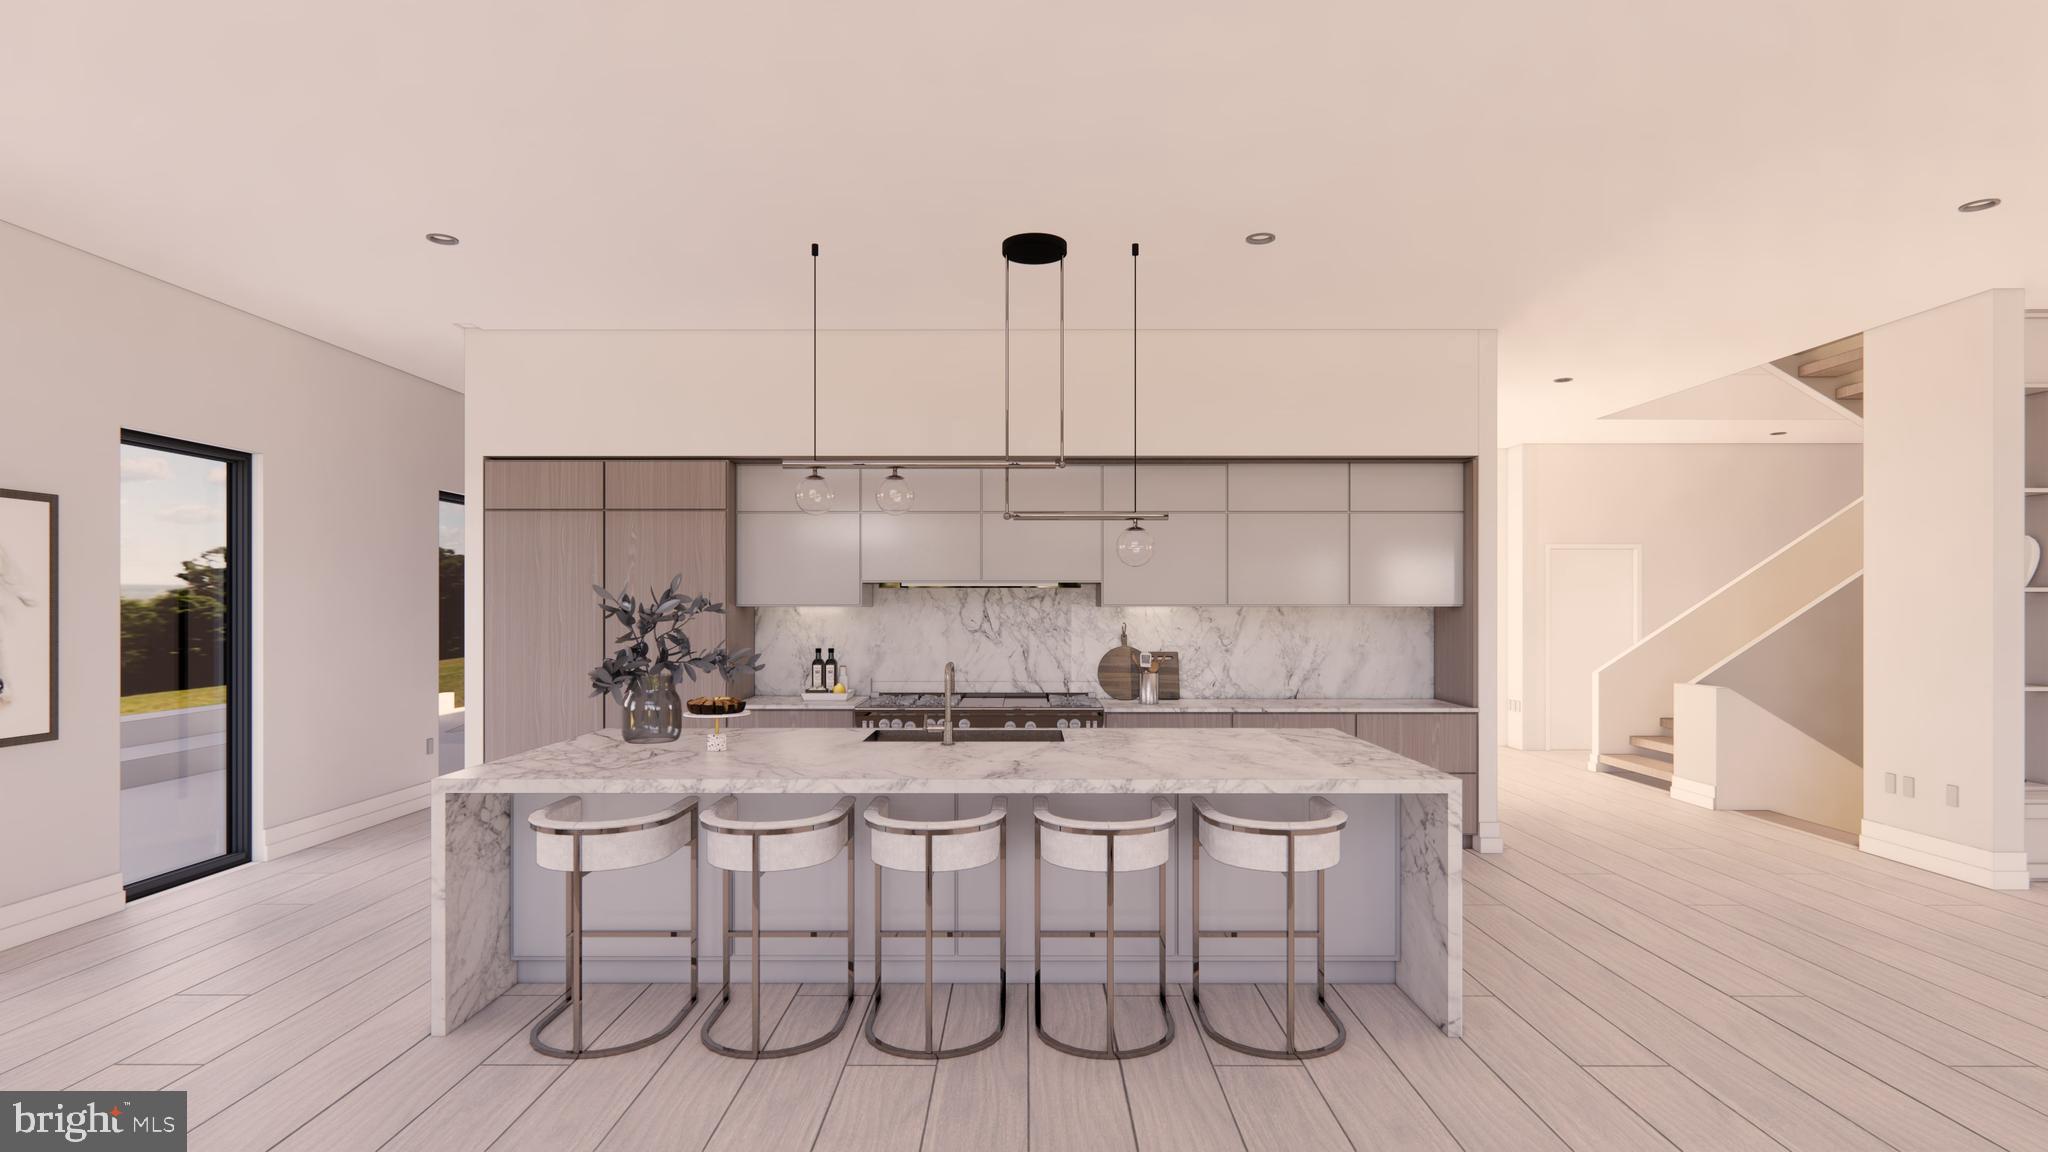
Modern kitchen with a marble island, five stools, pendant lights, and an open staircase.
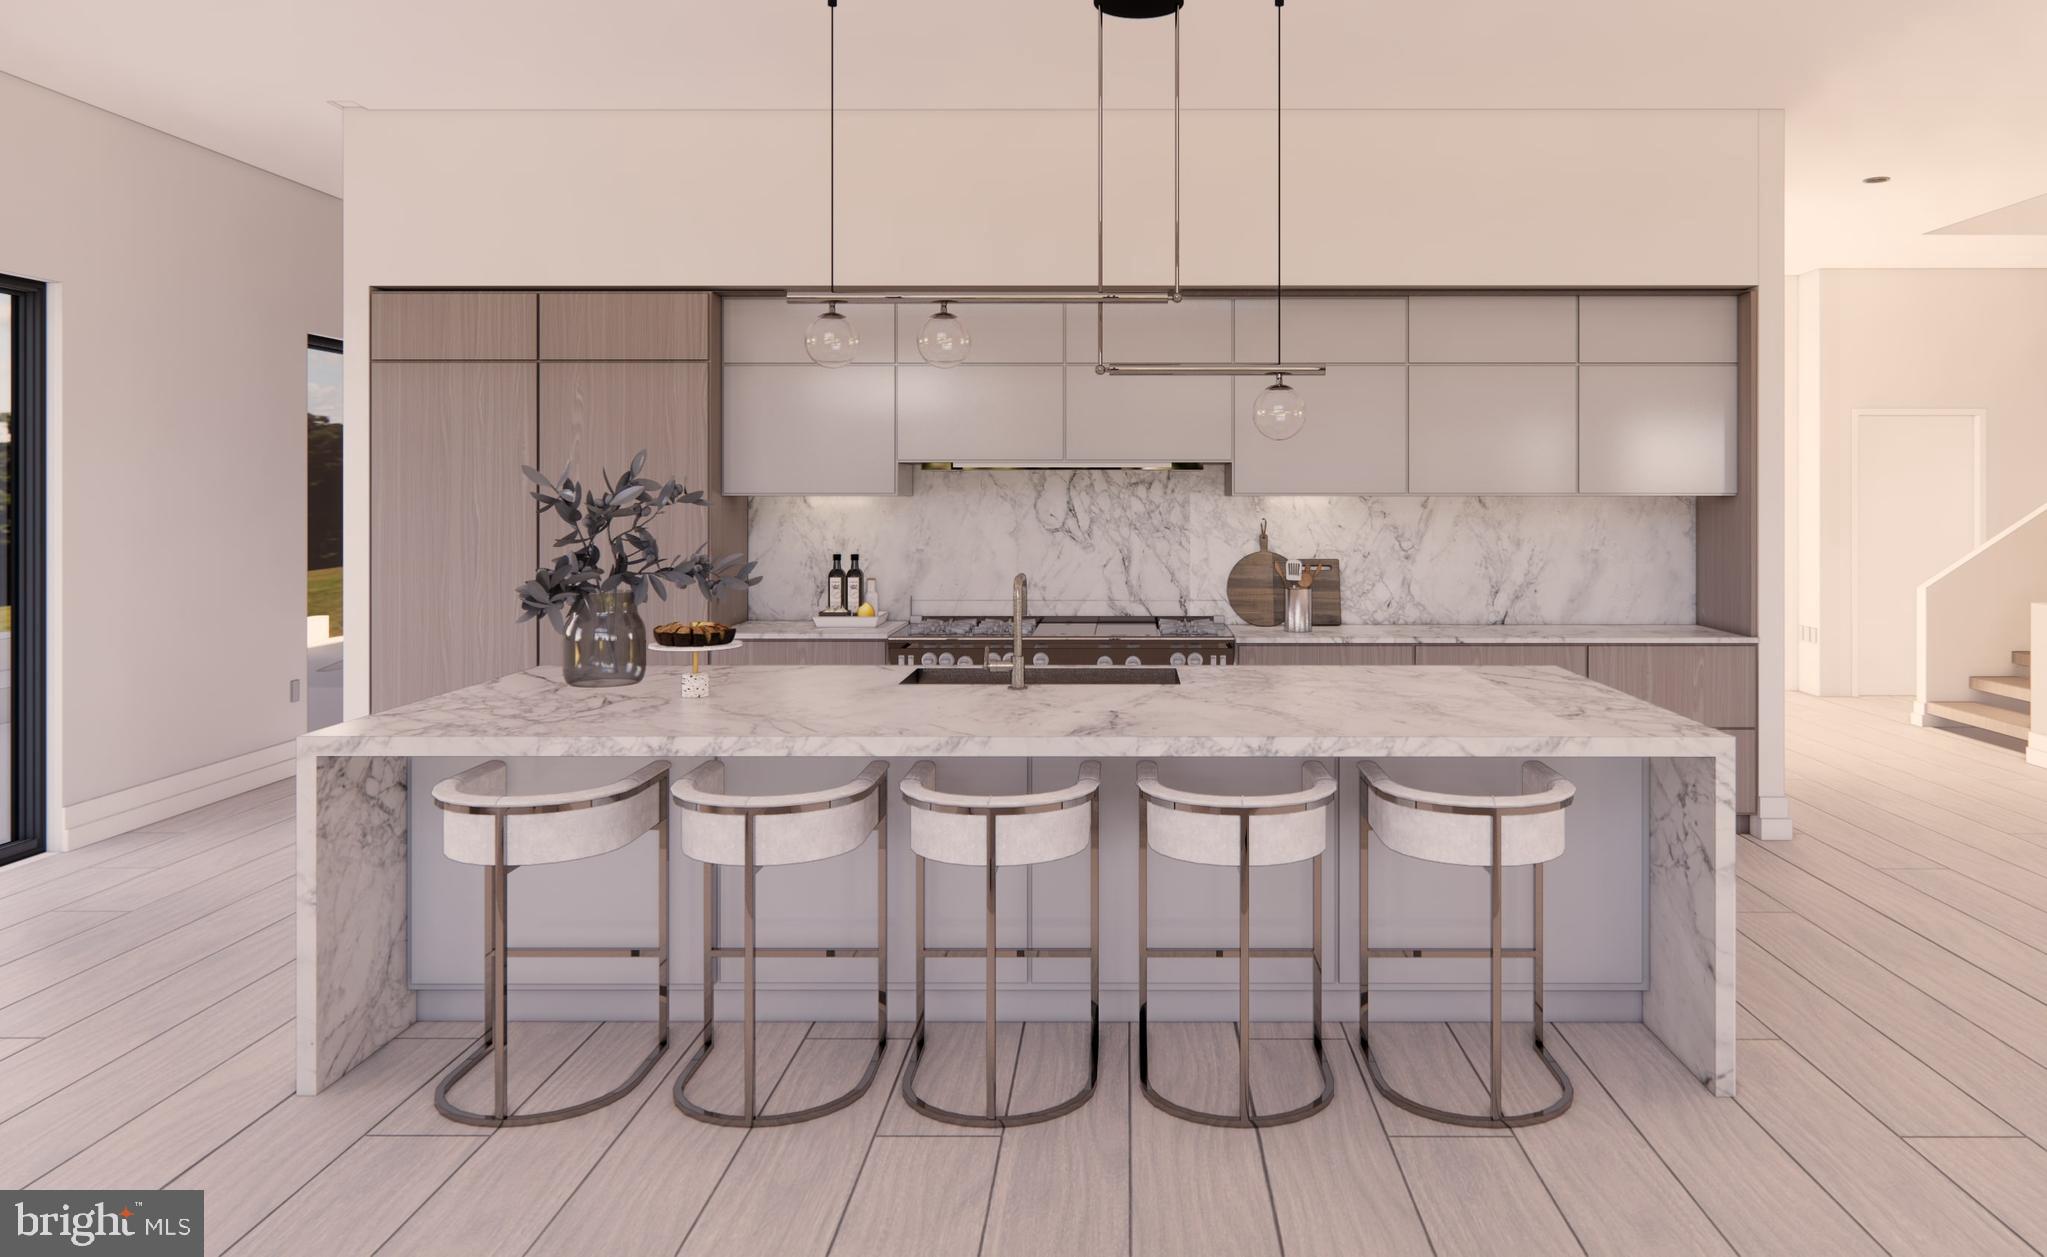
Modern kitchen with a marble island, five bar stools, pale cabinetry, and pendant lights.
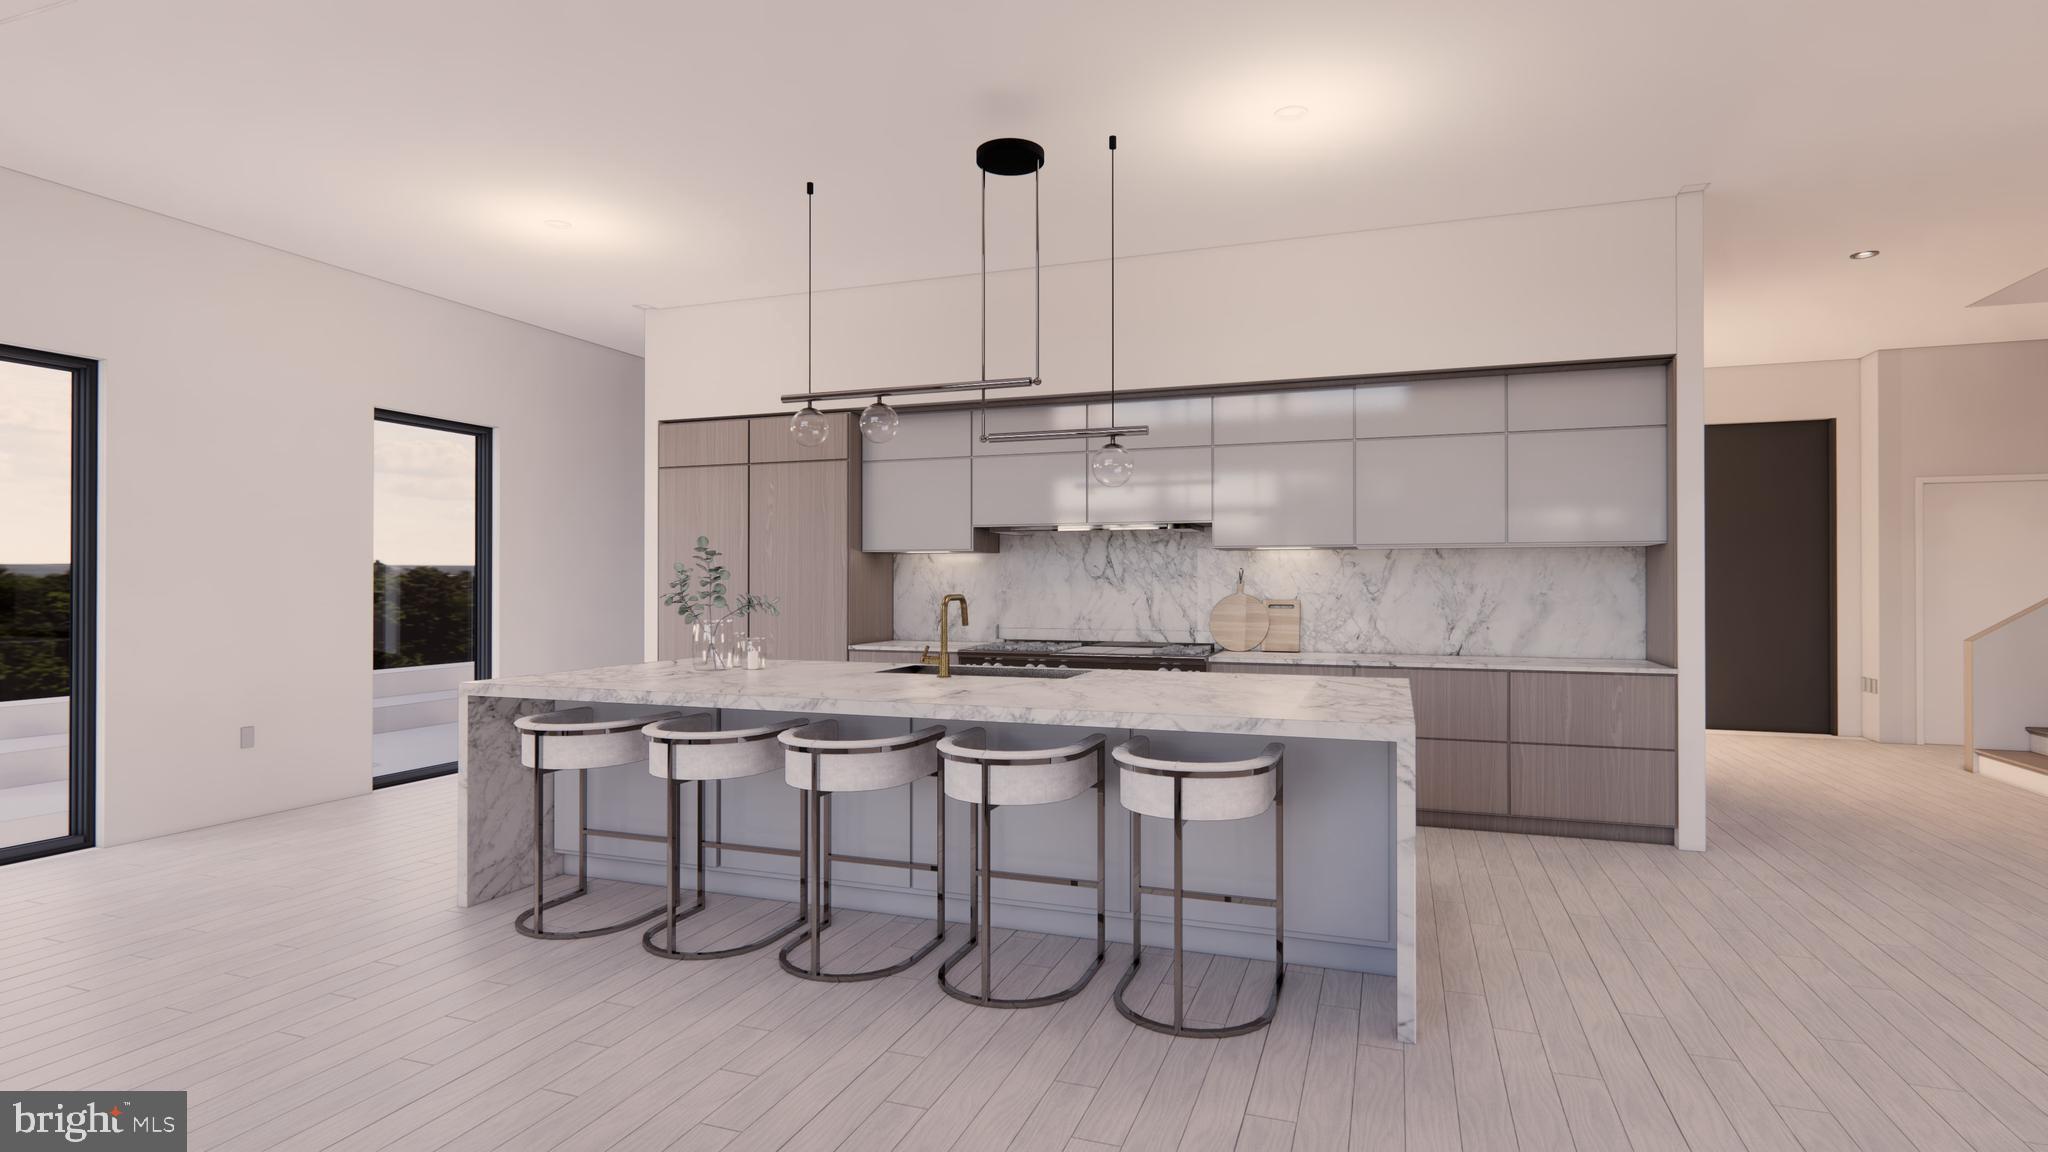
Modern kitchen with a marble island, five bar stools, gray cabinetry, and pendant lights.
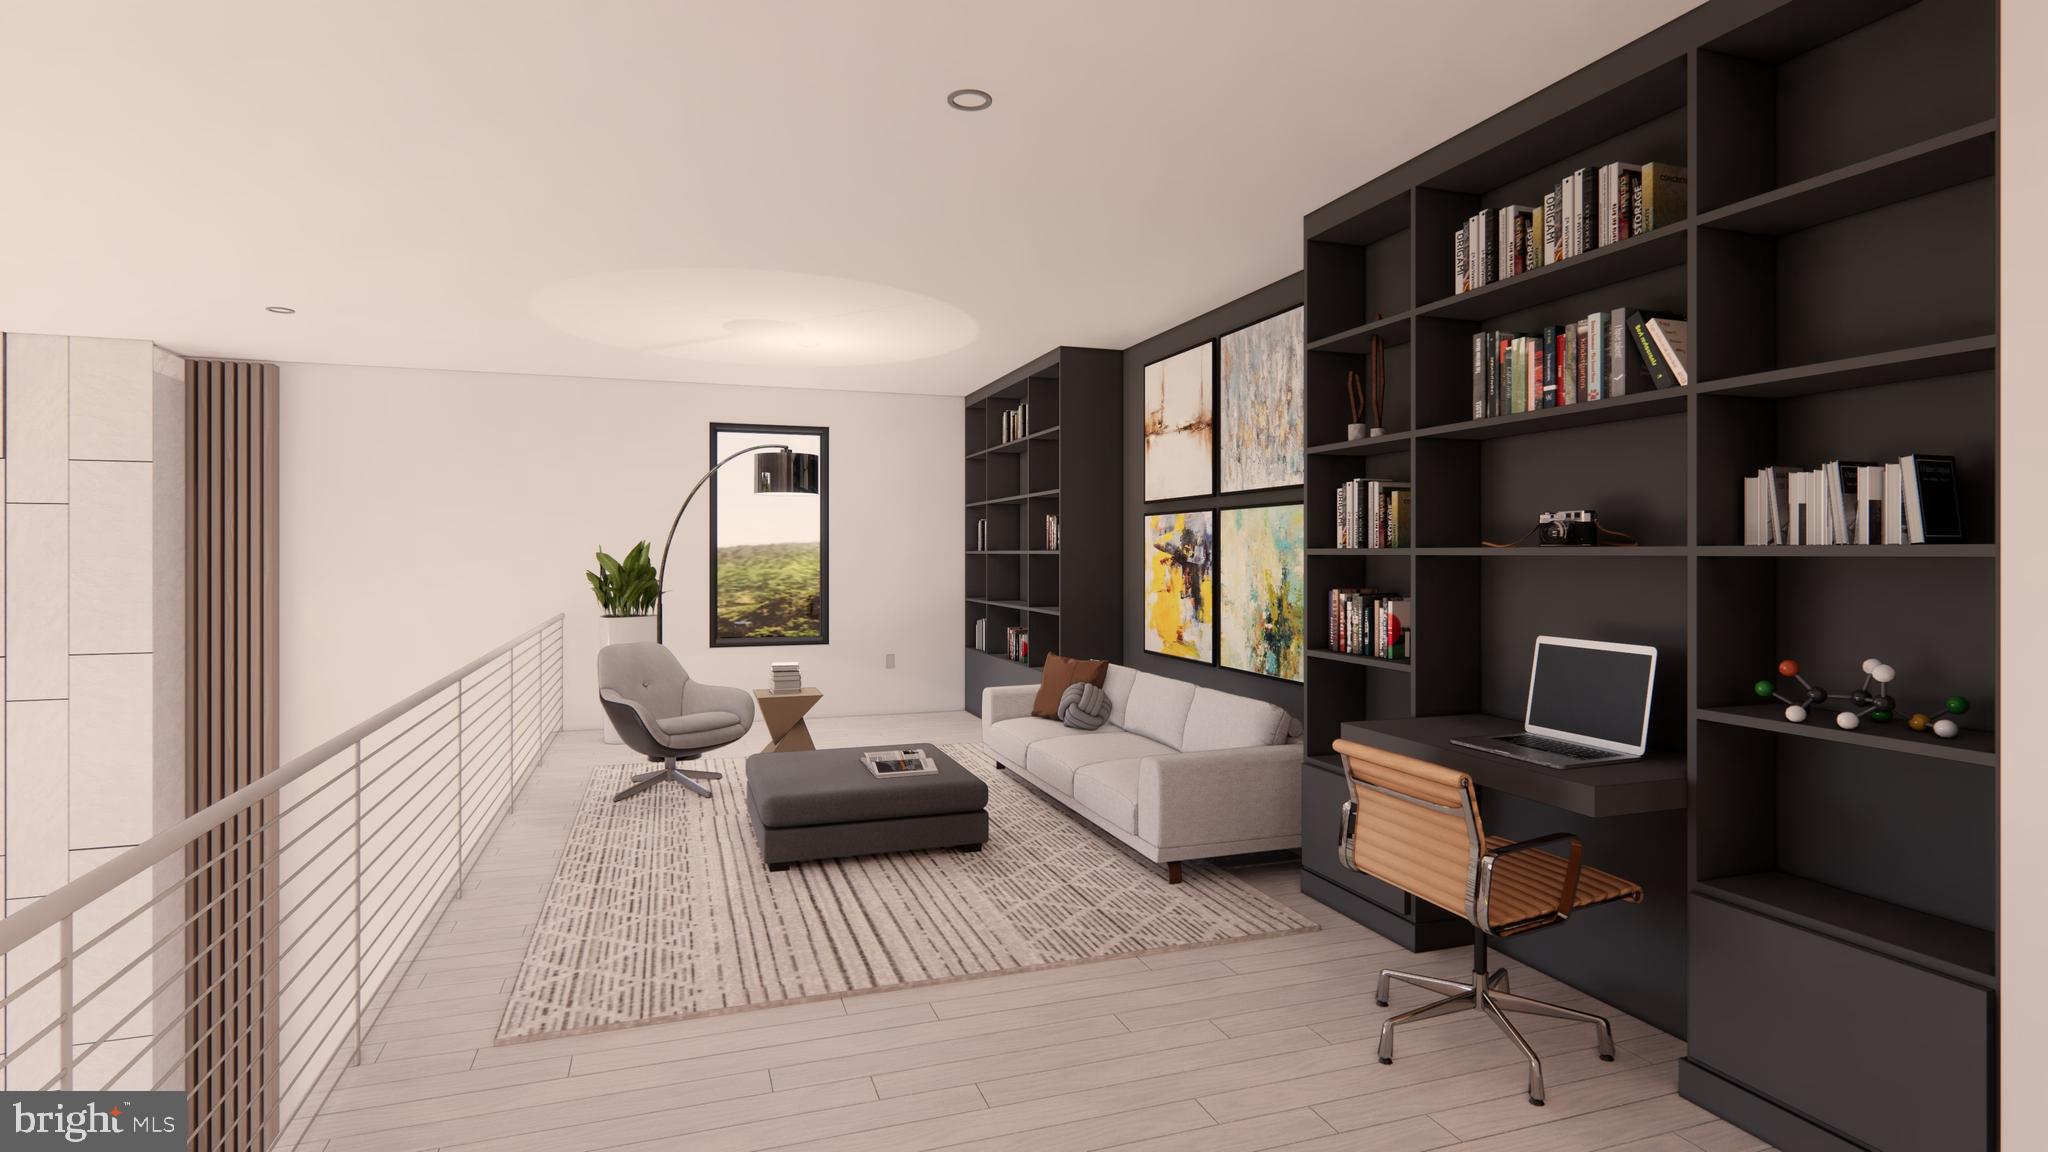
Modern living room with a pale sofa, dark built-in bookcase, desk, and open metal railing.
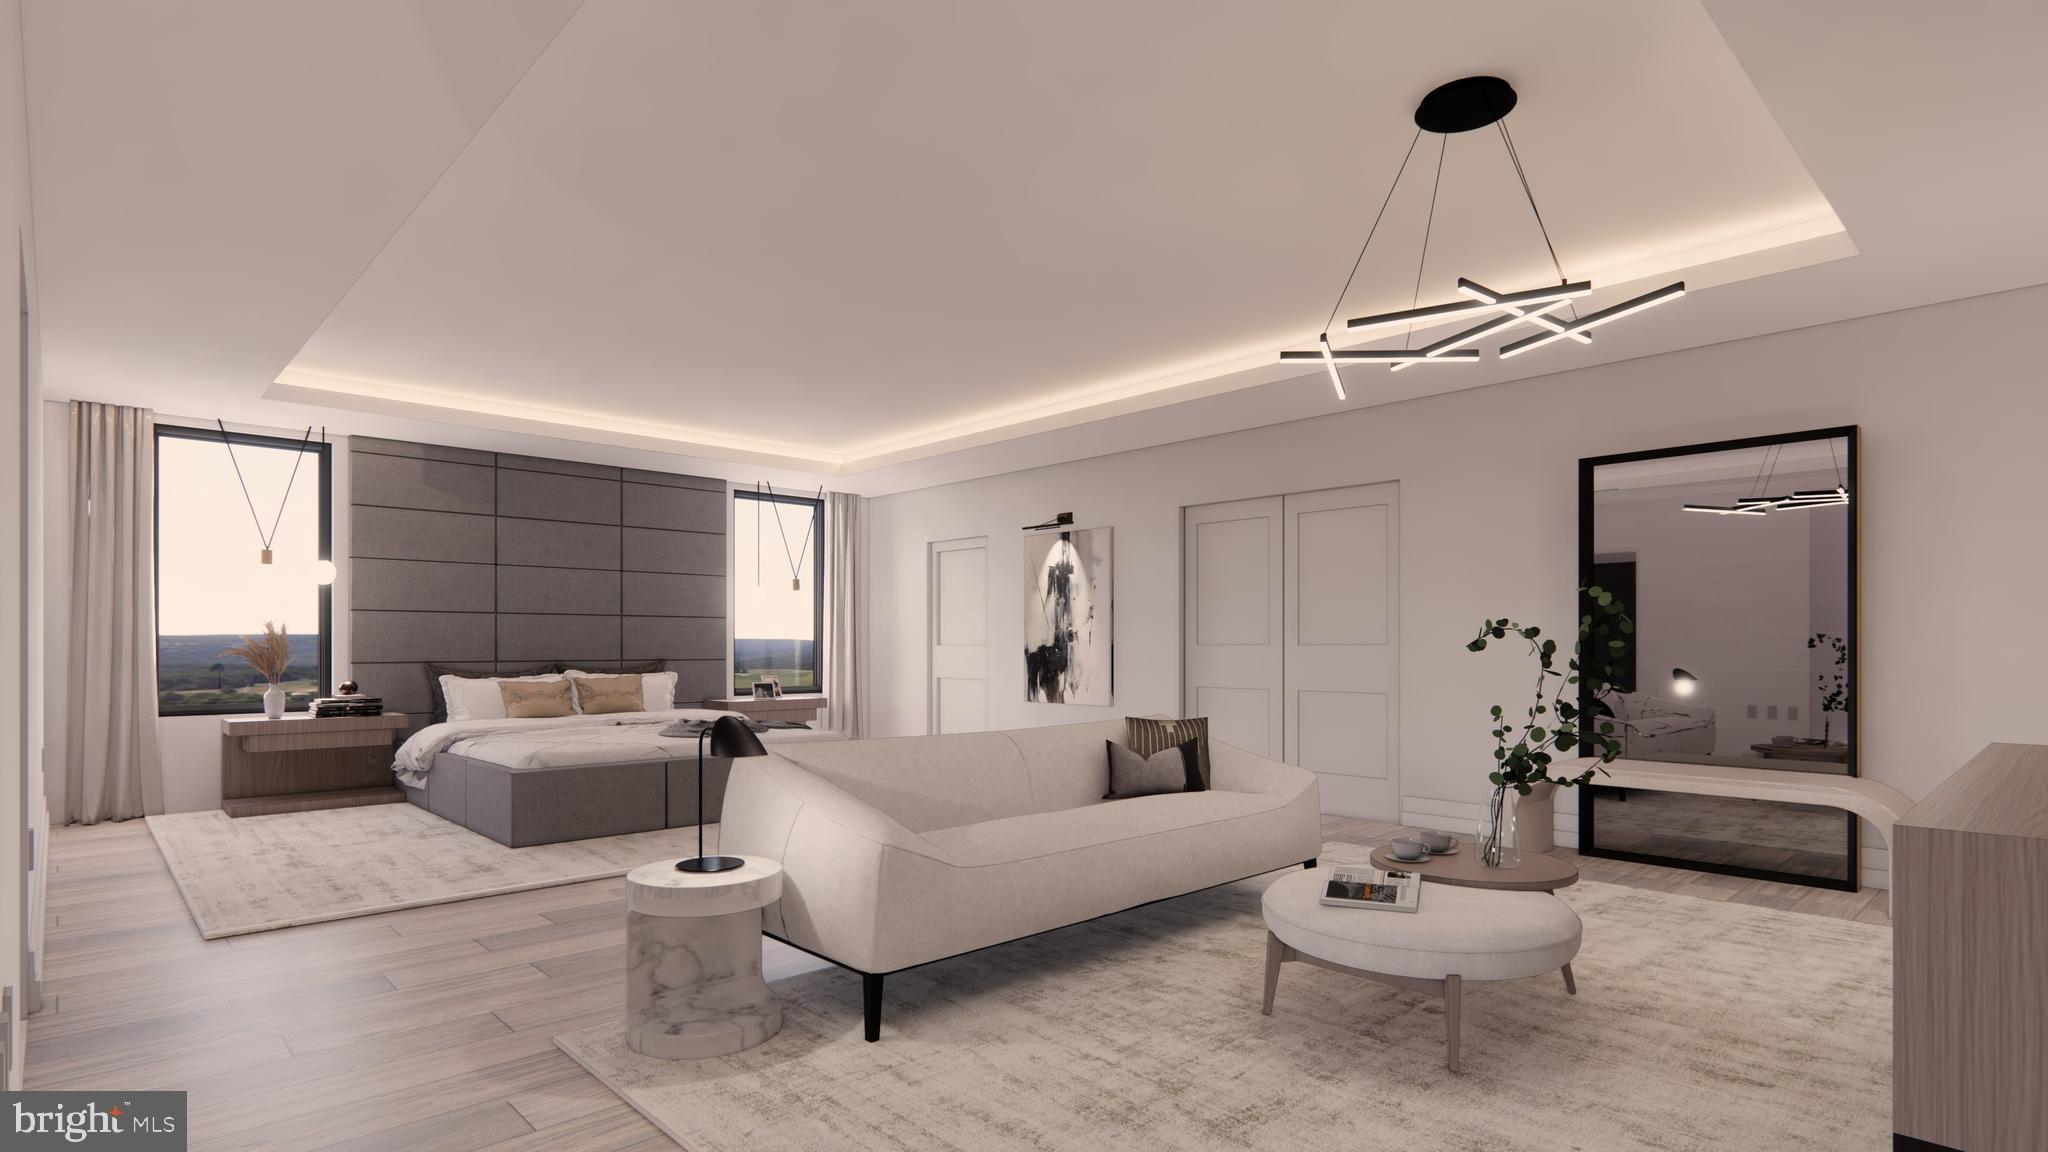
Modern bedroom suite with a paneled bed wall, curved sofa, and sculptural chandelier.
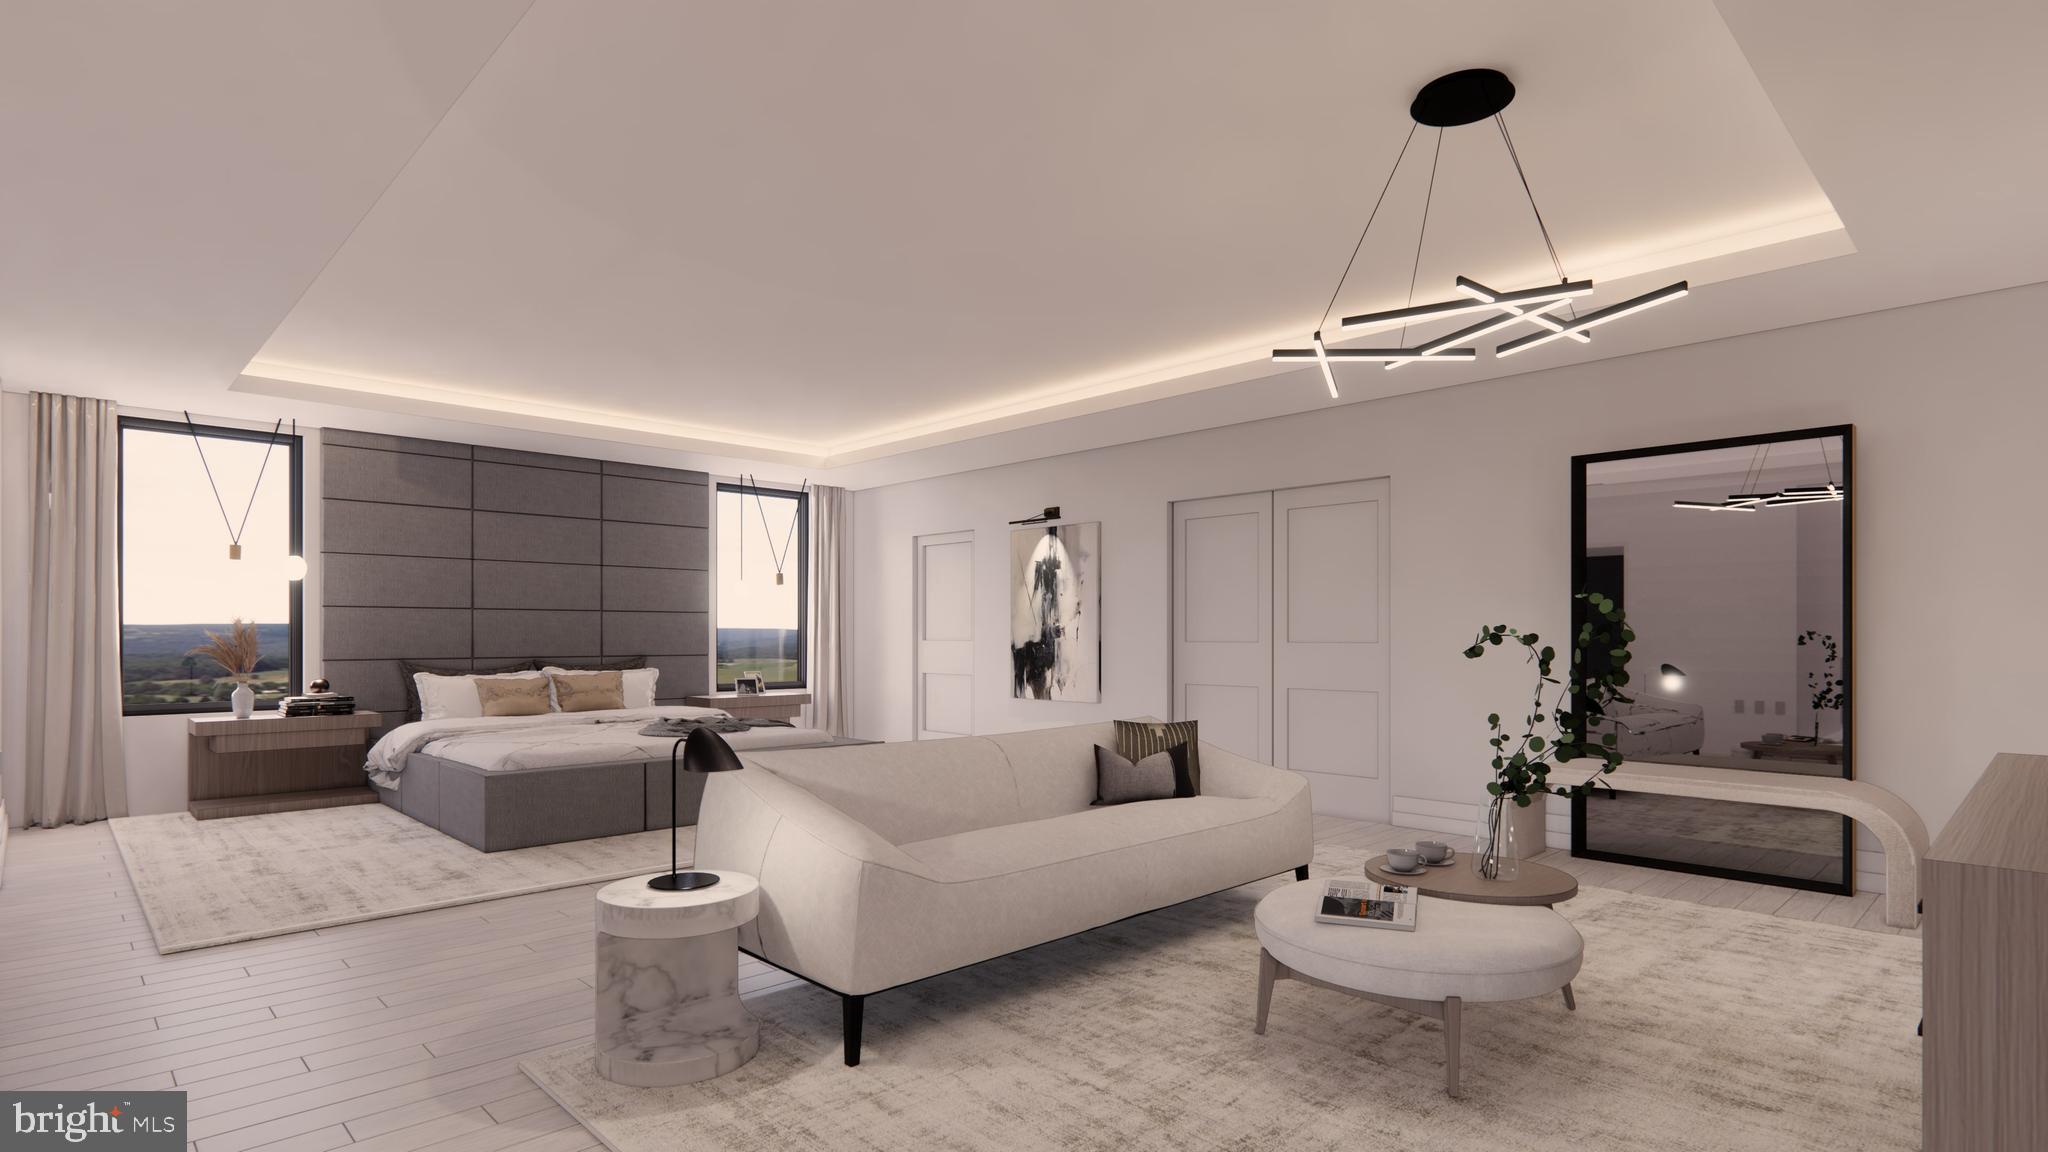
Modern bedroom suite with a paneled headboard wall and curved sofa seating area.
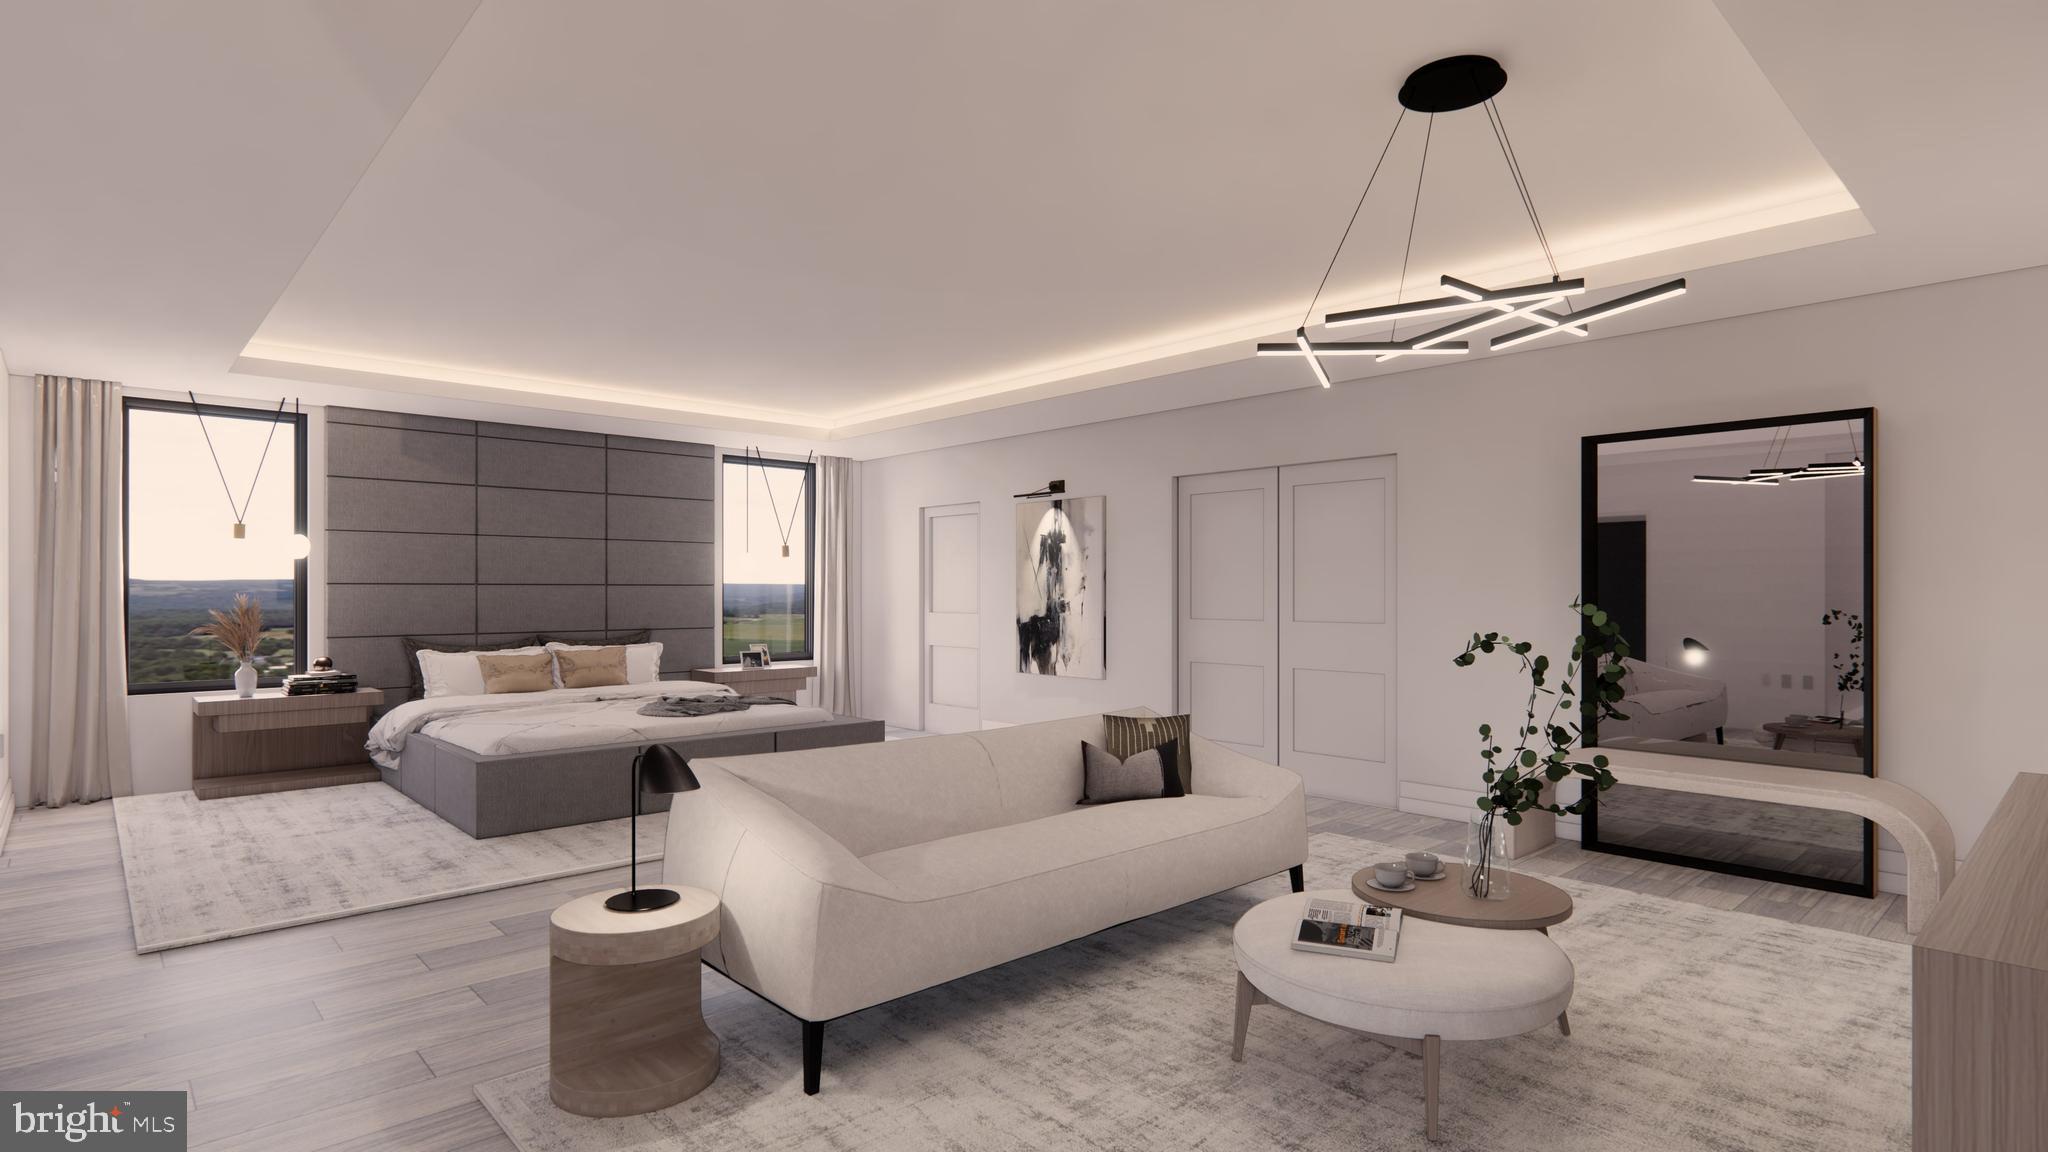
Modern bedroom with a dark paneled headboard, large windows, and a contemporary sitting area.
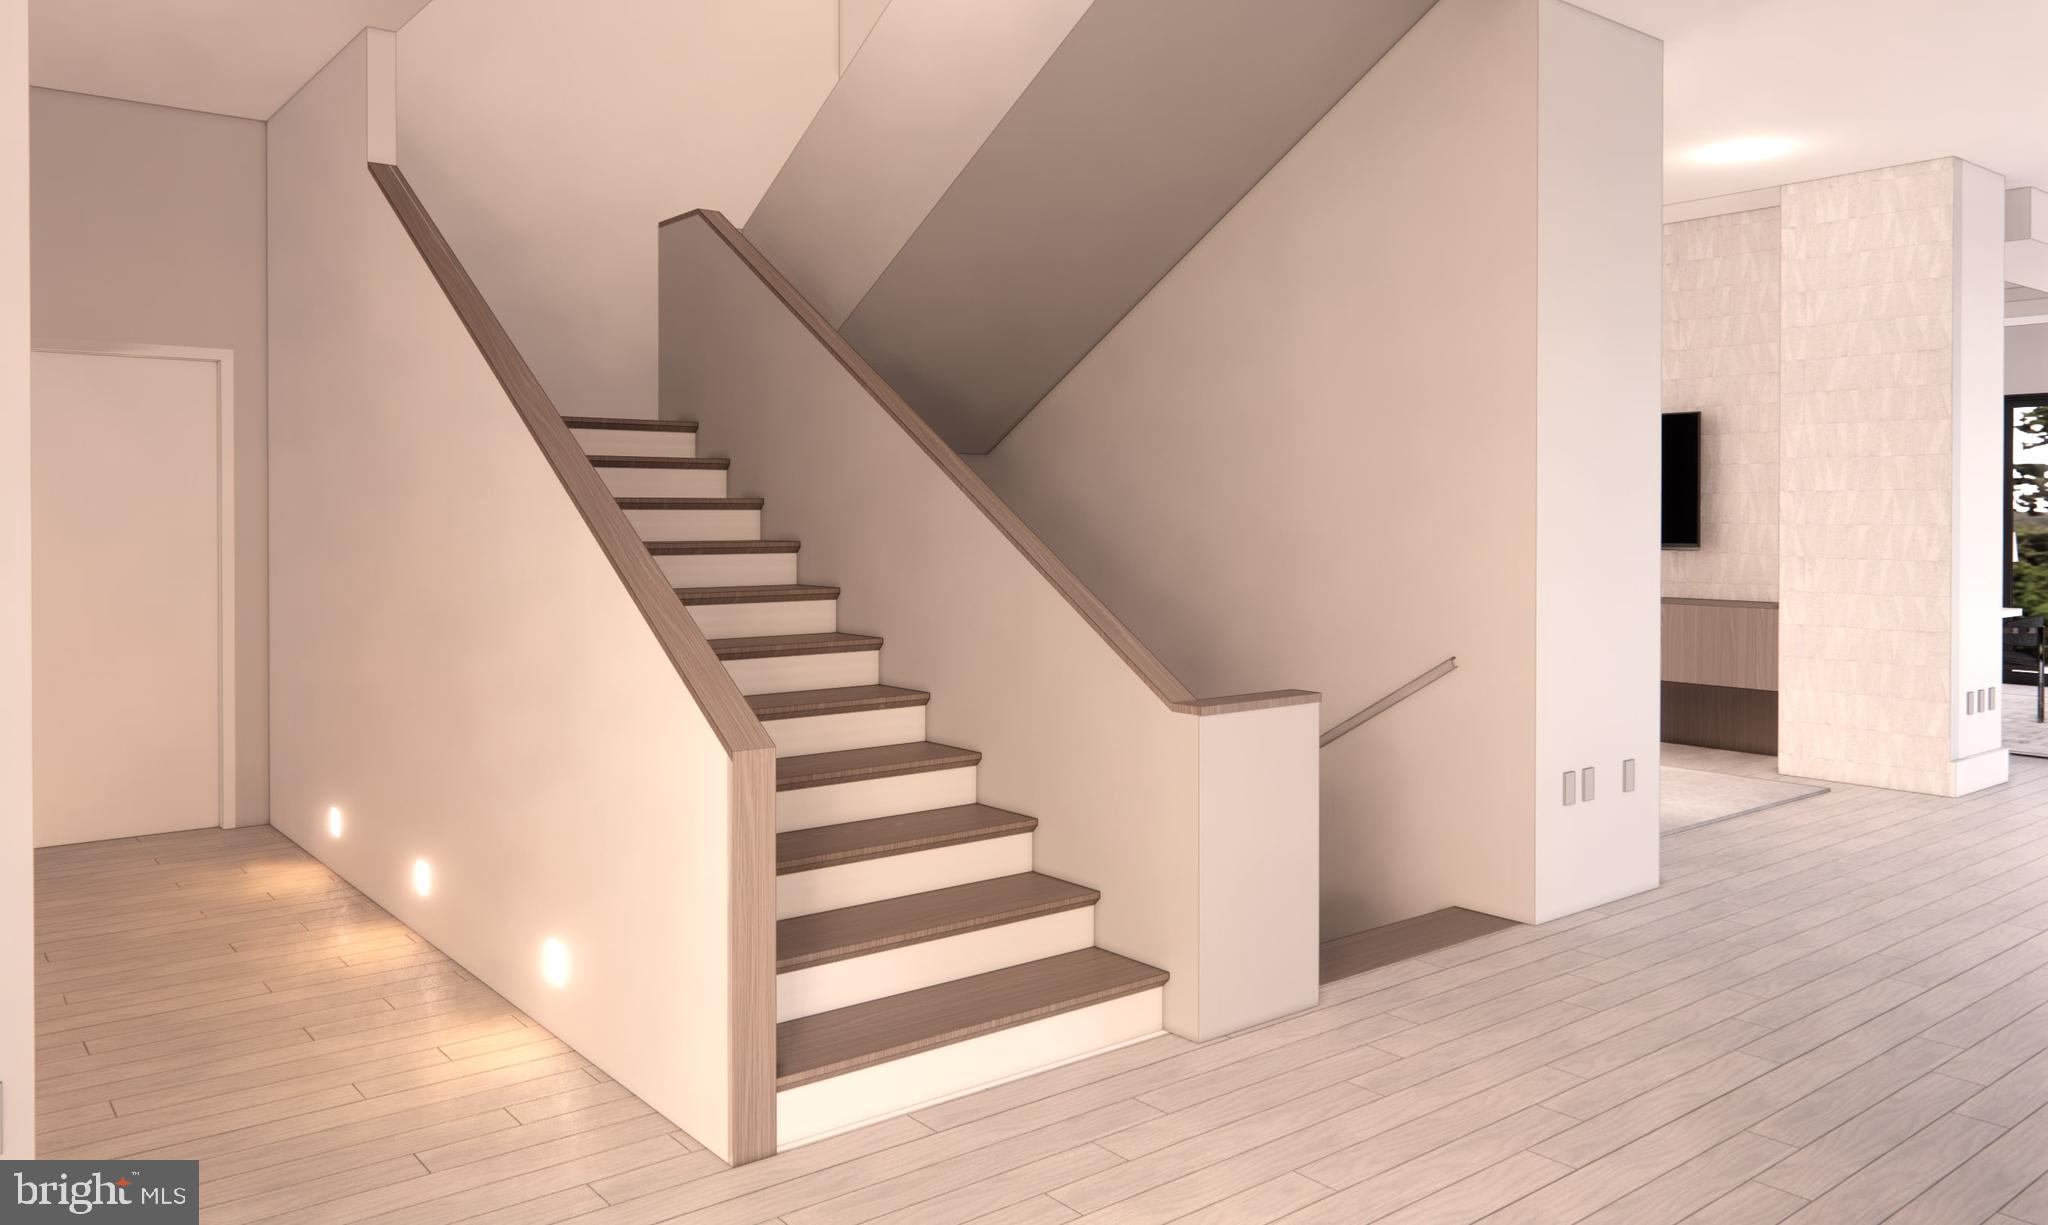
Modern interior staircase with dark wood treads, pale risers, and light wood flooring.
Modern two-story home with a wood-and-stone exterior, landscaped patio, and swimming pool
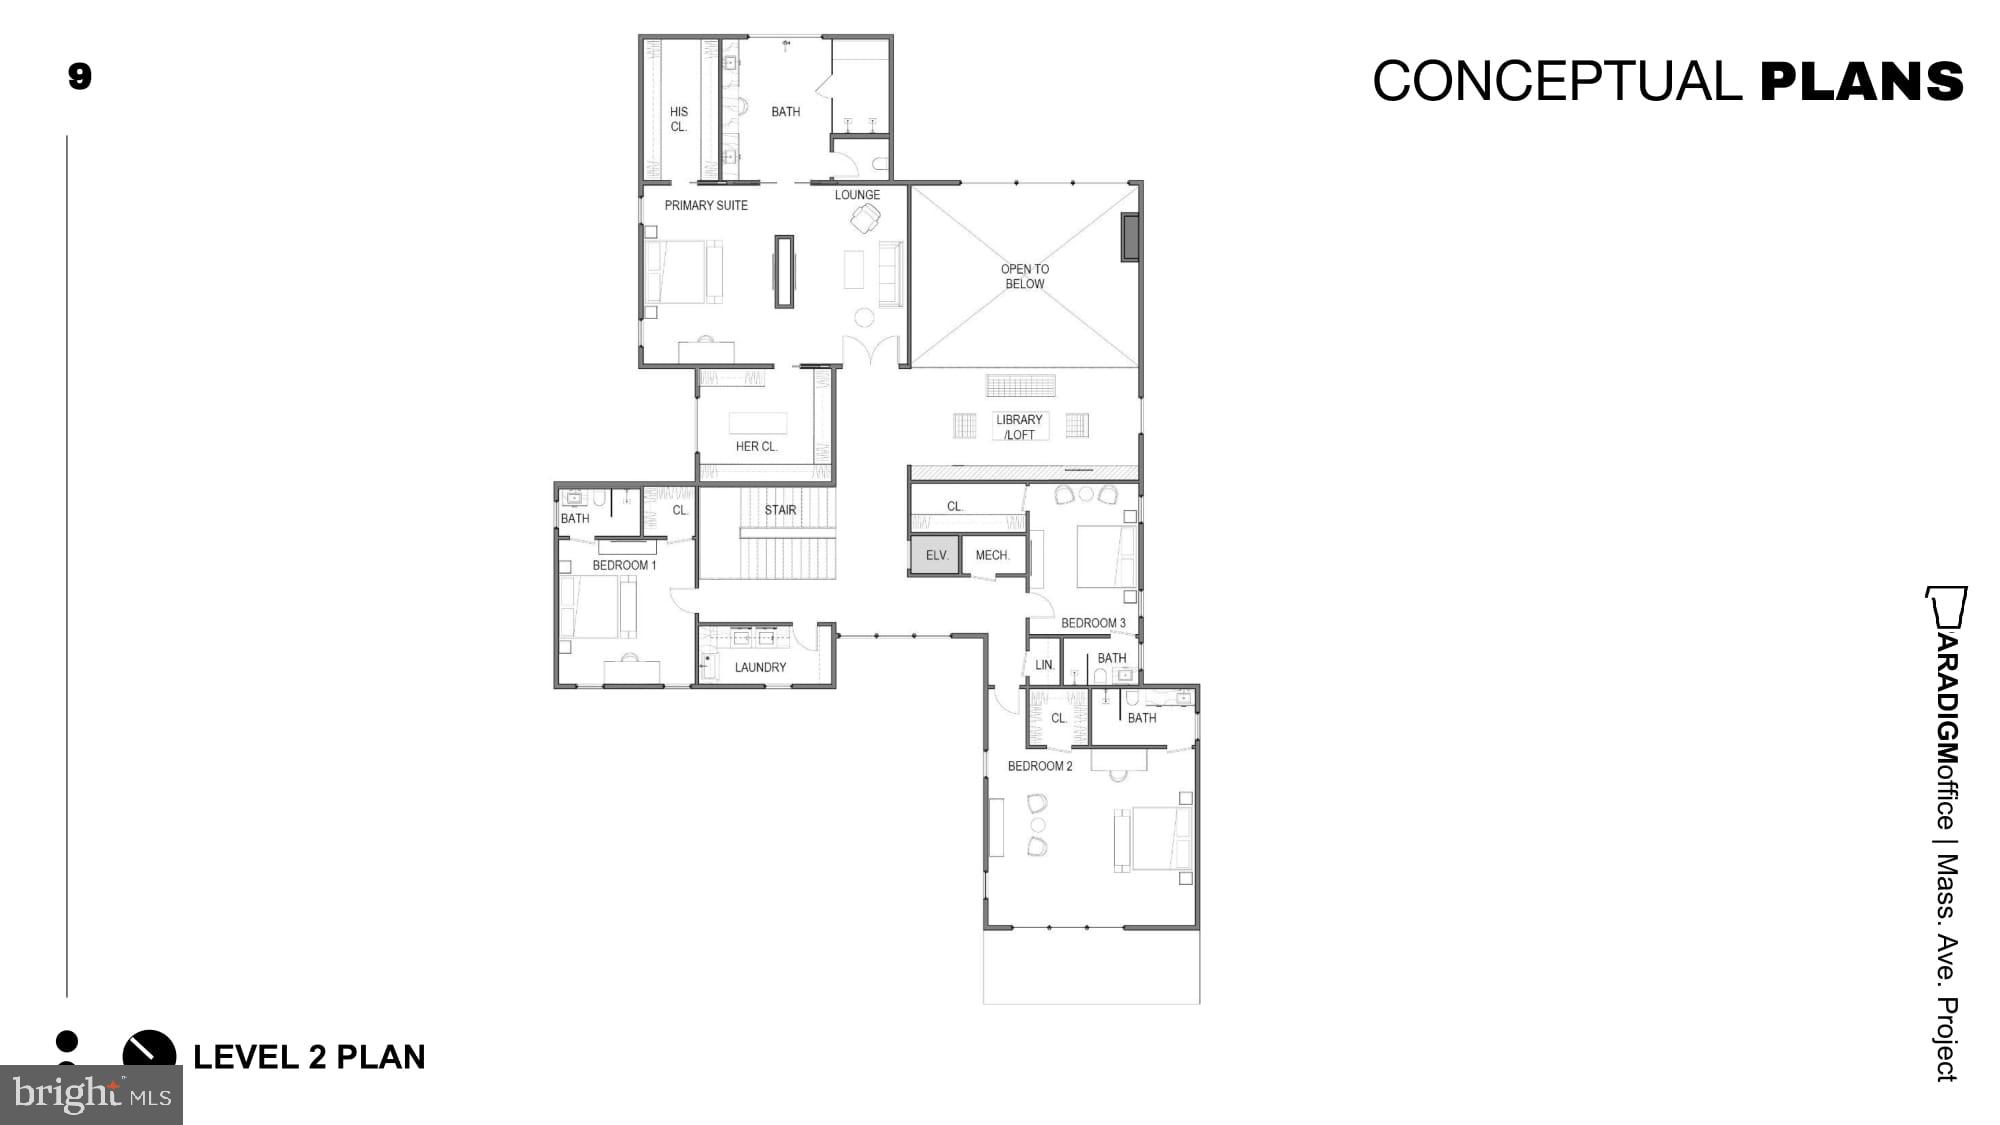
Level 2 floor plan with a primary suite, library loft, and three bedrooms.
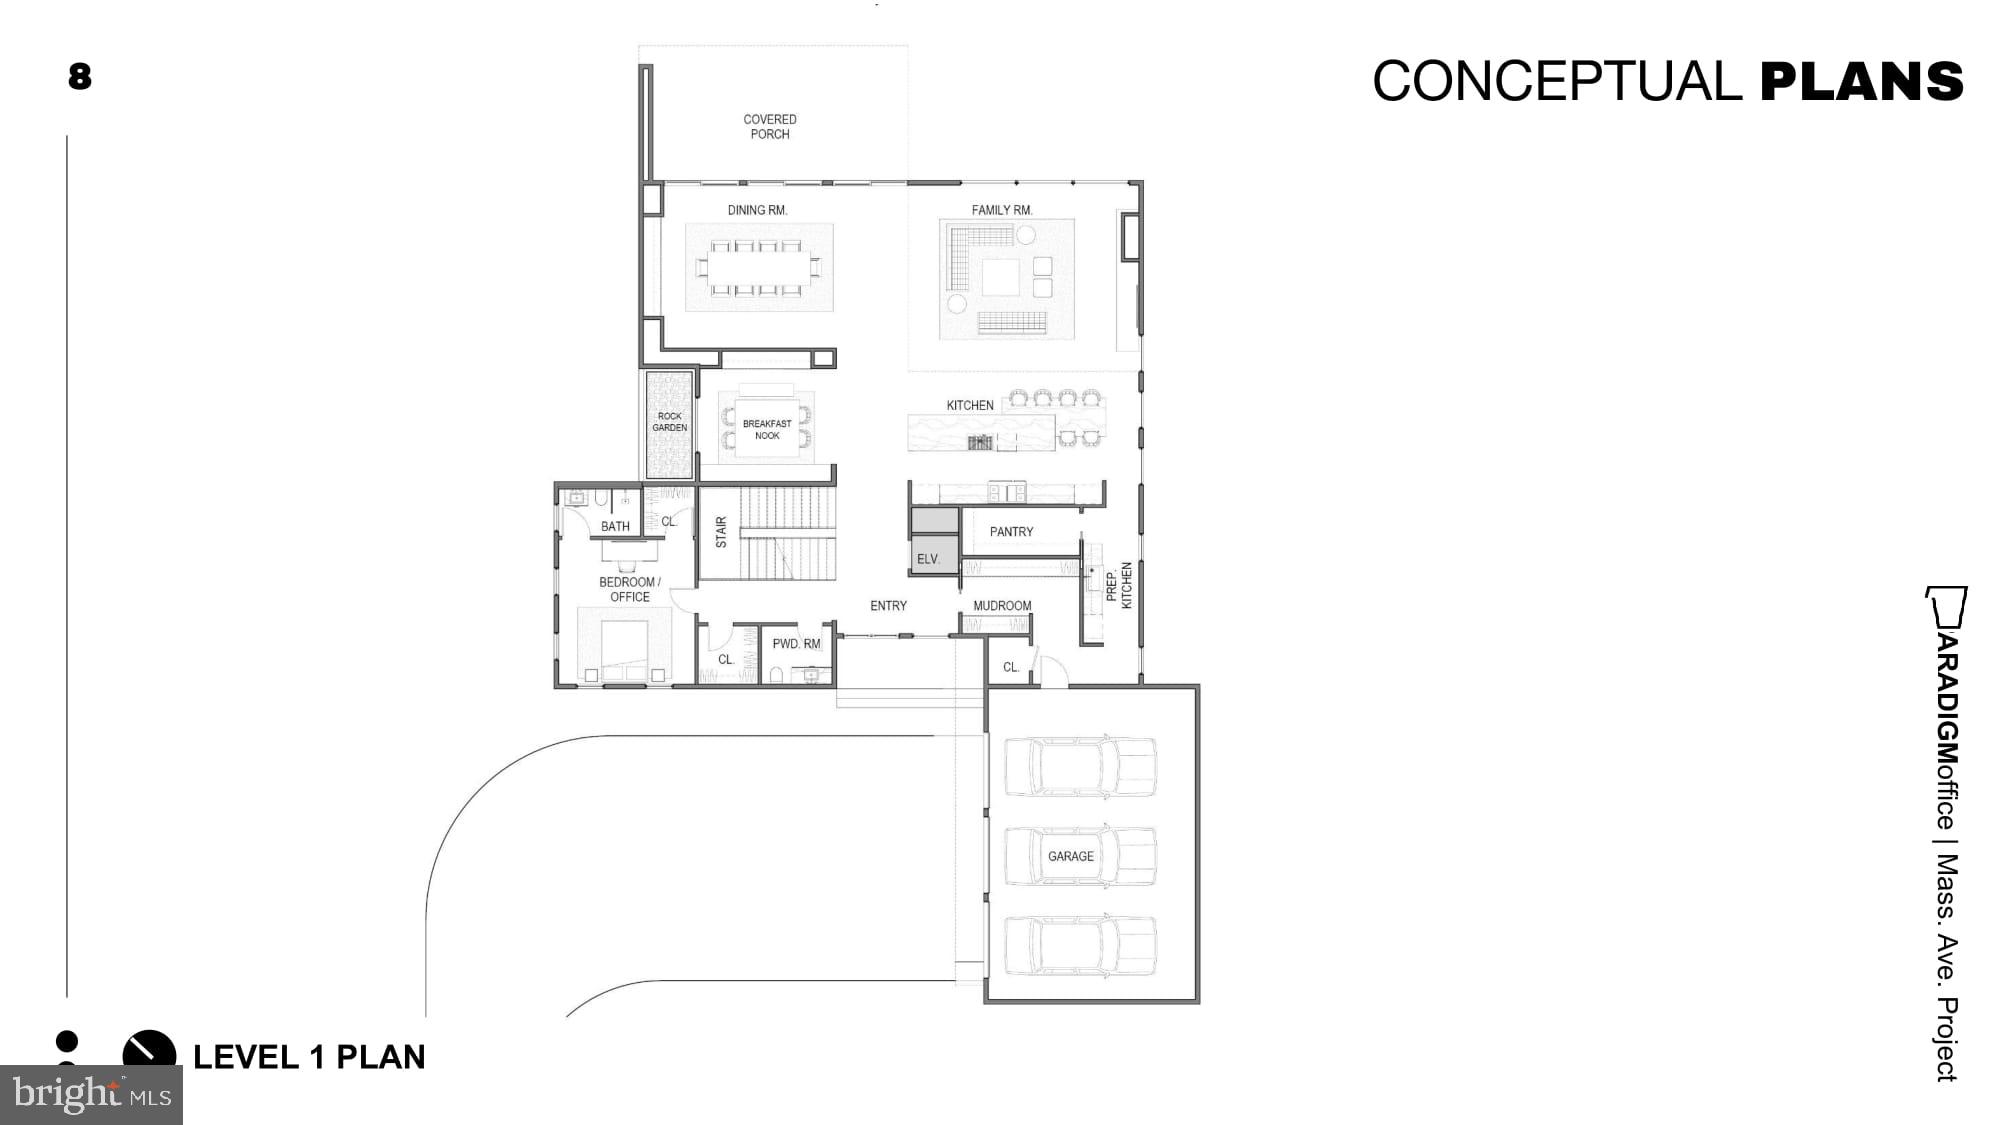
Level 1 conceptual floor plan with a three-car garage, covered porch, kitchen, and living areas.
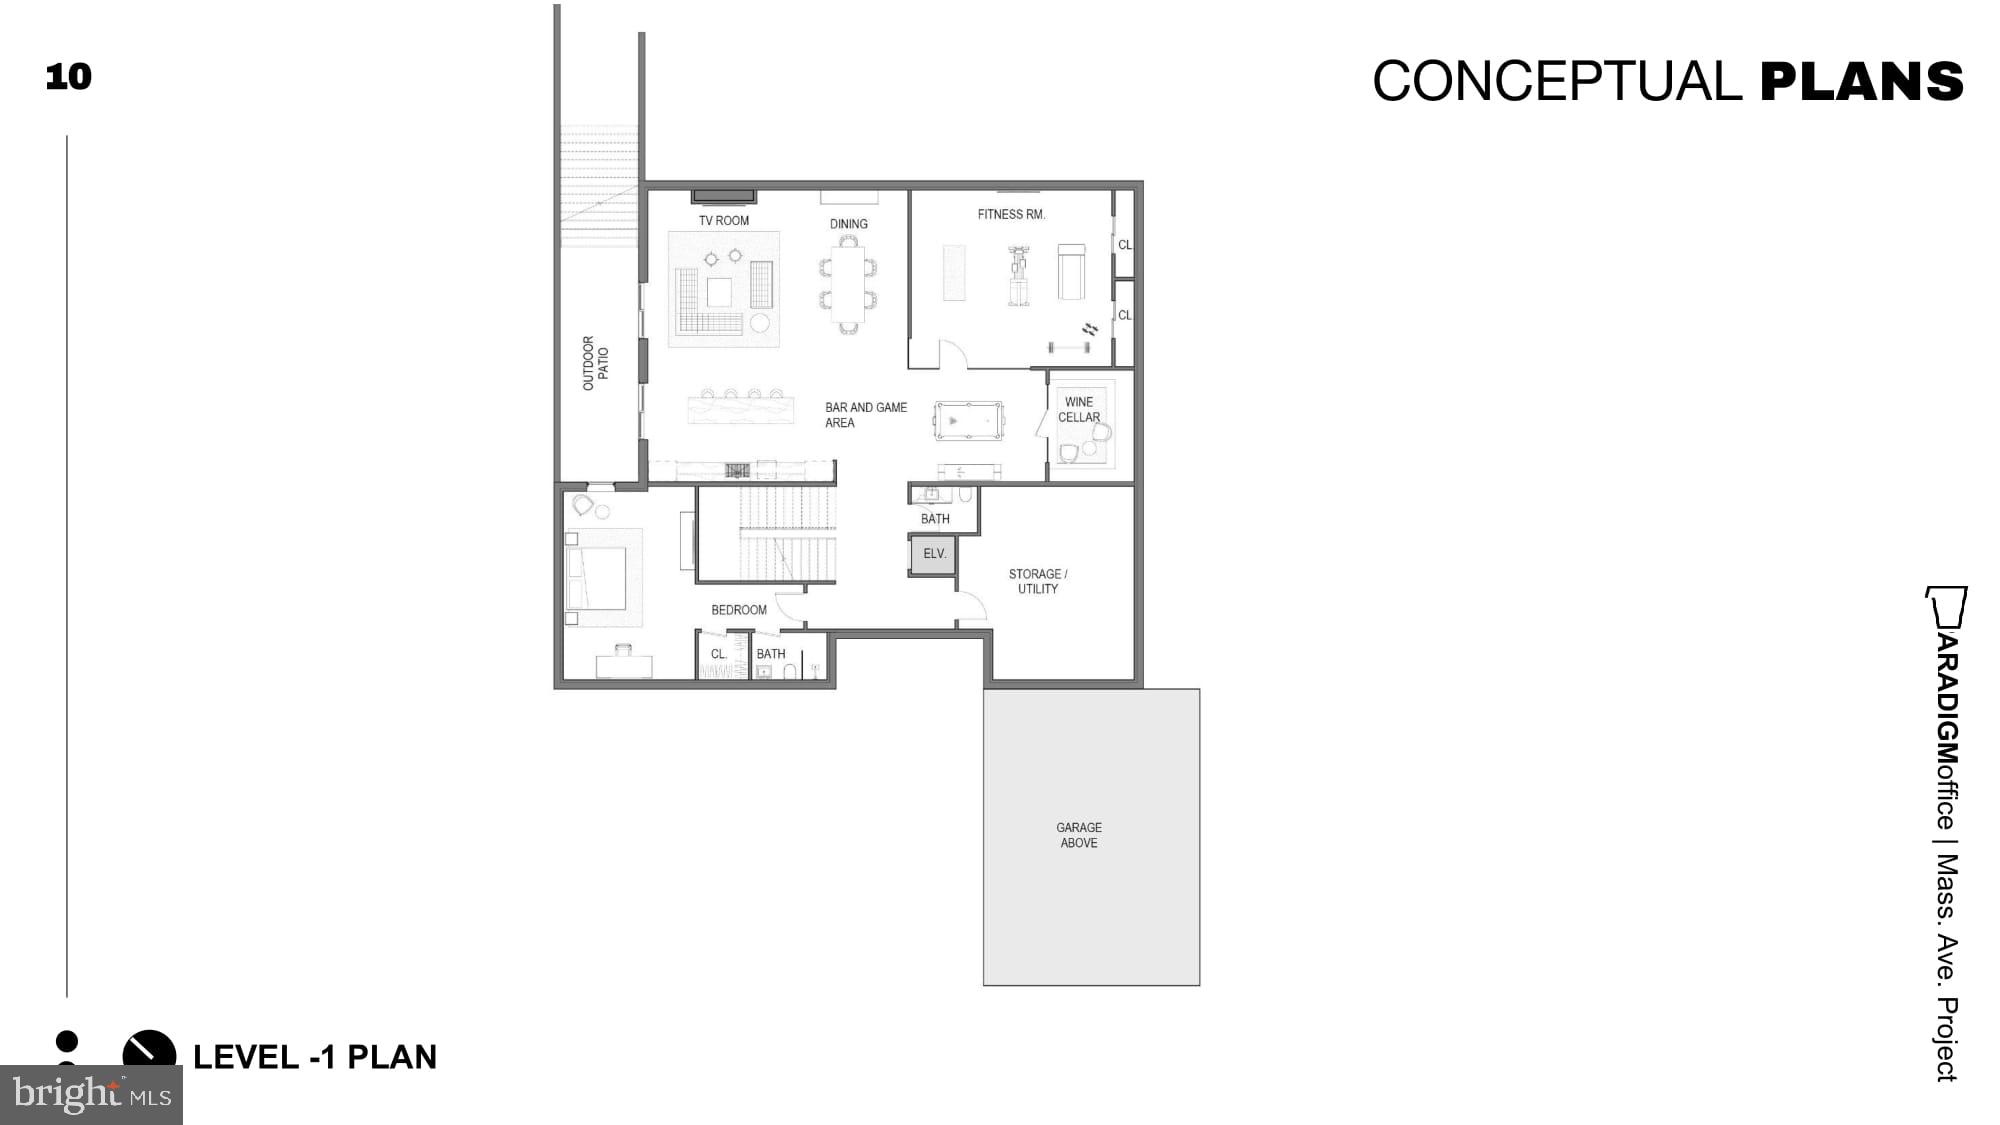
Conceptual lower-level floor plan with a bar and game area, fitness room, wine cellar, bedroom, and patio.
SEE ALL PHOTOS
Modern two-story home with wood and stone cladding, large windows, and landscaped front yard.
Modern two-story home with a broad flat roof, wood siding, and an attached garage.
Modern two-story home with wood siding, a furnished patio, and a long rectangular pool.
Contemporary living room with a sectional sofa, built-in television wall, and open bar with marble backsplash.
Open-plan living room and kitchen with a dark bar, sectional sofa, glass wine display, and pool table.
Open-plan living room with a marble bar, dark leather sectional, and pool table.
Entertainment room with a stone bar, illuminated bottle shelves, glass wine display, and leather sofa.
Modern living room with a large television, sectional sofa, and adjoining bar with counter stools.
Modern dining nook with a built-in banquette, oval table, and large window overlooking greenery.
Modern dining room with a long white table, sculptural pendant light, abstract art, and floor-to-ceiling windows.
Modern great room with a curved sofa, tall fireplace, and open marble-island kitchen.
Double-height living room with a marble fireplace wall and open kitchen with a large island.
Modern kitchen with a marble island, five bar stools, pale wood cabinetry, and marble backsplash.
Modern kitchen with a marble island, five stools, pendant lights, and an open staircase.
Modern kitchen with a marble island, five bar stools, pale cabinetry, and pendant lights.
Modern kitchen with a marble island, five bar stools, gray cabinetry, and pendant lights.
Modern living room with a pale sofa, dark built-in bookcase, desk, and open metal railing.
Modern bedroom suite with a paneled bed wall, curved sofa, and sculptural chandelier.
Modern bedroom suite with a paneled headboard wall and curved sofa seating area.
Modern bedroom with a dark paneled headboard, large windows, and a contemporary sitting area.
Modern interior staircase with dark wood treads, pale risers, and light wood flooring.
Modern two-story home with a wood-and-stone exterior, landscaped patio, and swimming pool
Level 2 floor plan with a primary suite, library loft, and three bedrooms.
Level 1 conceptual floor plan with a three-car garage, covered porch, kitchen, and living areas.
Conceptual lower-level floor plan with a bar and game area, fitness room, wine cellar, bedroom, and patio.
Sold

1849 Massachusetts Ave

1849 MASSACHUSETTS AVENUE, MCLEAN, VA 22101

$4,969,860
Sited on a beautiful premium half acre nicely landscaped lot in one of McLean's most desirable and sought-after neighborhoods, this new home promises to be amazing in every way. Construction is underway and delivery is expected to be October 2023! Images are conceptual and designs are still being discussed so many choices can be made by the new buyer. Expect innovative architectural features, dramatic walls of glass with extensive natural light, European wide-plank flooring, imported Italian tile, Italian contemporary cabinetry and some of the finest and most forward-thinking materials & fixtures sourced from all over the world. Most significantly, you will find impressive creativity, remarkable technologies and cutting-edge construction techniques that will exceed your expectations at every corner. As one of the most accomplished and celebrated contemporary builders in our region, this will be another true masterpiece. Contact the listing agent today to walk through a current project, review options, enjoy a virtual digital tour and schedule a builder consultation and personalize your dream home. Franklin Park and the Chesterbrook area is close to downtown McLean, beautiful parks & playgrounds, nature trails and Tysons Corner Center, offering an easy commute into Washington DC. All renderings are artist conceptions and may differ from the final home. A pool is optional and not included in the list price.

7
beds

9
baths

9,637 Sq.Ft. LIVING AREA

0.46 Acres lot

Gurdeep Mangat

Gurdeep Mangat

Features & Amenities

Interior

  • total bedrooms7
  • Total bathrooms9
  • full bathrooms7
  • half bathrooms2
  • APPLIANCES Electric Water Heater

Area & Lot

  • Status Sold
  • Date Sold January 23, 2024
  • Living Area9,637 Sq.Ft.
  • Lot Area0.46 Acres
  • MLS® IDVAFX2111116
  • TypeResidential
  • YEAR BUILT2023
  • NeighborhoodFairfax County
  • Architecture StylesContemporary
  • View DescriptionTrees/Woods
  • Elementary SchoolCHESTERBROOK
  • Middle SchoolLONGFELLOW
  • High SchoolMCLEAN
  • School DistrictFAIRFAX COUNTY PUBLIC SCHOOLS

Exterior

  • Garage Space3.0
  • water SourcePublic
  • lot featuresWooded
  • parkingAttached
  • HEAT TYPEElectric, Natural Gas, Central
  • AIR CONDITIONINGZoned
  • sewerPublic Sewer
  • SubstructureConcrete Perimeter

Financial

  • Sales Price$4,969,860
  • Real Estate Tax $16,382/yr
  • Zoning 120

Fairfax County

Explore

Work With Gurdeep

Get assistance in determining current property value, crafting a competitive offer, writing and negotiating a contract, and much more. Contact me today.

Follow Me on Instagram