Leave a Message

Thank you for your message. I will be in touch with you shortly.

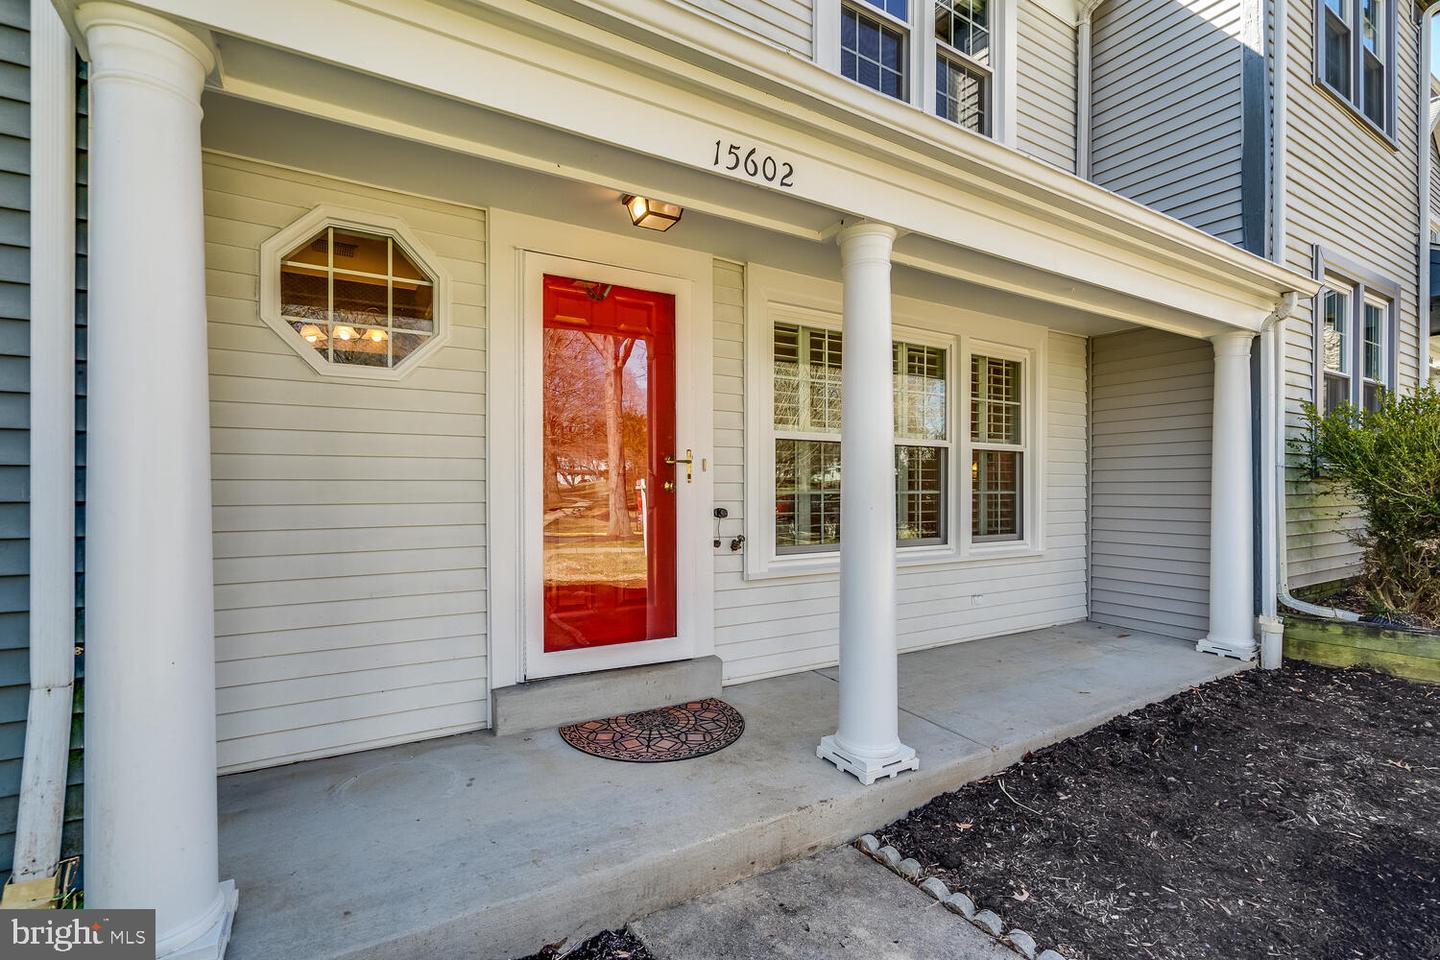
Attached home exterior with a red front door, covered entry, and house number 15602.
Home entrance with a red glass-paneled door, white columns, and a covered concrete porch.
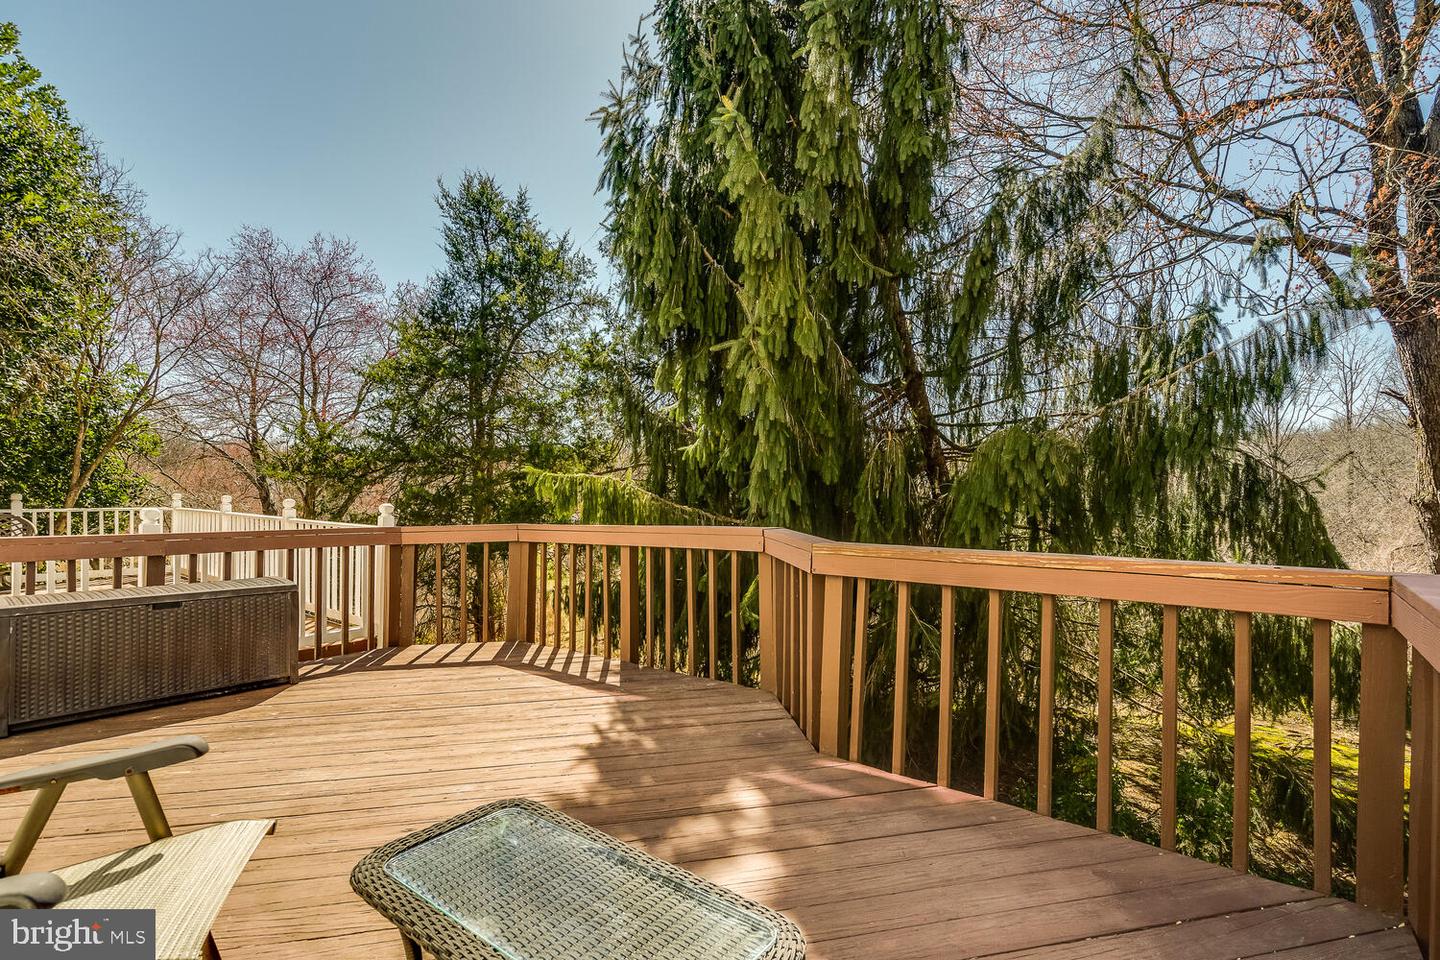
Raised wooden deck with patio chairs and a closed umbrella, overlooking leafless trees.
Back deck with patio chairs, sliding glass doors, and a wooden railing.
Entryway with a bright red front door, hardwood floors, staircase, and view into the dining room.
Entry hall with polished hardwood floors, plantation shutters, and a wooden staircase.
Entry foyer with hardwood floors, shuttered windows, a sitting area, and a wooden staircase.
Entryway with polished hardwood floors and a carpeted staircase with a wooden banister.
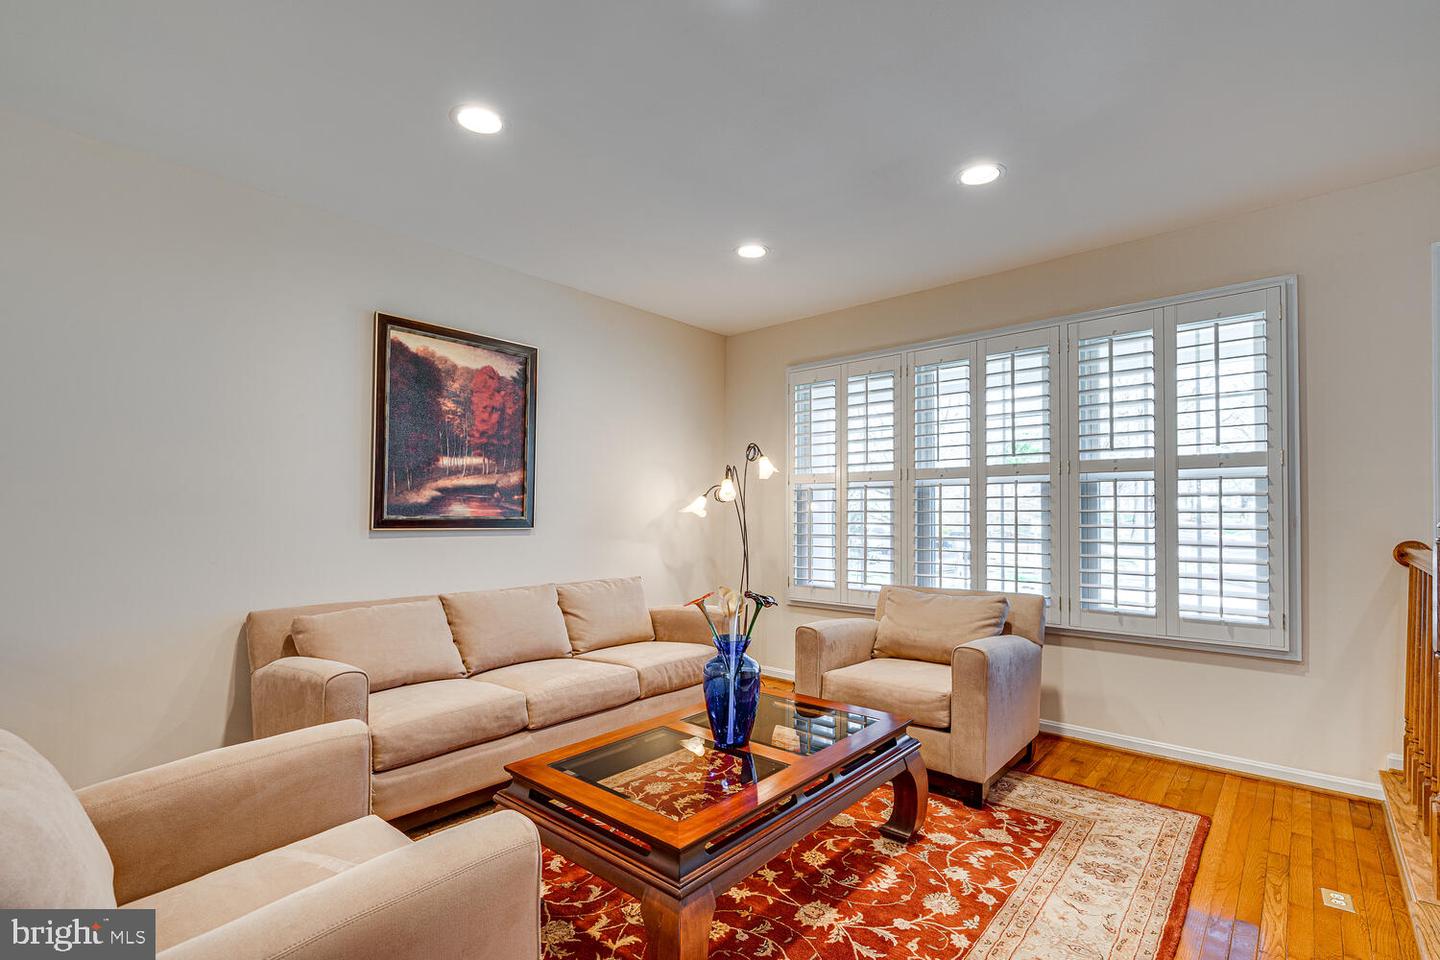
Living room with cream seating, a glass-top coffee table, red patterned rug, and plantation shutters.
Living room with beige seating, a patterned rug, hardwood floors, and wide plantation-shuttered windows.
Living room with plantation-shuttered windows, cream seating, hardwood floors, and a carpeted staircase.
Living room with cream seating, a glass-top coffee table, wood railings, and a staircase leading to the dining area.
Dining room with mirrored wall, chandelier, and wooden table on a red patterned rug.
Dining area with a chandelier, patterned rug, hardwood floors, and railing beside the sitting area.
Dining room with a dark wood table, chandelier, hardwood floors, and plantation shutters.
Dining room with a wooden table, chandelier, mirrored wall, and red patterned rug.
Dining area with a glass-top table beside sliding doors opening onto a deck.
Dining area with a round glass table and sliding doors opening to a deck.
Kitchen with white cabinets, tan tile counters, stainless steel appliances, and patterned flooring.
Kitchen with white cabinets, tiled counters, a double sink, and stainless steel appliances.
Kitchen with white cabinets, a stainless steel double sink, and a small glass dining table beside a sliding door.
Bathroom vanity and sink beside a mirror, with patterned wallpaper and an octagonal window.
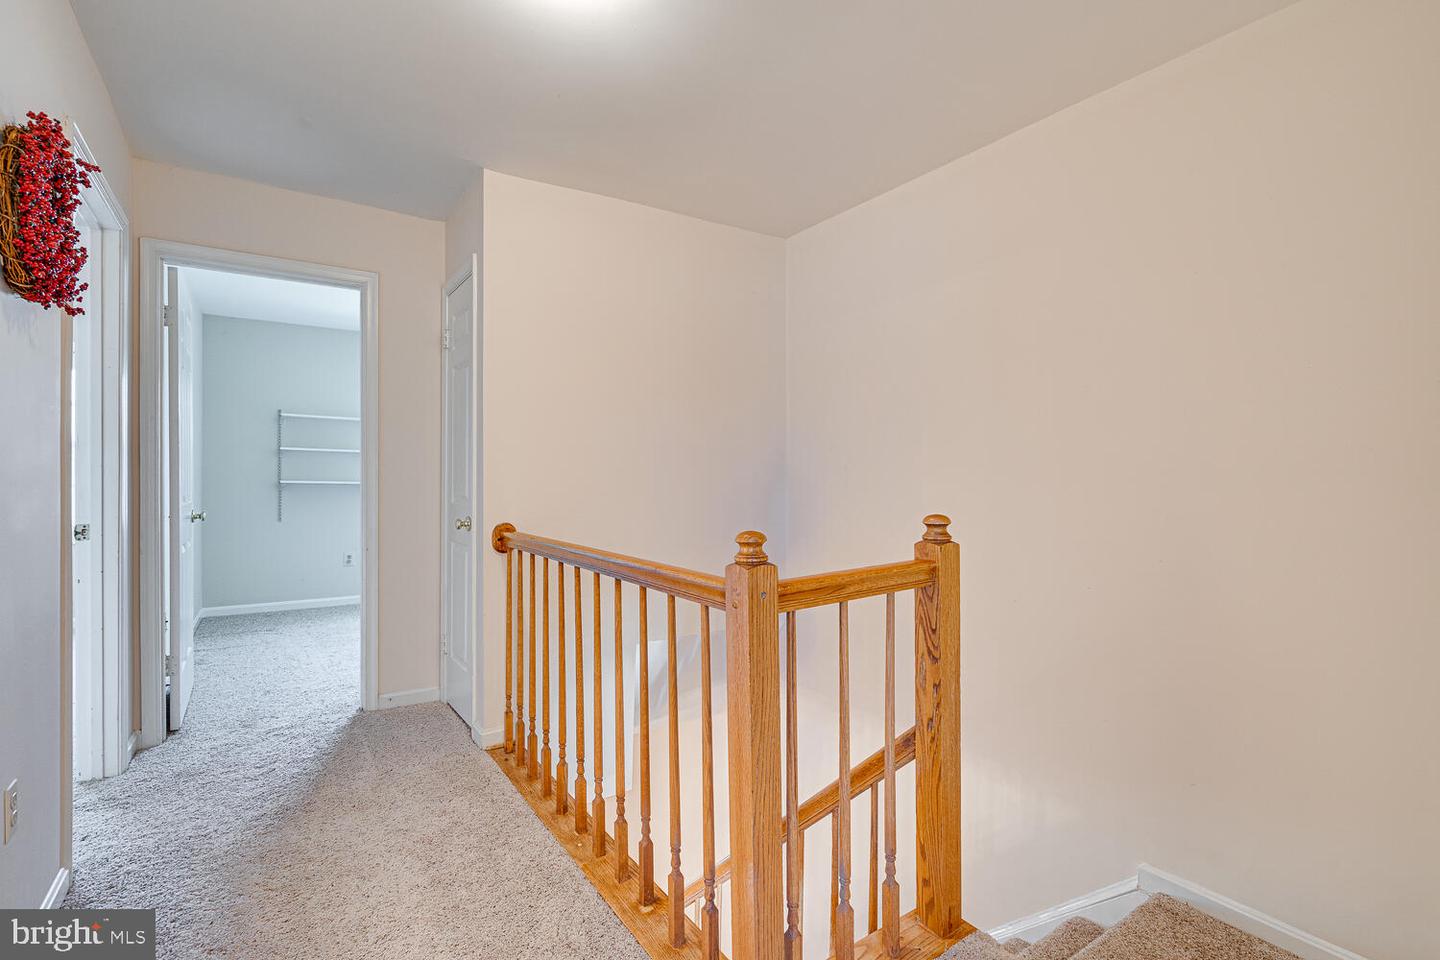
Upstairs hallway with a wooden stair railing, carpeted floor, and open doorway to a room with wall shelves.
Bedroom with a dark wood bed, floral bedding, beige carpet, and a ceiling fan beneath a double window.
Bedroom with a floral bedspread, ceiling fan, and two large windows overlooking bare trees.
Furnished bedroom with floral bedding, a dark wood bed, ceiling fan, and sliding closet doors.
Bathroom with tiled tub and glass doors, long vanity, large mirror, and grab bars.
Bathroom with a jetted bathtub, sliding glass shower doors, and beige tile.
Bathroom vanity with tan countertop, white cabinetry, peach walls, and a large window overlooking evergreens.
Unfurnished bedroom with beige carpet, a window with blinds, and wall-mounted shelves.
Empty carpeted bedroom with beige walls and two wide windows overlooking leafless trees.
Bathroom with frosted-glass tub doors, a toilet, and a dark wood vanity.
Living room with a beige sectional, dark coffee table, and sliding glass door overlooking greenery.
Furnished living room with a beige sofa, armchair, and dark coffee table.
Living room with a beige sectional, glass-top coffee table, and built-in display shelves.
Furnished living room with built-in display shelves, beige seating, and a sliding glass door.
Empty carpeted room with beige walls and several white paneled doors.
Bathroom with a checkerboard-tile shower and dark wood vanity.
Laundry room with washer, dryer, utility sink, and white cabinets with wood trim.
Wooden deck with wicker patio furniture overlooking a wooded backyard.
Covered concrete patio beneath a wooden deck, with a sliding glass door and storage shed.
Home’s rear exterior with a raised wooden deck and a shaded patio beneath a large evergreen tree.
Attached home with gray siding, a covered porch, and a distinctive red glass front door.
Floor plan showing the kitchen, living and dining rooms, front porch, and rear deck with room dimensions.
Floor plan with a primary bedroom, two bedrooms, two bathrooms, hall, and stairs.
Floor plan with family room, patio, shed, laundry, office, hall, and bath.
Flower Valley neighborhood entrance sign beneath blooming cherry trees.
Residential street beneath a canopy of blooming cherry trees.
Flower Valley Bath & Racquet Club sign beside a flower bed under leafy trees.
Outdoor swimming pool with diving boards, lap lanes, and a broad deck.
Outdoor tennis courts bordered by mature trees, with a small pavilion beyond the fence.
Outdoor tennis courts beside a grassy lawn and wooden pavilion, backed by mature trees.
Community swimming pool with lounge chairs, blue umbrellas, and a wooded backdrop.
Outdoor pool with lounge chairs and a covered patio furnished with dining tables and chairs.
Community swimming pool with a broad deck, fenced lawn, mature trees, and a low brick building.
Flower Valley Park sign among tall ornamental grasses and greenery.
Shaded playground with a climbing structure and red slide beside a pool and lounge chairs.
Outdoor playground with teal slides and climbing structure beneath mature trees.
Wooded neighborhood playground with colorful climbing structures, slides, and a blue spinner.
Gazebo with picnic tables on a grassy lawn bordered by trees.
Fenced blue tennis court surrounded by a lawn and mature trees.
Outdoor basketball court with two hoops, surrounded by mature trees and lawn.
Expansive grassy lawn bordered by mature trees and shrubs.
Broad lawn bordered by mature trees and dense woodland.
Aerial view of a lake surrounded by colorful autumn woodland.
Rockville Memorial Library’s glass-fronted entrance beneath a curved roof, framed by leafy trees.
Dawson's Market Stage pavilion with a red roof in a tree-lined plaza.
Restaurant storefront with bright orange trim and outdoor patio seating.
Landscaped plaza with artificial turf, shaded outdoor seating, and shops and apartments nearby.
Rock Creek Regional Park and Lake Needwood sign beside a stone pillar in a leafy park.
Wooded gravel path bordered by large rocks and parking restriction signs.
Retail plaza directory sign listing Roots Market, Wells Fargo, Starbucks, and other businesses.
Roots Market grocery store entrance with a tall timber-trimmed gable and parked cars.
Retail plaza storefronts with Starbucks, Cava, and gogiberry beneath a large metal canopy.
Harris Teeter grocery store in a brick shopping center, with green awnings and holiday wreaths.
Sola Azteca restaurant storefront with a patio-open banner and wreath on the gable.
Olney Indoor Swim Center sign announcing three indoor pools and asking visitors for patience.
Wooden Olney Manor Recreational Park sign listing the indoor swim center and Graham S. Little Natatorium.
Brick building with a blue metal roof, central tower, and arched entrance amid trees and lawn.
Red-brick church with a tall tower, arched windows, and a metal roof.
Olney Theatre Center sign beside a road, with autumn trees and lawns.
Olney Theatre entrance with a green canopy and broad stone steps.
Building entrance with a tall green-trimmed gable, glass doors, and autumn trees.
White building with a green timbered gable and Olney Theatre entrance among autumn trees.
SEE ALL PHOTOS
Attached home exterior with a red front door, covered entry, and house number 15602.
Home entrance with a red glass-paneled door, white columns, and a covered concrete porch.
Raised wooden deck with patio chairs and a closed umbrella, overlooking leafless trees.
Back deck with patio chairs, sliding glass doors, and a wooden railing.
Entryway with a bright red front door, hardwood floors, staircase, and view into the dining room.
Entry hall with polished hardwood floors, plantation shutters, and a wooden staircase.
Entry foyer with hardwood floors, shuttered windows, a sitting area, and a wooden staircase.
Entryway with polished hardwood floors and a carpeted staircase with a wooden banister.
Living room with cream seating, a glass-top coffee table, red patterned rug, and plantation shutters.
Living room with beige seating, a patterned rug, hardwood floors, and wide plantation-shuttered windows.
Living room with plantation-shuttered windows, cream seating, hardwood floors, and a carpeted staircase.
Living room with cream seating, a glass-top coffee table, wood railings, and a staircase leading to the dining area.
Dining room with mirrored wall, chandelier, and wooden table on a red patterned rug.
Dining area with a chandelier, patterned rug, hardwood floors, and railing beside the sitting area.
Dining room with a dark wood table, chandelier, hardwood floors, and plantation shutters.
Dining room with a wooden table, chandelier, mirrored wall, and red patterned rug.
Dining area with a glass-top table beside sliding doors opening onto a deck.
Dining area with a round glass table and sliding doors opening to a deck.
Kitchen with white cabinets, tan tile counters, stainless steel appliances, and patterned flooring.
Kitchen with white cabinets, tiled counters, a double sink, and stainless steel appliances.
Kitchen with white cabinets, a stainless steel double sink, and a small glass dining table beside a sliding door.
Bathroom vanity and sink beside a mirror, with patterned wallpaper and an octagonal window.
Upstairs hallway with a wooden stair railing, carpeted floor, and open doorway to a room with wall shelves.
Bedroom with a dark wood bed, floral bedding, beige carpet, and a ceiling fan beneath a double window.
Bedroom with a floral bedspread, ceiling fan, and two large windows overlooking bare trees.
Furnished bedroom with floral bedding, a dark wood bed, ceiling fan, and sliding closet doors.
Bathroom with tiled tub and glass doors, long vanity, large mirror, and grab bars.
Bathroom with a jetted bathtub, sliding glass shower doors, and beige tile.
Bathroom vanity with tan countertop, white cabinetry, peach walls, and a large window overlooking evergreens.
Unfurnished bedroom with beige carpet, a window with blinds, and wall-mounted shelves.
Empty carpeted bedroom with beige walls and two wide windows overlooking leafless trees.
Bathroom with frosted-glass tub doors, a toilet, and a dark wood vanity.
Living room with a beige sectional, dark coffee table, and sliding glass door overlooking greenery.
Furnished living room with a beige sofa, armchair, and dark coffee table.
Living room with a beige sectional, glass-top coffee table, and built-in display shelves.
Furnished living room with built-in display shelves, beige seating, and a sliding glass door.
Empty carpeted room with beige walls and several white paneled doors.
Bathroom with a checkerboard-tile shower and dark wood vanity.
Laundry room with washer, dryer, utility sink, and white cabinets with wood trim.
Wooden deck with wicker patio furniture overlooking a wooded backyard.
Covered concrete patio beneath a wooden deck, with a sliding glass door and storage shed.
Home’s rear exterior with a raised wooden deck and a shaded patio beneath a large evergreen tree.
Attached home with gray siding, a covered porch, and a distinctive red glass front door.
Floor plan showing the kitchen, living and dining rooms, front porch, and rear deck with room dimensions.
Floor plan with a primary bedroom, two bedrooms, two bathrooms, hall, and stairs.
Floor plan with family room, patio, shed, laundry, office, hall, and bath.
Flower Valley neighborhood entrance sign beneath blooming cherry trees.
Residential street beneath a canopy of blooming cherry trees.
Flower Valley Bath & Racquet Club sign beside a flower bed under leafy trees.
Outdoor swimming pool with diving boards, lap lanes, and a broad deck.
Outdoor tennis courts bordered by mature trees, with a small pavilion beyond the fence.
Outdoor tennis courts beside a grassy lawn and wooden pavilion, backed by mature trees.
Community swimming pool with lounge chairs, blue umbrellas, and a wooded backdrop.
Outdoor pool with lounge chairs and a covered patio furnished with dining tables and chairs.
Community swimming pool with a broad deck, fenced lawn, mature trees, and a low brick building.
Flower Valley Park sign among tall ornamental grasses and greenery.
Shaded playground with a climbing structure and red slide beside a pool and lounge chairs.
Outdoor playground with teal slides and climbing structure beneath mature trees.
Wooded neighborhood playground with colorful climbing structures, slides, and a blue spinner.
Gazebo with picnic tables on a grassy lawn bordered by trees.
Fenced blue tennis court surrounded by a lawn and mature trees.
Outdoor basketball court with two hoops, surrounded by mature trees and lawn.
Expansive grassy lawn bordered by mature trees and shrubs.
Broad lawn bordered by mature trees and dense woodland.
Aerial view of a lake surrounded by colorful autumn woodland.
Rockville Memorial Library’s glass-fronted entrance beneath a curved roof, framed by leafy trees.
Dawson's Market Stage pavilion with a red roof in a tree-lined plaza.
Restaurant storefront with bright orange trim and outdoor patio seating.
Landscaped plaza with artificial turf, shaded outdoor seating, and shops and apartments nearby.
Rock Creek Regional Park and Lake Needwood sign beside a stone pillar in a leafy park.
Wooded gravel path bordered by large rocks and parking restriction signs.
Retail plaza directory sign listing Roots Market, Wells Fargo, Starbucks, and other businesses.
Roots Market grocery store entrance with a tall timber-trimmed gable and parked cars.
Retail plaza storefronts with Starbucks, Cava, and gogiberry beneath a large metal canopy.
Harris Teeter grocery store in a brick shopping center, with green awnings and holiday wreaths.
Sola Azteca restaurant storefront with a patio-open banner and wreath on the gable.
Olney Indoor Swim Center sign announcing three indoor pools and asking visitors for patience.
Wooden Olney Manor Recreational Park sign listing the indoor swim center and Graham S. Little Natatorium.
Brick building with a blue metal roof, central tower, and arched entrance amid trees and lawn.
Red-brick church with a tall tower, arched windows, and a metal roof.
Olney Theatre Center sign beside a road, with autumn trees and lawns.
Olney Theatre entrance with a green canopy and broad stone steps.
Building entrance with a tall green-trimmed gable, glass doors, and autumn trees.
White building with a green timbered gable and Olney Theatre entrance among autumn trees.
Sold

15602 Cliff Swallow Way

15602 Cliff Swallow Way, Rockville, MD 20853

$500,000
***Open House Saturday, 3/11 from 1-3PM*** Backs to Rock Creek Park! Welcome to this bright 3 bedroom, 3 1/2 bath townhome in desirable Norbeck Manor. Many upgrades make this home an outstanding choice: * New Goodman HVAC system (2023); * Updated stainless steel appliances; * Oak hardwood flooring in Living & Dining rooms; * Updated primary bathroom; * Large upper deck & flagstone back patio; * Energy efficient windows & sliding glass doors ...All this and the property backs to Rock Creek Park with hiking/biking trails & Lake Frank, and is conveniently located close to Flower Valley Pool and Elementary School with easy access to 3 Metrorail Redline Stations, ICC-200, I-270 and close by I-95, and is just minutes to shopping in Downtown Rockville and Olney. The welcoming front porch draws you in to the pleasant front entry with lovely oak hardwood flooring and handrail. The Powder room has a hexagonal window to the front, a cabinet vanity and attractive lighting. Step down into the living room with recessed lighting, wood banister railing and hardwood floors. The generous sized Dining room has a lovely chandelier and wall of mirrors. Opposite the dining room is a convenient coat closet. The Kitchen has vinyl flooring, tile countertop and backsplash, a double stainless-steel sink, and all updated stainless-steel appliances - LG French door refrigerator with bottom freezer, Frigidaire built-in microwave, Frigidaire sealed-surface electric range, Frigidaire dishwasher - and a pantry with shelving. The breakfast area is roomy and has a replaced sliding glass doors leading to a large rear deck overlooking Rock Creek Park. The stairway leading to the upper level continues the oak wood accents with an attractive wood banister, and the stairs are carpeted with generous padding. The primary bedroom has vaulted ceilings, a ceiling fan with light, and a large window with a beautiful view of the park. The remodeled en suite has ceramic tile flooring, a wood cabinet vanity with cultured marble top, a large Jacuzzi tub/shower combination with glass doors and fully tiled wall, a large built-in storage cabinet, as well as a window overlooking the park. Bedrooms 2 and 3 are good sized with ample closets, and bedroom 2 includes attic access. In the hall, a full bathroom offers a wood vanity with cultured marble top, a large mirror, a tiled tub & shower combination with glass doors, and vinyl flooring. The lower level is fully carpeted and features a full bath with cabinet vanity, updated lighting, a fully tiled step-in shower with glass door, and ceramic tile flooring. Adjacent is a good-sized Bonus Room/Office with recessed lighting, 2 double door closets and a small utility storage area as well. The Laundry Room is fully outfitted with a GE washer and LG dryer, utility sink, and a separate utility closet housing the GE electric water heater (2013), and new Goodman heat pump and air handler (2023). The spacious Recreation Room features built-in shelving, recessed lighting and replaced sliding glass doors which provide a level walk-out to the flagstone patio under the deck offering easy access to views and trails of Rock Creek Park. A handy storage shed on the patio affords welcome space to store outdoor items. A generous under-stair storage closet rounds out the offerings on the lower level.

3
beds

4
baths

2,000 Sq.Ft. LIVING AREA

1,680 Sq.Ft. lot

Gurdeep Mangat

Gurdeep Mangat

Features & Amenities

Interior

  • total bedrooms3
  • Total bathrooms4
  • full bathrooms3
  • half bathroom1
  • Flooring Wood, Carpet, Hardwood
  • APPLIANCES Dishwasher, Disposal, Refrigerator, Microwave, Electric Oven, Electric Range, Washer, Electric Water Heater
  • other interior Features Vaulted Ceiling(s), Pantry

Area & Lot

  • Status Sold
  • Date Sold April 21, 2023
  • Living Area2,000 Sq.Ft.
  • Lot Area1,680 Sq.Ft.
  • MLS® IDMDMC2082514
  • TypeTownhouse
  • YEAR BUILT1988
  • NeighborhoodMontgomery County
  • Architecture StylesColonial
  • View DescriptionTrees/Woods, Park/Greenbelt
  • Elementary SchoolFLOWER VALLEY
  • Middle SchoolEARLE B. WOOD
  • High SchoolROCKVILLE
  • School DistrictMONTGOMERY COUNTY PUBLIC SCHOOLS

Exterior

  • STORIES3
  • water SourcePublic
  • roofShingle
  • parkingOff Street
  • HEAT TYPEForced Air, Electric
  • AIR CONDITIONINGCentral Air, Ceiling Fan(s)
  • sewerPublic Sewer

Financial

  • Sales Price$500,000
  • Real Estate Tax $4,359/yr
  • HOA $385/yr
View Virtual Tour

Montgomery County

Explore

Work With Gurdeep

Get assistance in determining current property value, crafting a competitive offer, writing and negotiating a contract, and much more. Contact me today.

Follow Me on Instagram