Leave a Message

Thank you for your message. I will be in touch with you shortly.

White split-level home with gray shutters, a broad lawn, and wooden privacy fence.
Kitchen with white cabinets, granite counters, stainless steel appliances, and a double-basin sink beneath a window.
Kitchen with white cabinets, granite counters, stainless appliances, and a window over the sink.
Kitchen with white cabinets, granite countertops, a gas range, and a double-basin sink.
Kitchen with white cabinets, granite counters, and stainless steel gas range and microwave.
Empty interior with warm wood floors, white walls, and a staircase beside a kitchen doorway.
Empty room with wood flooring, a staircase, and a large window overlooking trees.
Empty finished room with light wood flooring, two windows, and an open doorway to the stair hall.
Empty room with warm wood flooring, recessed lights, and a wide double window.
Empty finished room with brown wood-look flooring and a doorway to a laundry area.
Vacant room with wood-look floors and an open laundry room with washer and dryer.
Bathroom with a white vanity, framed mirror, toilet, and window beside a curtained shower.
Unfurnished upstairs landing with dark hardwood floors, white walls, and a stair railing.
Vacant room with dark hardwood floors, a large street-facing window, and a stair railing.
Empty upstairs landing with dark hardwood floors, a large window, and a wood-and-white stair railing.
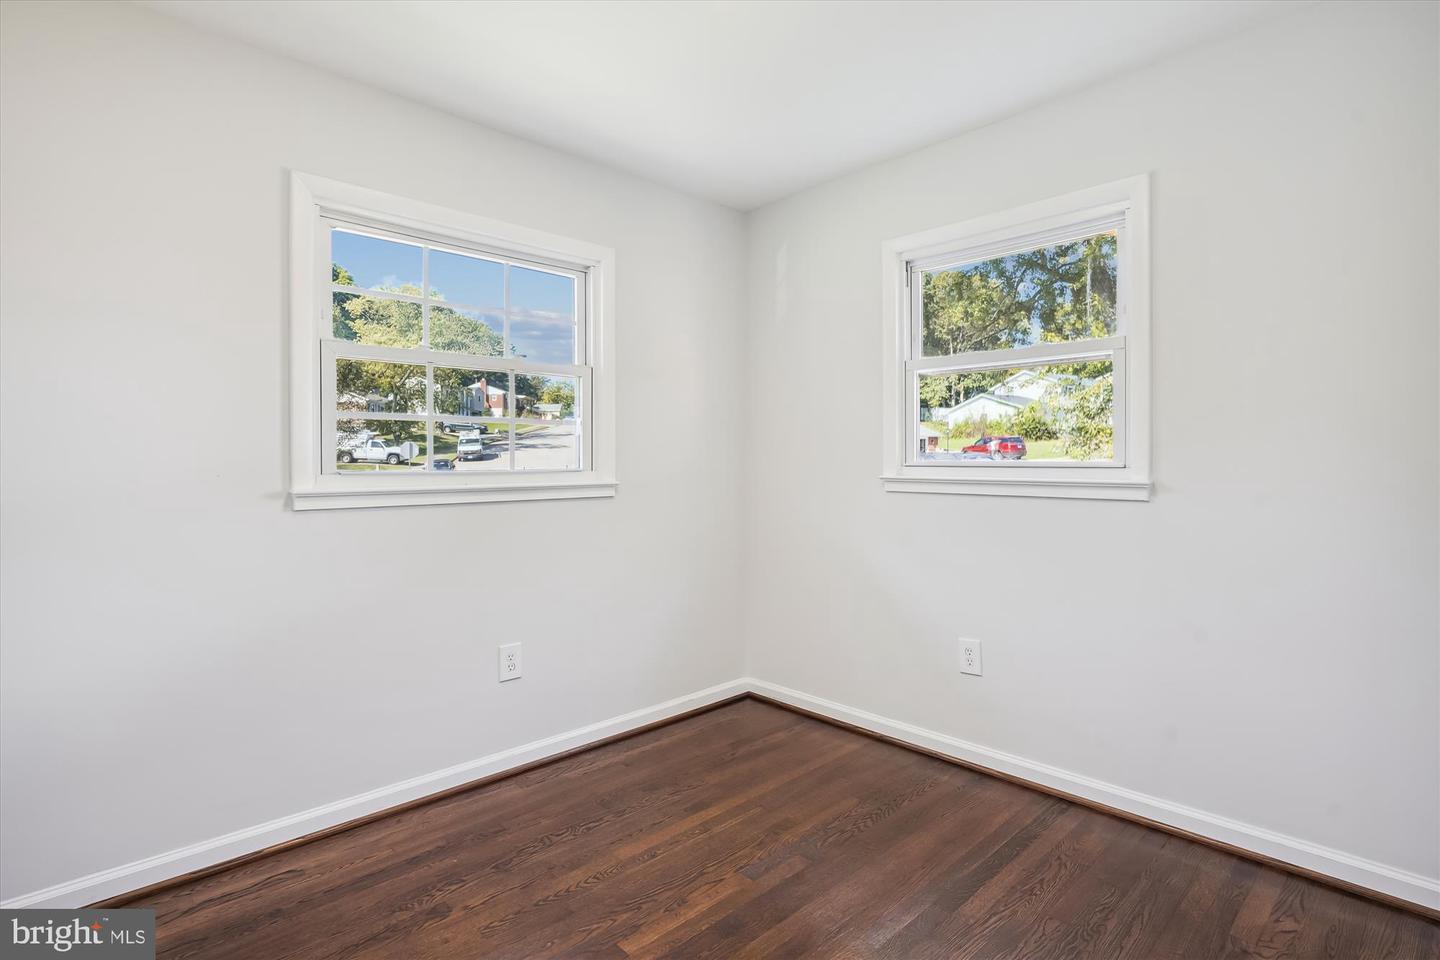
Empty room with white walls, two windows, and dark hardwood floors.
Empty room with dark hardwood floors, white walls, and a sunlit window.
Vacant bedroom with two windows and dark hardwood floors.
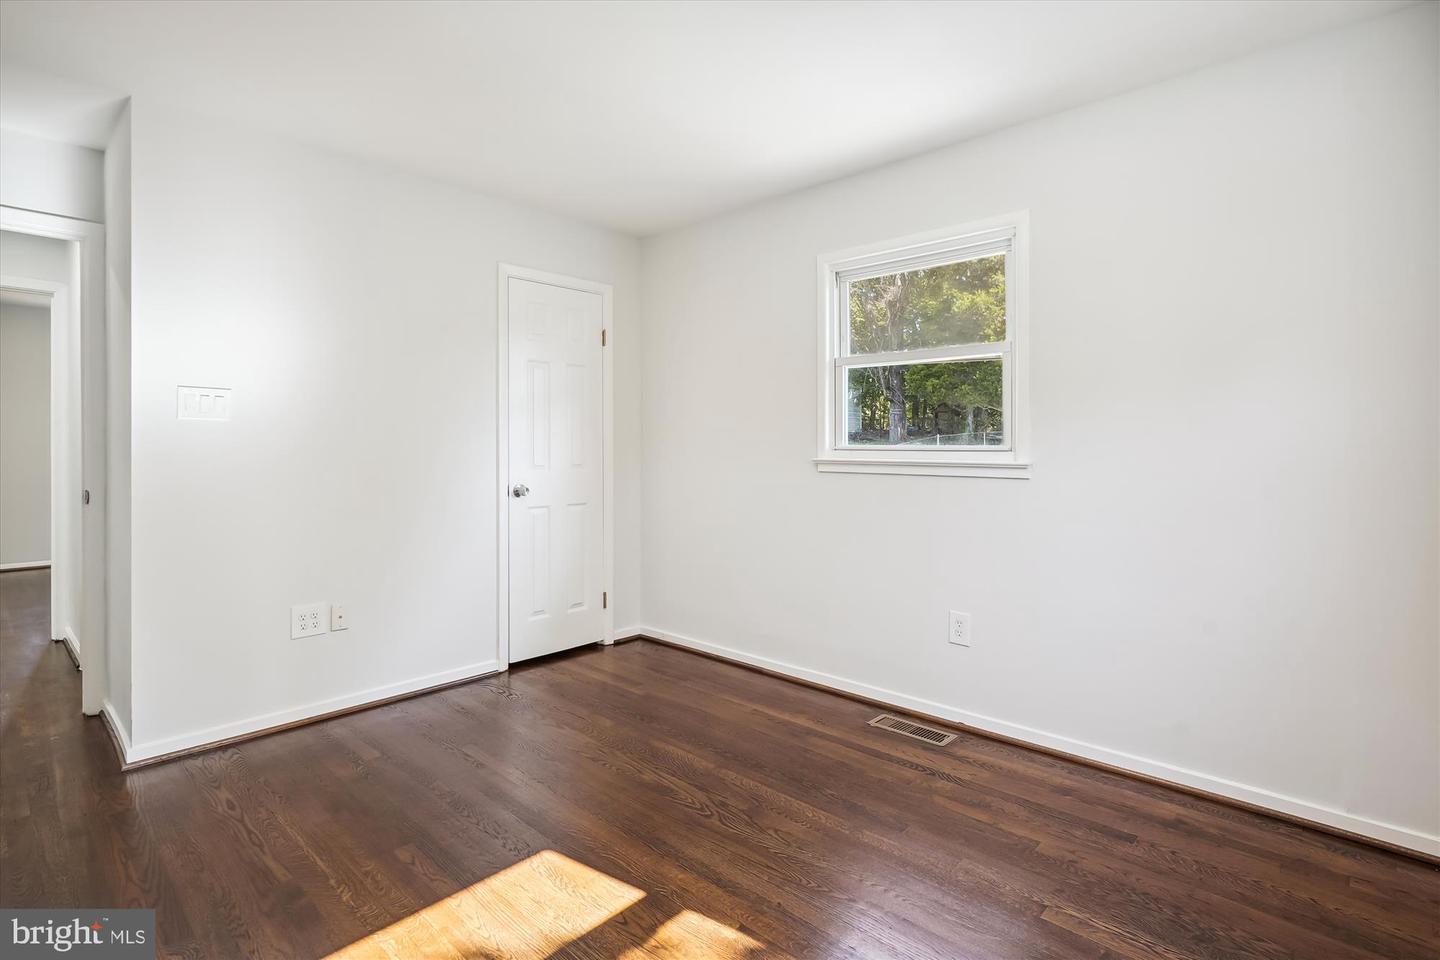
Empty room with dark hardwood floors, a window, and two white doors.
Empty room with dark hardwood floors, white walls, and two windows.
Empty room with dark hardwood floors, white walls, two doors, and a window.
Bathroom with a large white vanity, framed mirror, toilet, and gray shower curtain.
Basement laundry room with a washer and dryer beneath an unfinished ceiling, with utility equipment along the walls.
Small white-sided structure with a white door, two windows, and a concrete patio.
Enclosed sunroom with a high paneled ceiling, many windows, and views of a fenced pool.
Enclosed sunroom with windows on two sides, a high paneled ceiling, and a concrete floor.
Covered swimming pool with a concrete deck, chain-link fence, and mature trees.
Backyard pool and rear of a two-story home, with a fenced yard and wooden shed.
Grassy backyard with a chain-link fence, mature trees, and a small white shed.
Backyard with a wooden shed, picket fence, and swimming pool beside the house.
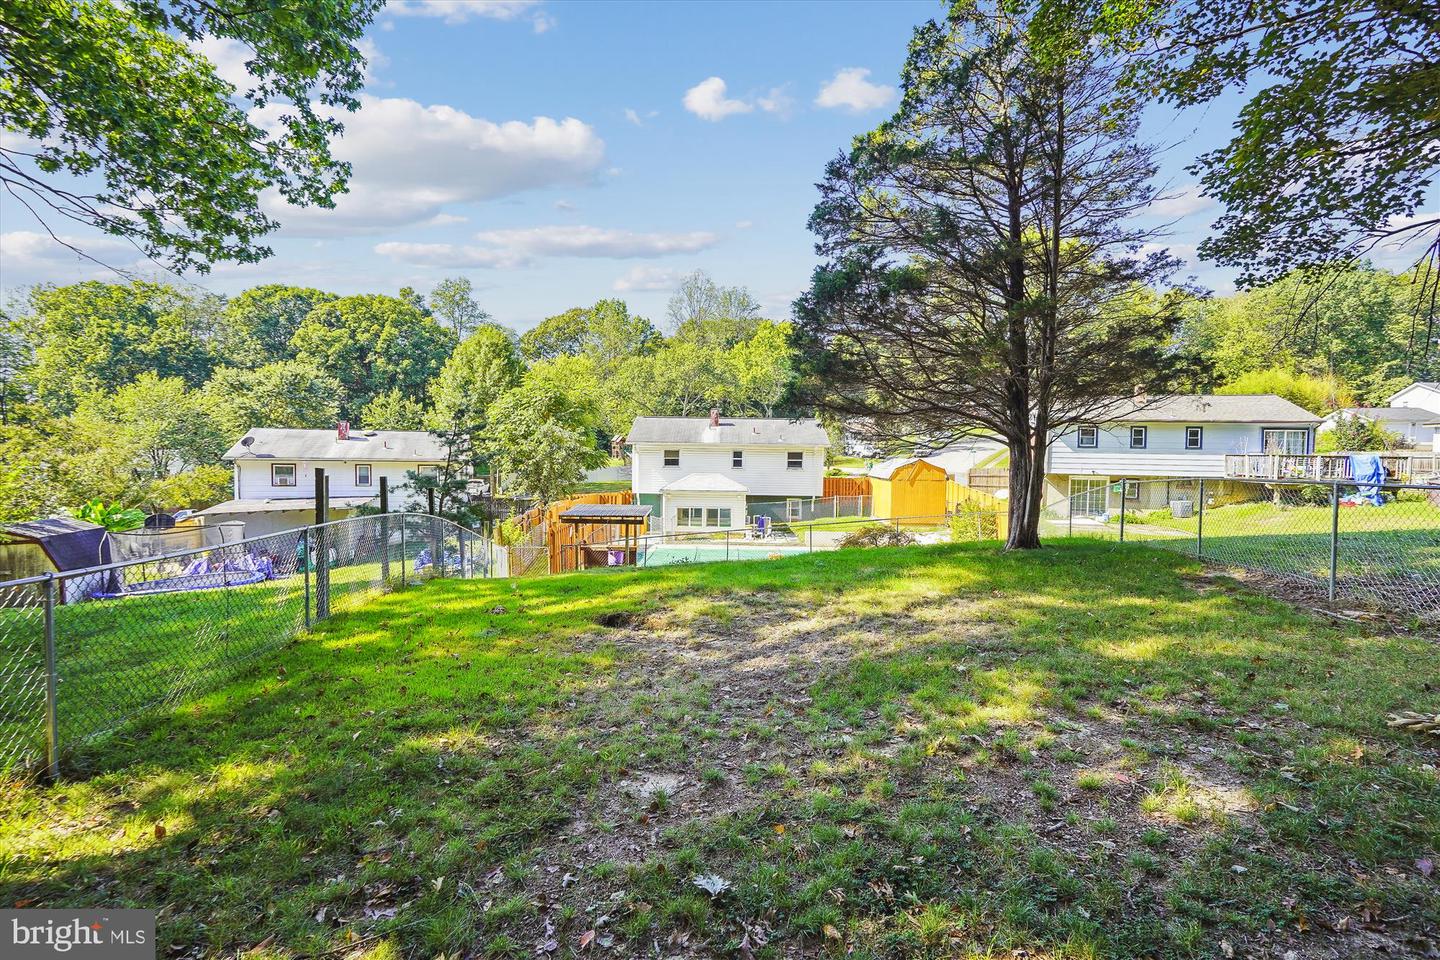
Sloped grassy yard and chain-link fence facing several houses, with a large tree in the center.
SEE ALL PHOTOS
White split-level home with gray shutters, a broad lawn, and wooden privacy fence.
Kitchen with white cabinets, granite counters, stainless steel appliances, and a double-basin sink beneath a window.
Kitchen with white cabinets, granite counters, stainless appliances, and a window over the sink.
Kitchen with white cabinets, granite countertops, a gas range, and a double-basin sink.
Kitchen with white cabinets, granite counters, and stainless steel gas range and microwave.
Empty interior with warm wood floors, white walls, and a staircase beside a kitchen doorway.
Empty room with wood flooring, a staircase, and a large window overlooking trees.
Empty finished room with light wood flooring, two windows, and an open doorway to the stair hall.
Empty room with warm wood flooring, recessed lights, and a wide double window.
Empty finished room with brown wood-look flooring and a doorway to a laundry area.
Vacant room with wood-look floors and an open laundry room with washer and dryer.
Bathroom with a white vanity, framed mirror, toilet, and window beside a curtained shower.
Unfurnished upstairs landing with dark hardwood floors, white walls, and a stair railing.
Vacant room with dark hardwood floors, a large street-facing window, and a stair railing.
Empty upstairs landing with dark hardwood floors, a large window, and a wood-and-white stair railing.
Empty room with white walls, two windows, and dark hardwood floors.
Empty room with dark hardwood floors, white walls, and a sunlit window.
Vacant bedroom with two windows and dark hardwood floors.
Empty room with dark hardwood floors, a window, and two white doors.
Empty room with dark hardwood floors, white walls, and two windows.
Empty room with dark hardwood floors, white walls, two doors, and a window.
Bathroom with a large white vanity, framed mirror, toilet, and gray shower curtain.
Basement laundry room with a washer and dryer beneath an unfinished ceiling, with utility equipment along the walls.
Small white-sided structure with a white door, two windows, and a concrete patio.
Enclosed sunroom with a high paneled ceiling, many windows, and views of a fenced pool.
Enclosed sunroom with windows on two sides, a high paneled ceiling, and a concrete floor.
Covered swimming pool with a concrete deck, chain-link fence, and mature trees.
Backyard pool and rear of a two-story home, with a fenced yard and wooden shed.
Grassy backyard with a chain-link fence, mature trees, and a small white shed.
Backyard with a wooden shed, picket fence, and swimming pool beside the house.
Sloped grassy yard and chain-link fence facing several houses, with a large tree in the center.
Sold

14335 Fullerton Rd

14335 Fullerton Rd, Woodbridge, VA 22193

$459,000
Seller offering Home Warranty! 2023 Remodeled Roanoke Model SFH with lovely in ground pool. Kitchen with white cabinets, granite counters and stainless steel appliances. New Luxury Vinyl Plank (LVP) throughout lower level. Hardwoods have been refinished on Main Level. 3 Bedrooms and 2 Full Baths. Bathrooms have been updated with new vanities, flooring, lights and mirrors. Once you have enjoyed your new home all Fall and Winter, you can eagerly await the pleasure of relaxing around your in-ground backyard pool come Spring! Meticulously maintained by owner, complete with outside bar and treed lot. Peacefully fenced in pool area. Owner has chosen a more natural pool solution with Baquacil. And, as a bonus, great outdoor air-controlled shed near pool can serve as pool cabana, extra exterior office, or even a 'She-Shed'. Turn-key ready home, and great outdoor family and entertainment space for year-round enjoyment.

3
beds

2
baths

1,370 Sq.Ft. LIVING AREA

10,175 Sq.Ft. lot

Gurdeep Mangat

Gurdeep Mangat

Features & Amenities

Interior

  • total bedrooms3
  • Total bathrooms2
  • full bathrooms2
  • Flooring Hardwood
  • APPLIANCES Dishwasher, Disposal, Dryer, Refrigerator, Ice Maker, Microwave, Oven, Washer

Area & Lot

  • Status Sold
  • Date Sold January 12, 2024
  • Living Area1,370 Sq.Ft.
  • Lot Area10,175 Sq.Ft.
  • MLS® IDVAPW2059636
  • TypeResidential
  • YEAR BUILT1968
  • NeighborhoodPrince William County
  • Architecture StylesSplit Foyer
  • View DescriptionTrees/Woods
  • School DistrictPRINCE WILLIAM COUNTY PUBLIC SCHOOLS

Exterior

  • STORIES2
  • water SourcePublic
  • PoolIn Ground
  • HEAT TYPEForced Air, Electric
  • AIR CONDITIONINGCentral Air
  • sewerPublic Sewer
  • SubstructureSlab

Financial

  • Sales Price$459,000
  • Real Estate Tax $3,755/yr
View Virtual Tour

Prince William County

Explore

Work With Gurdeep

Get assistance in determining current property value, crafting a competitive offer, writing and negotiating a contract, and much more. Contact me today.

Follow Me on Instagram