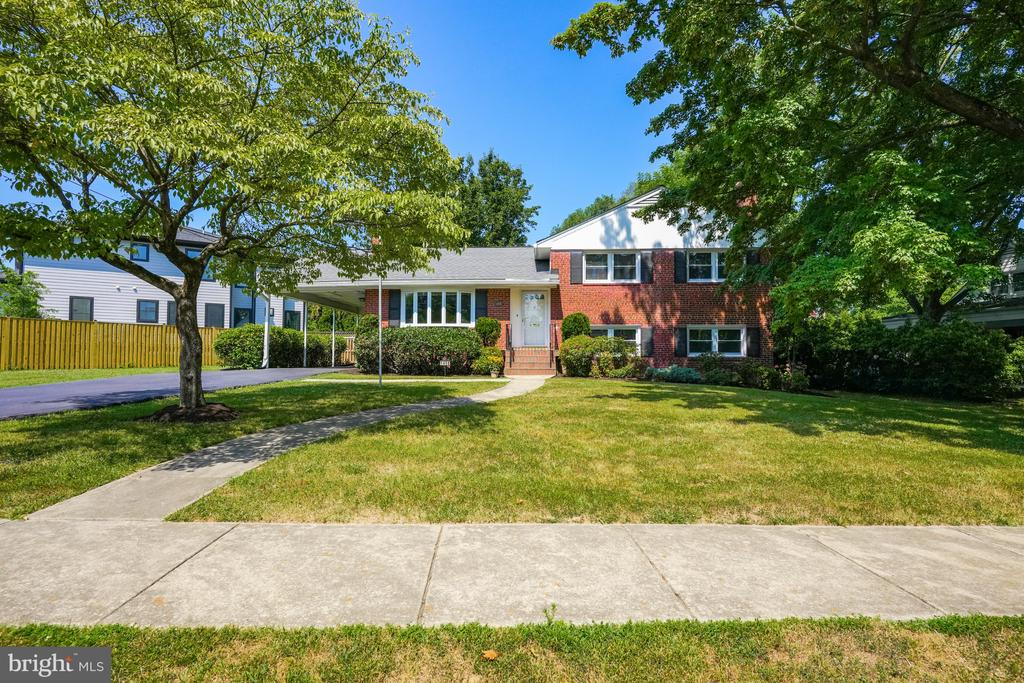
Split-level brick home with a covered carport, curved walkway, and mature trees.
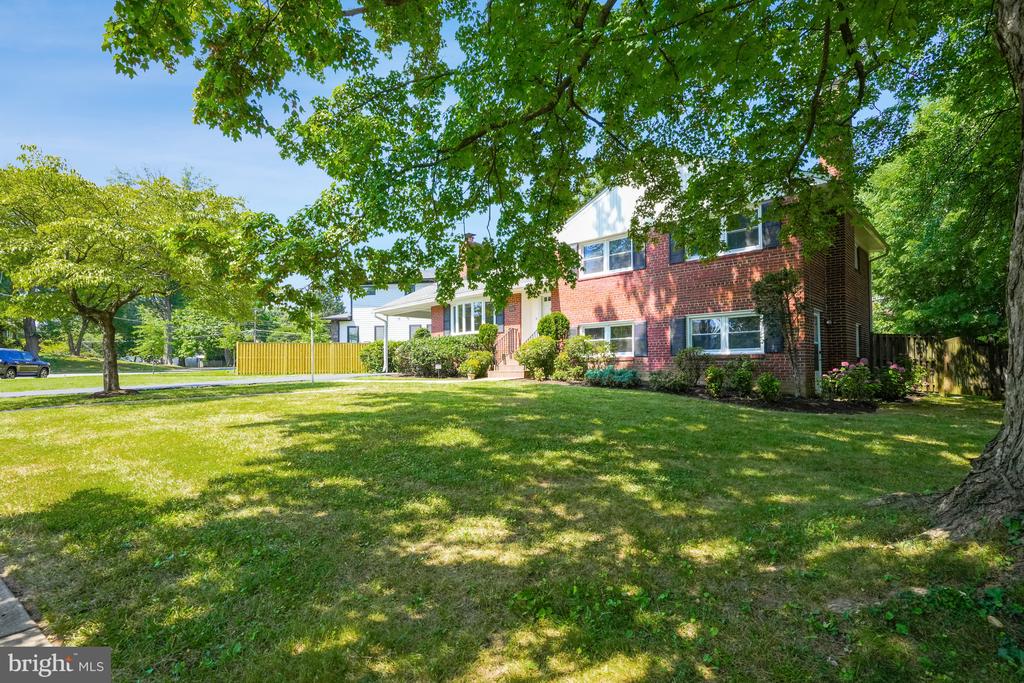
Two-story brick house with a broad lawn shaded by mature trees and a yellow fence.
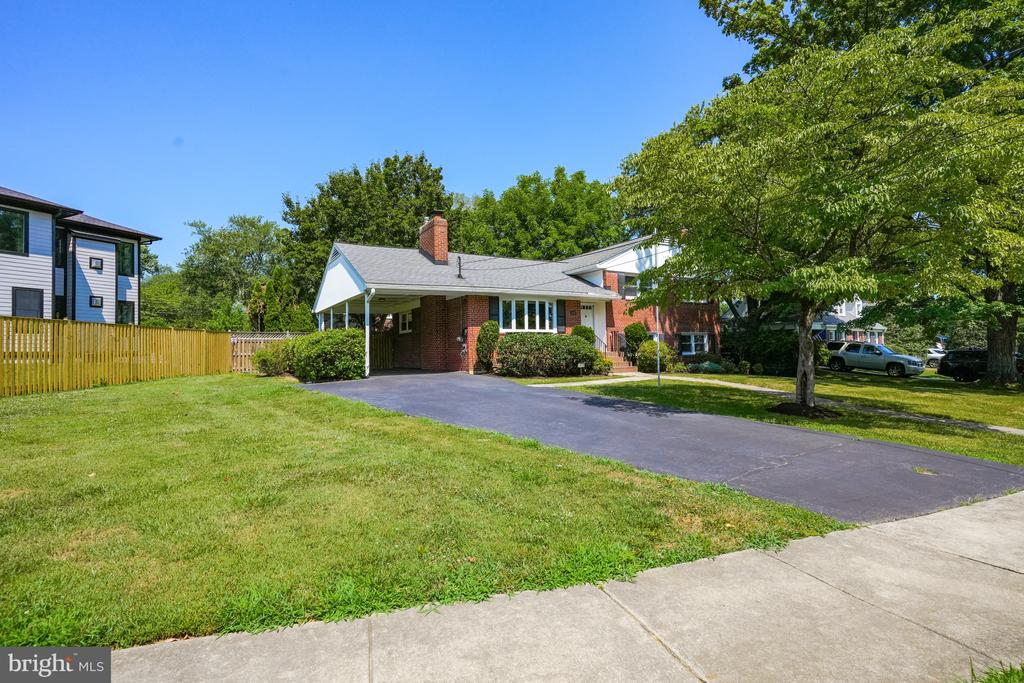
Single-story brick home with a covered carport, wide driveway, lawn, and mature shade tree.
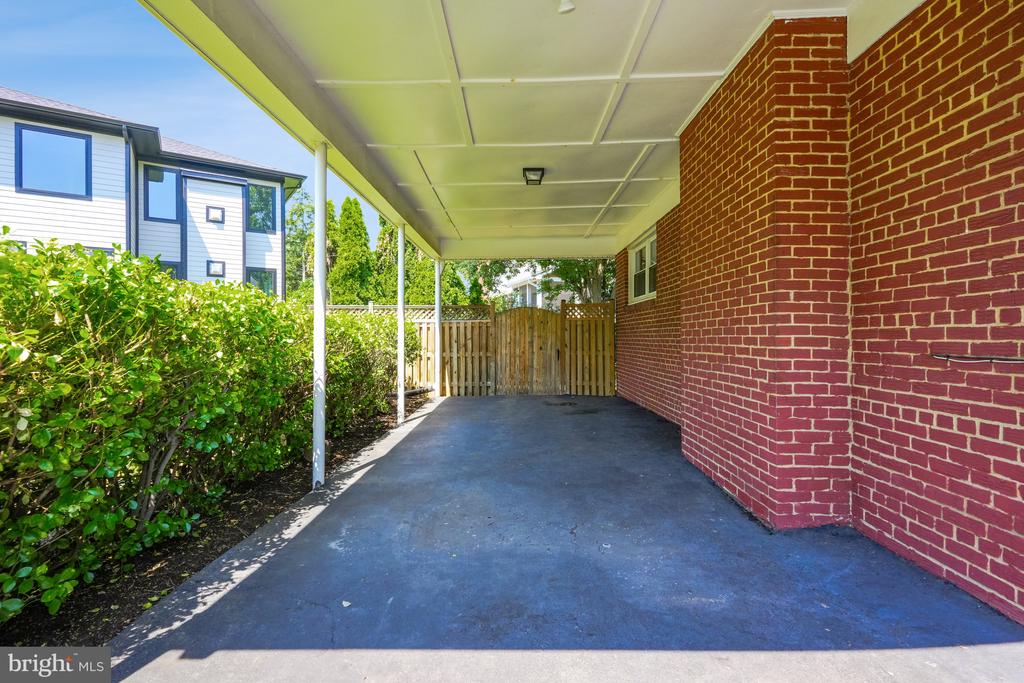
Covered carport beside a red brick house, with a paved parking area and wooden gate.
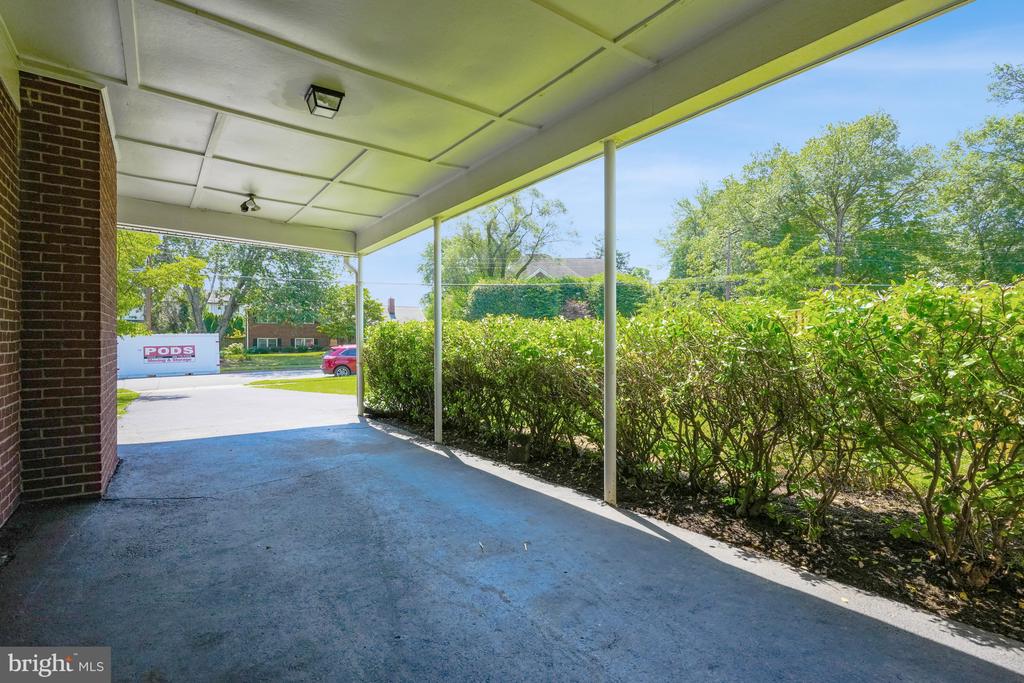
Covered paved parking area beside a brick wall, with a hedge along the open side.
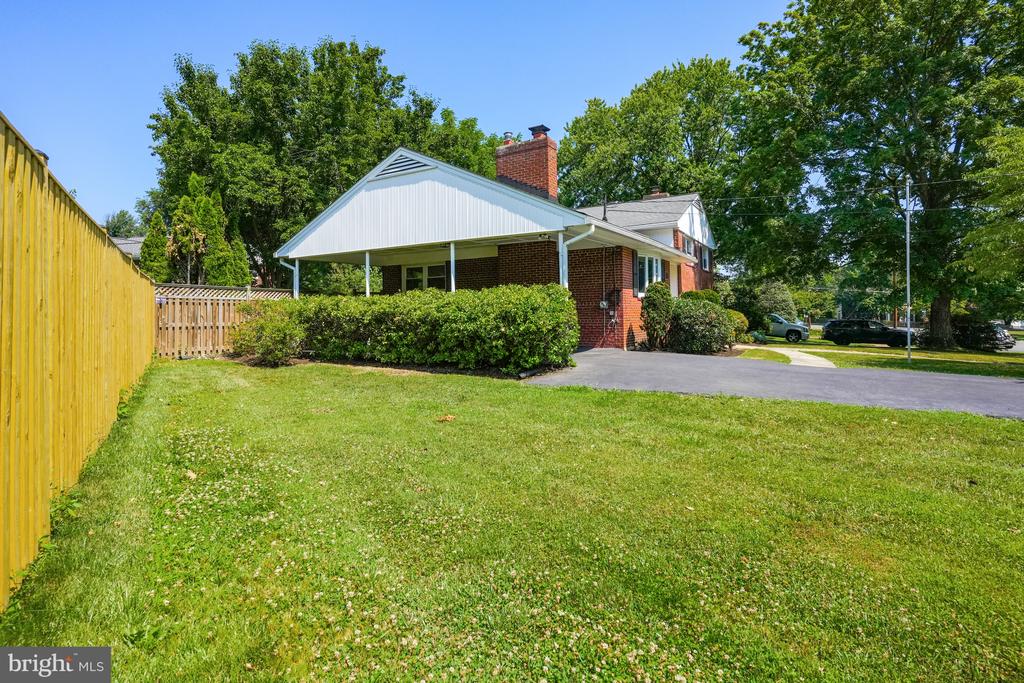
Brick house with a white covered porch, broad lawn, and wooden fence.
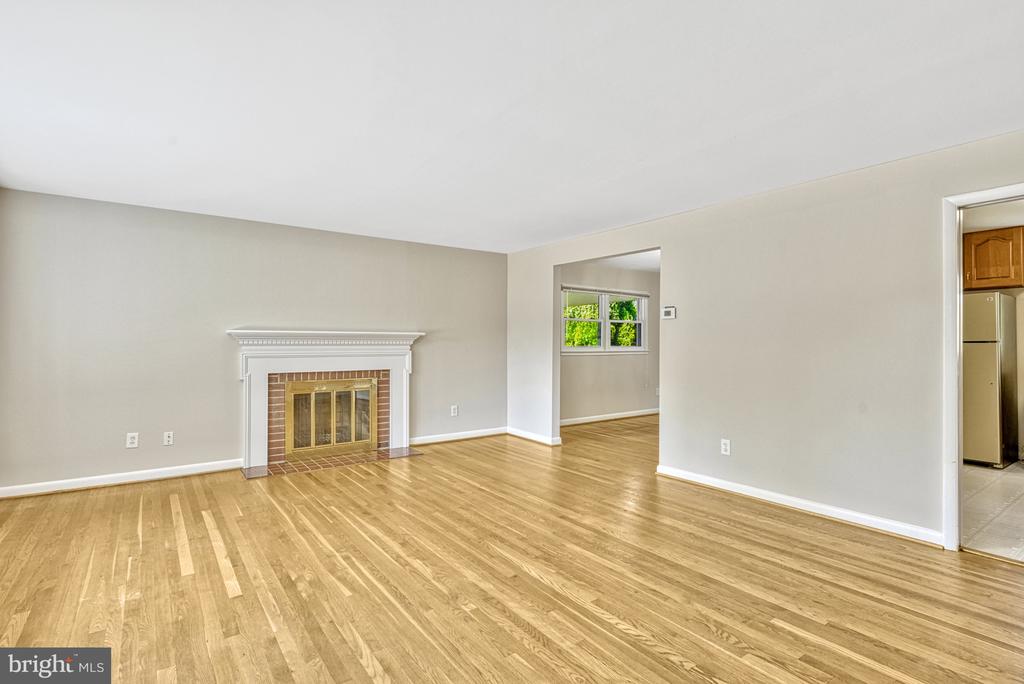
Vacant living room with hardwood floors, a brick fireplace, and open doorways to adjoining rooms.
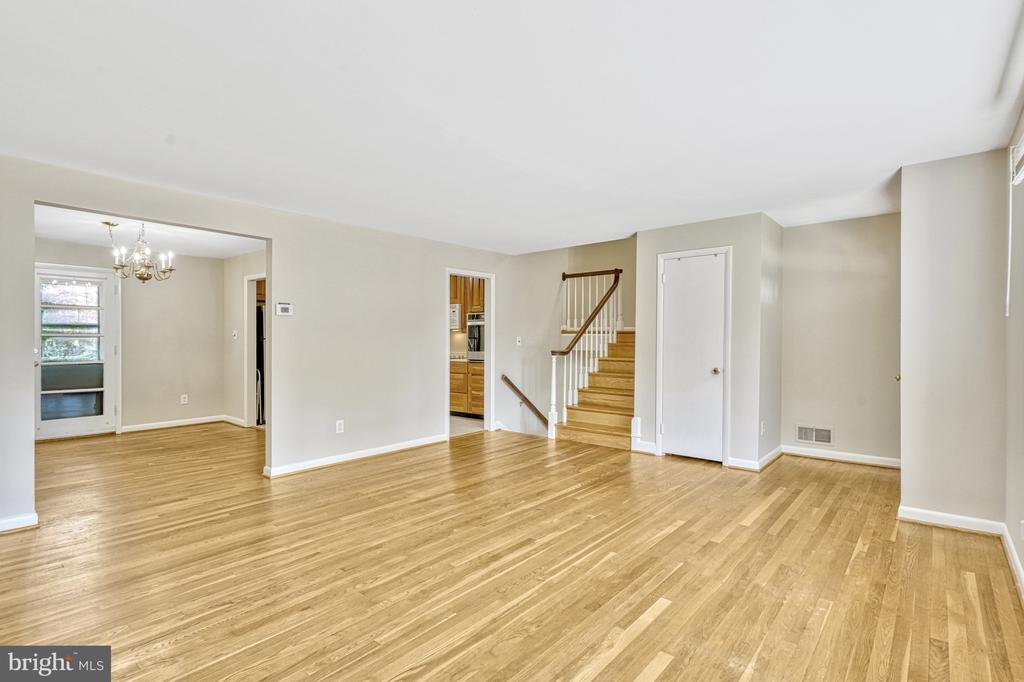
Empty living room with hardwood floors and a staircase beside the kitchen opening.
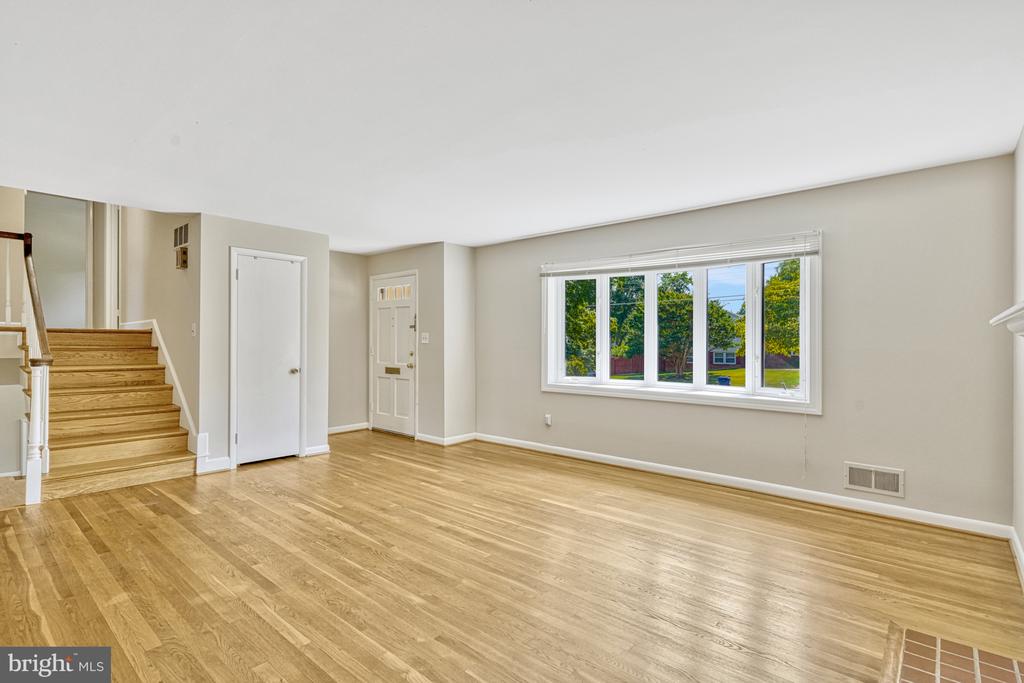
Vacant living room with hardwood floors, a staircase, and a large window overlooking trees.
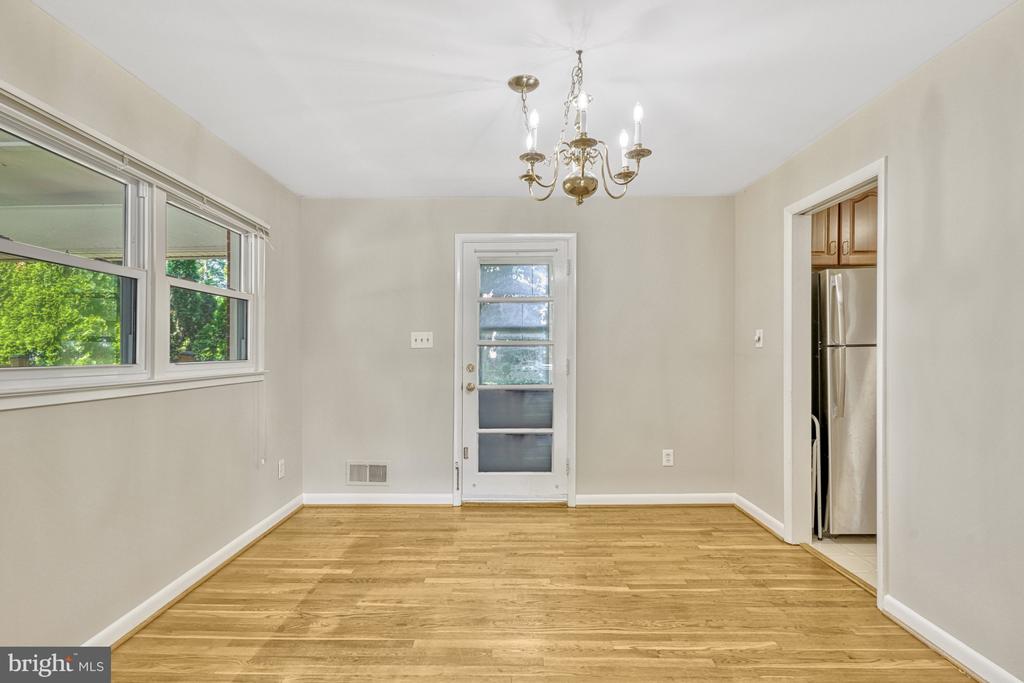
Empty dining room with hardwood floors, a brass chandelier, large windows, and a glass-paneled door.
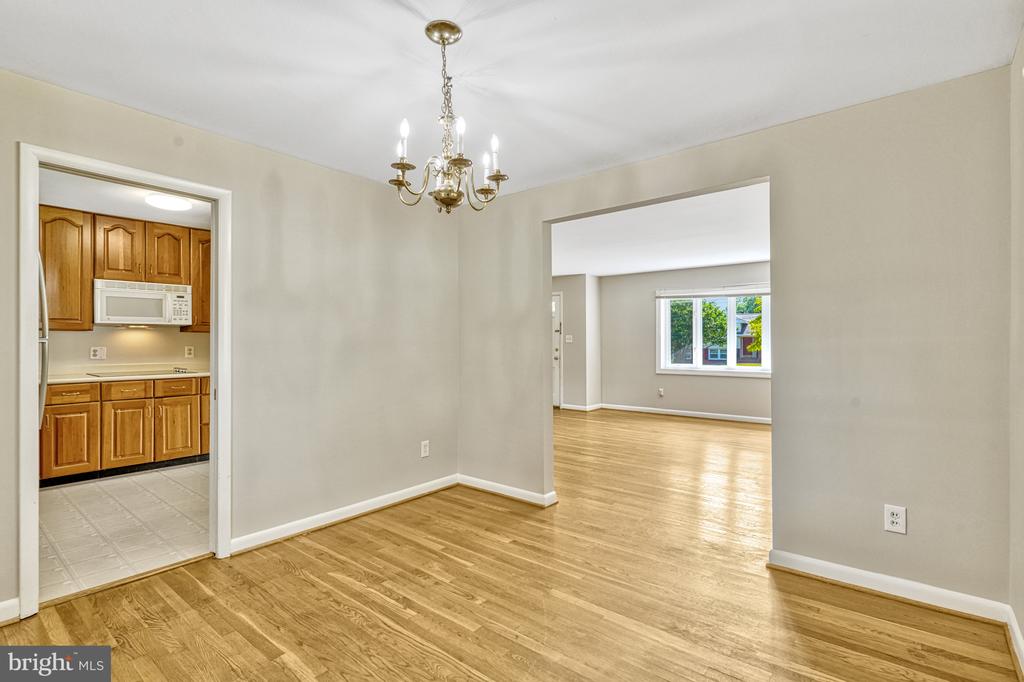
Unfurnished dining room with hardwood floors and a brass chandelier, opening to the kitchen and living room.
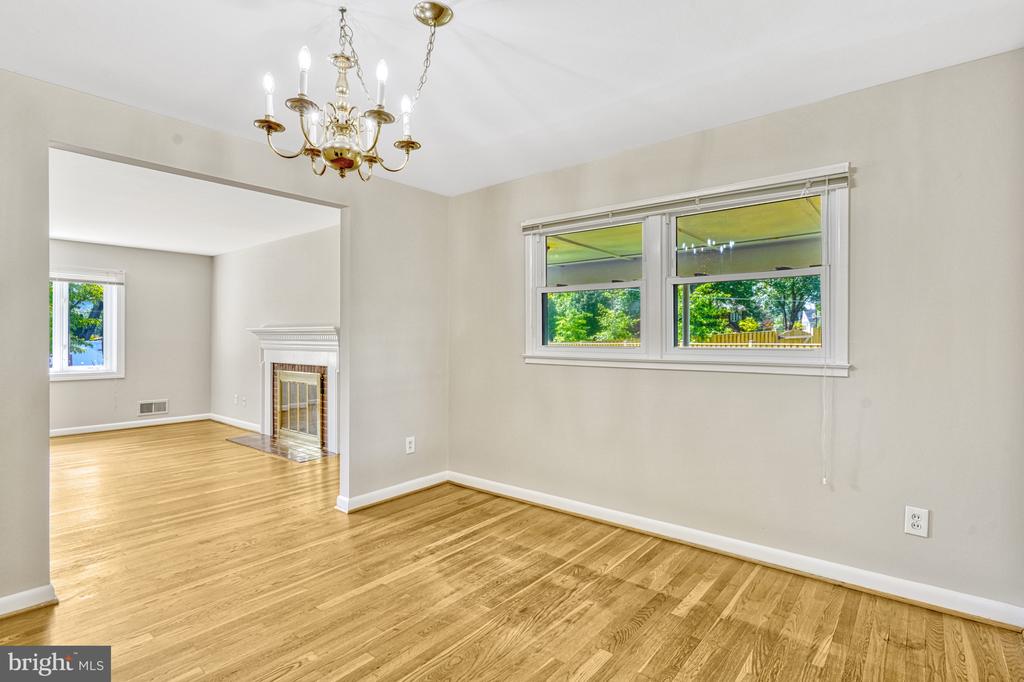
Empty dining room with hardwood floors and brass chandelier, opening to a living room with a fireplace.
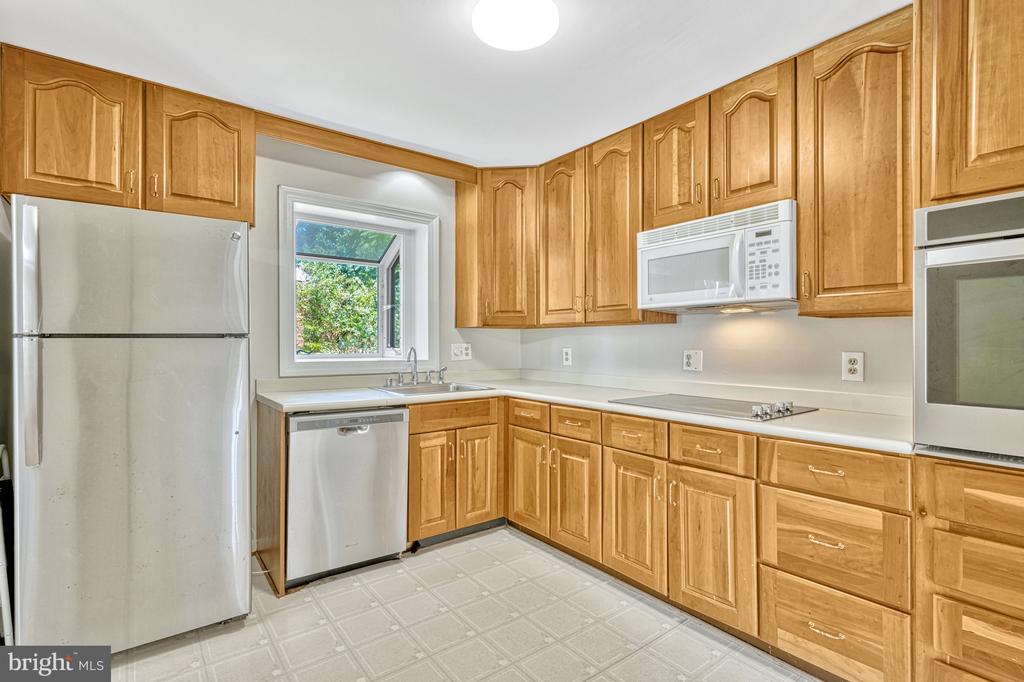
Kitchen with honey-colored wood cabinetry, stainless steel appliances, and a window over the sink.
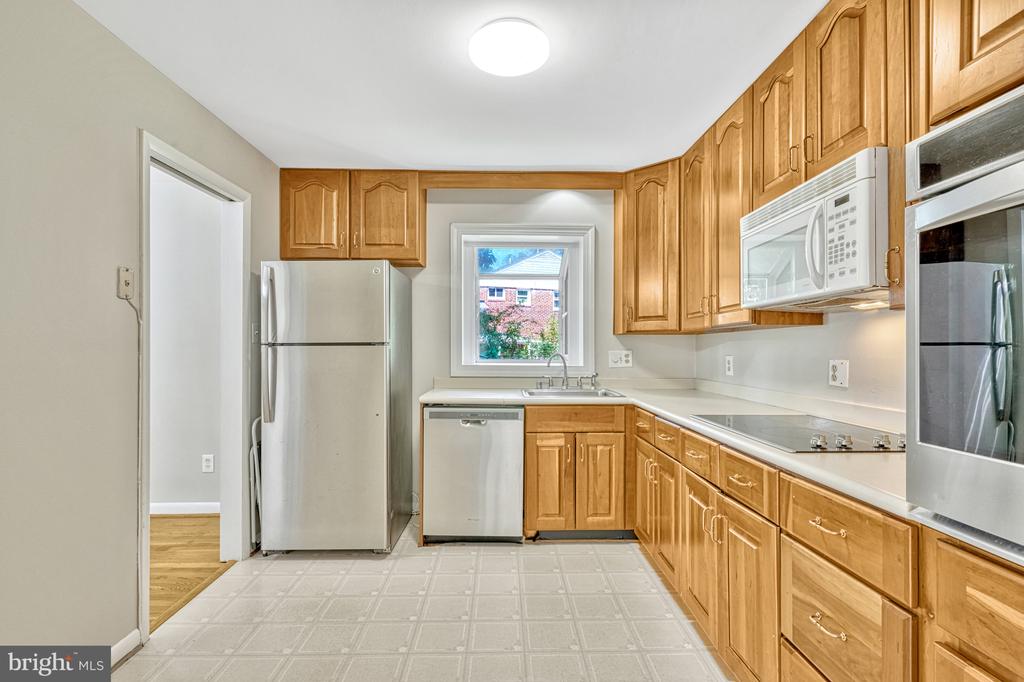
Kitchen with honey-toned wood cabinets, stainless steel appliances, and a window above the sink.
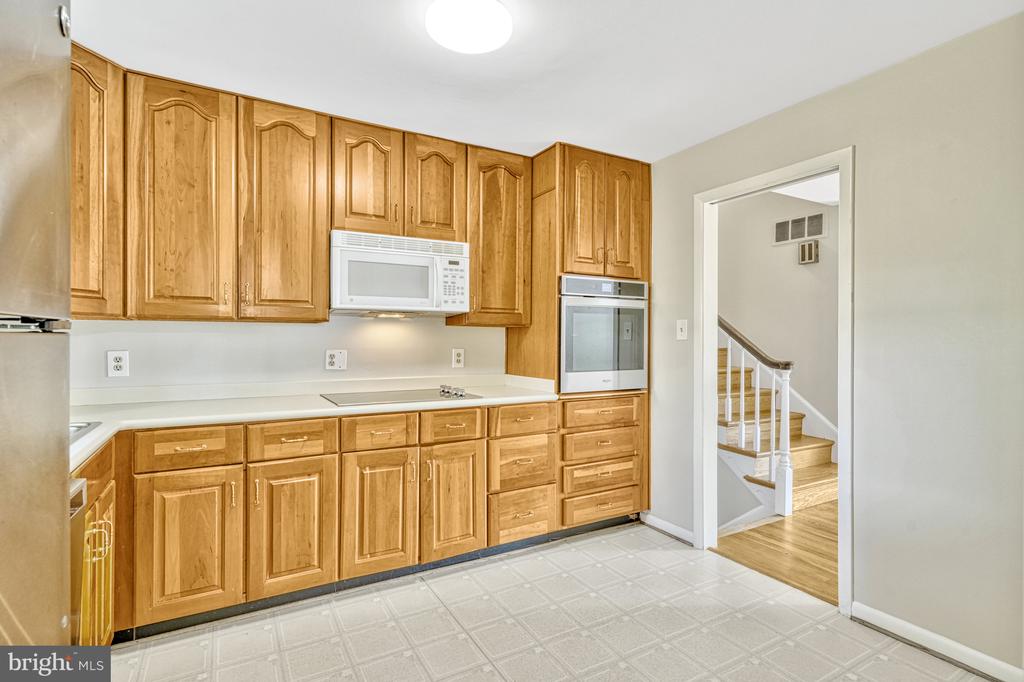
Kitchen with honey-colored wood cabinets, white countertop, and doorway to a staircase.
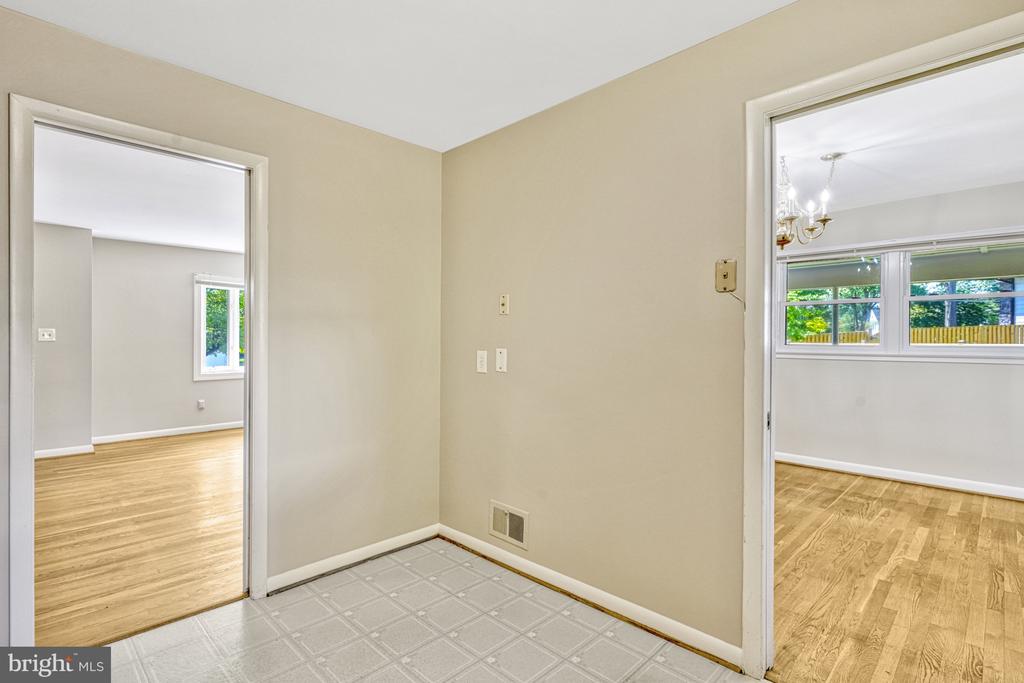
Tiled interior area with open doorways to two bright rooms with hardwood floors.
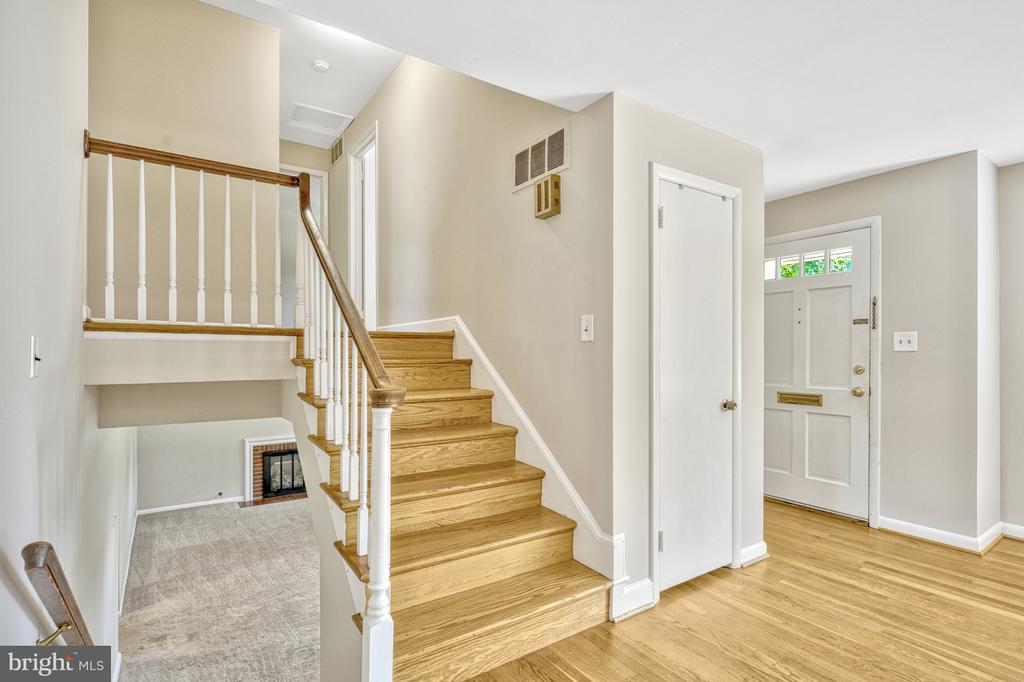
Entryway with hardwood floors, a wooden staircase, and the front door; a fireplace is visible beneath the stairs.
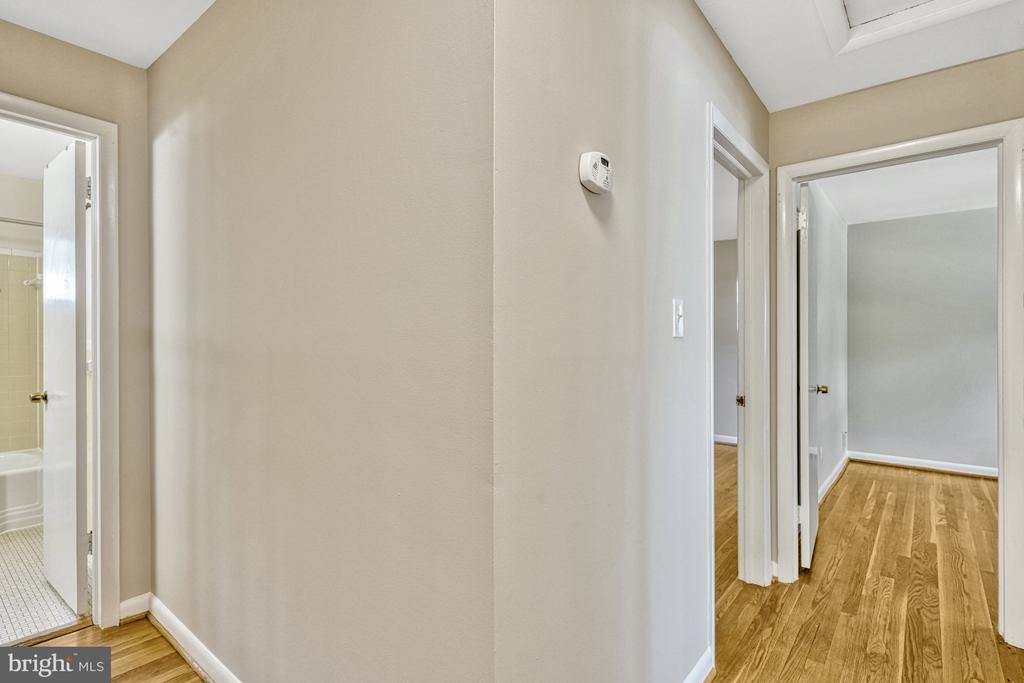
Hallway with hardwood floors, open doorways, and a glimpse of a tiled bathroom.
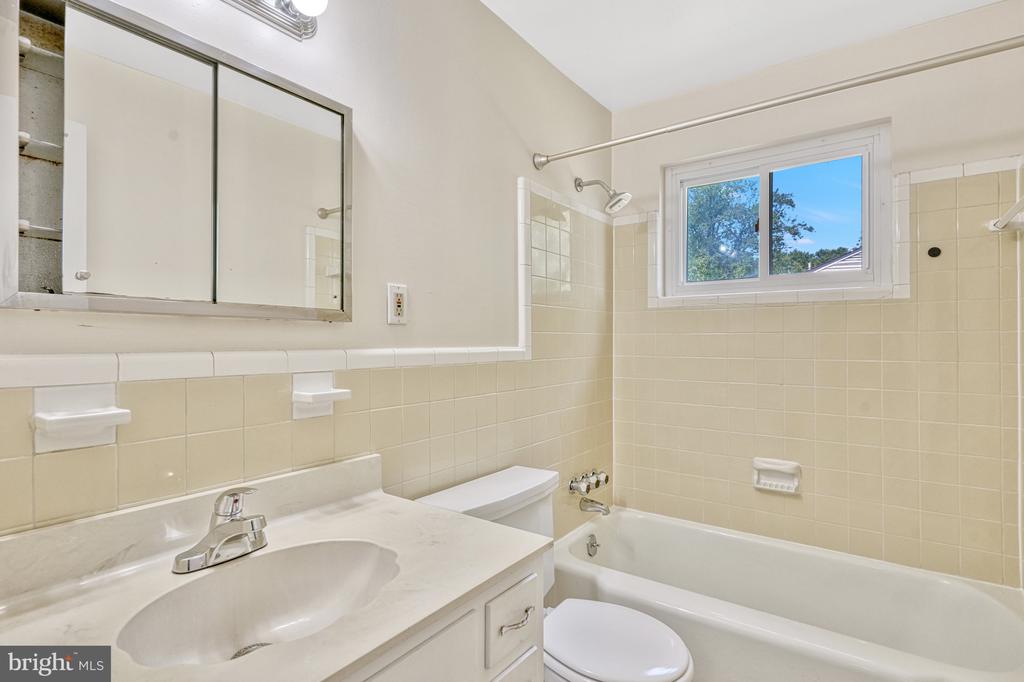
Bathroom with a white vanity, beige tiled bathtub surround, and window overlooking trees.
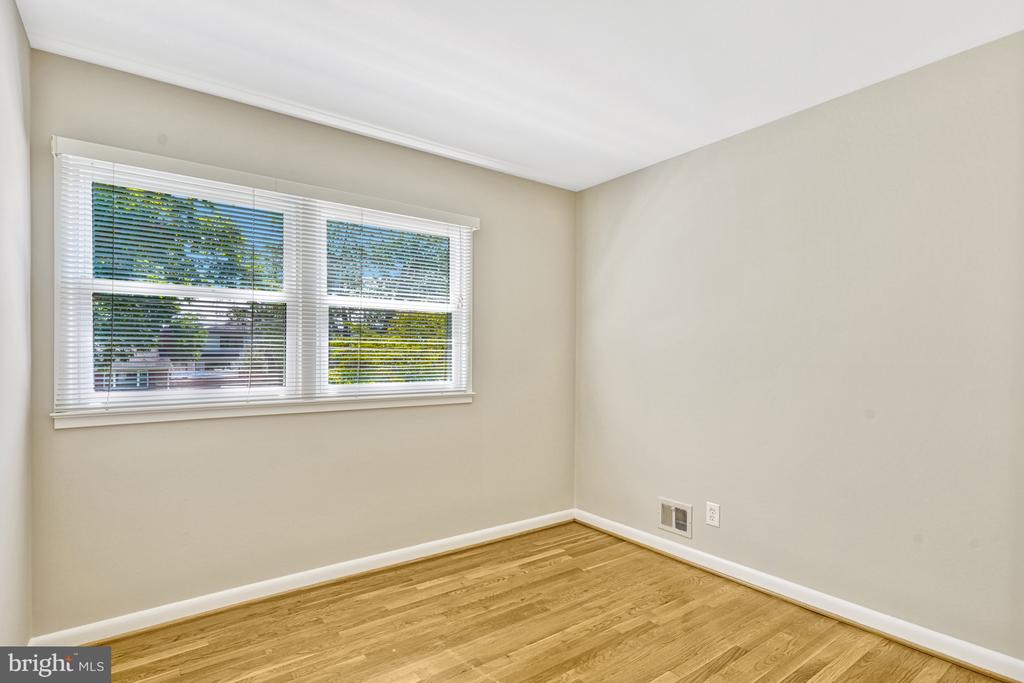
Empty room with hardwood floors, beige walls, and a wide window with white blinds.
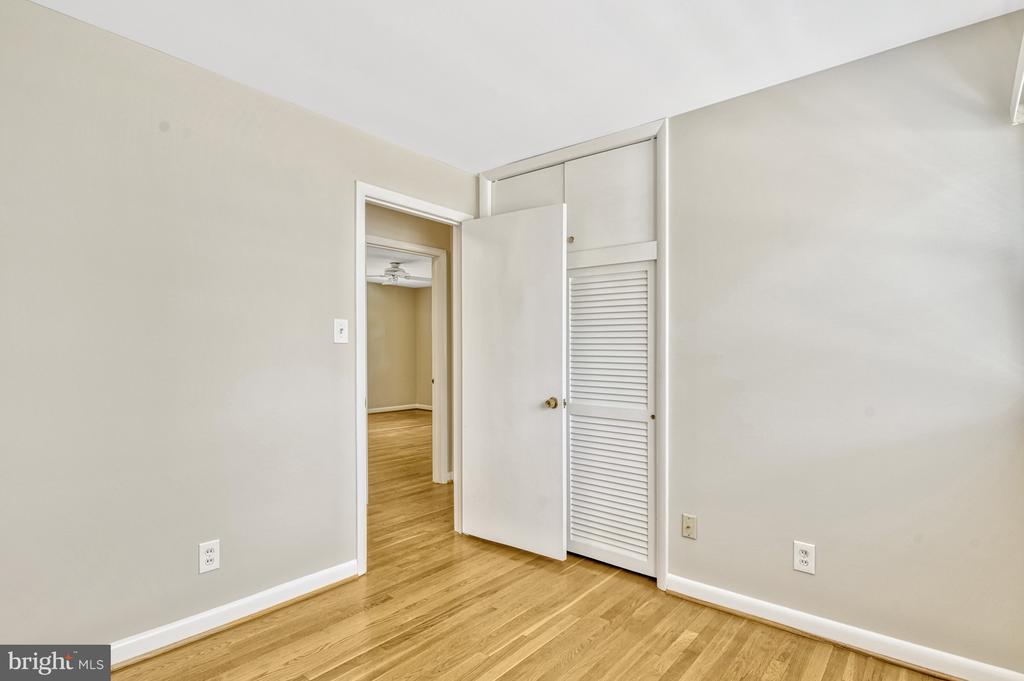
Empty room with hardwood floors and a louvered closet door beside an open doorway.
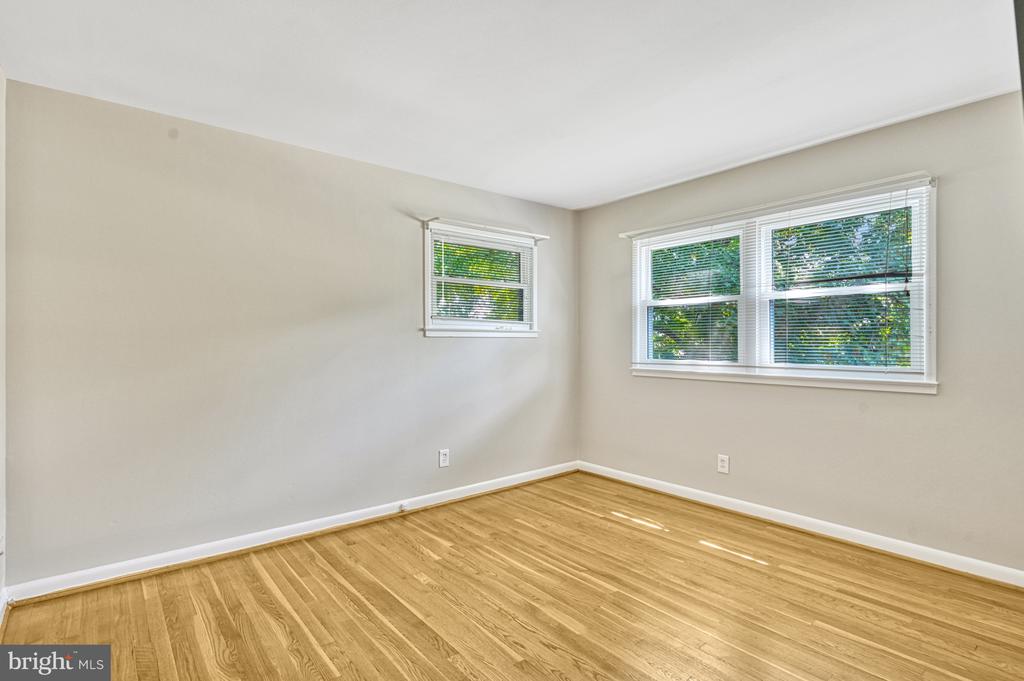
Empty room with hardwood floors and two windows overlooking greenery.
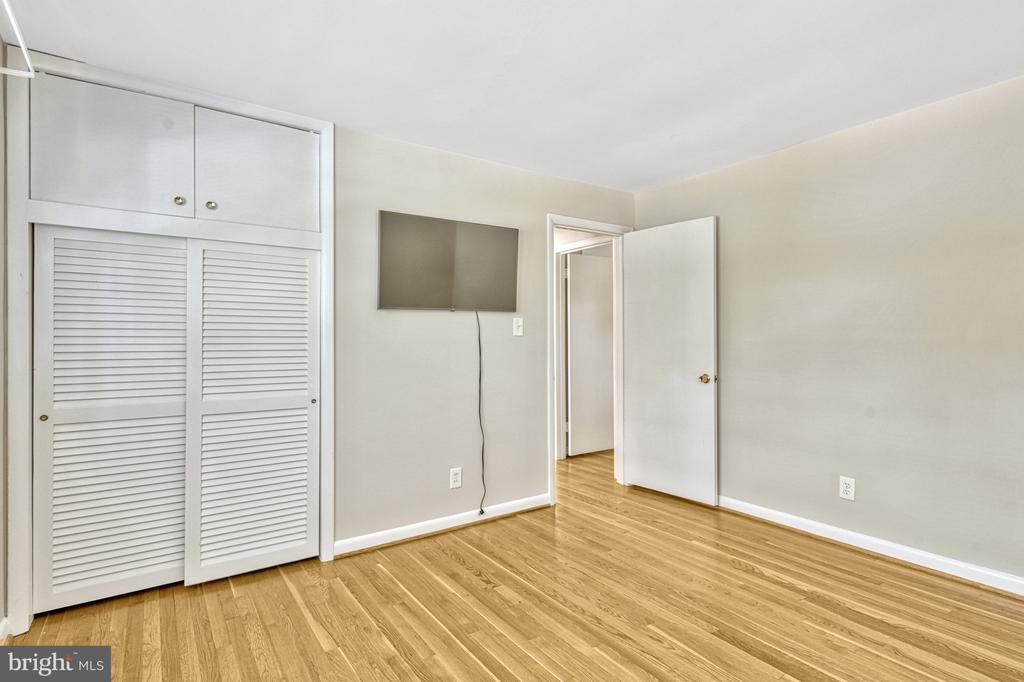
Empty room with wood floors, a louvered closet, and a wall-mounted television.
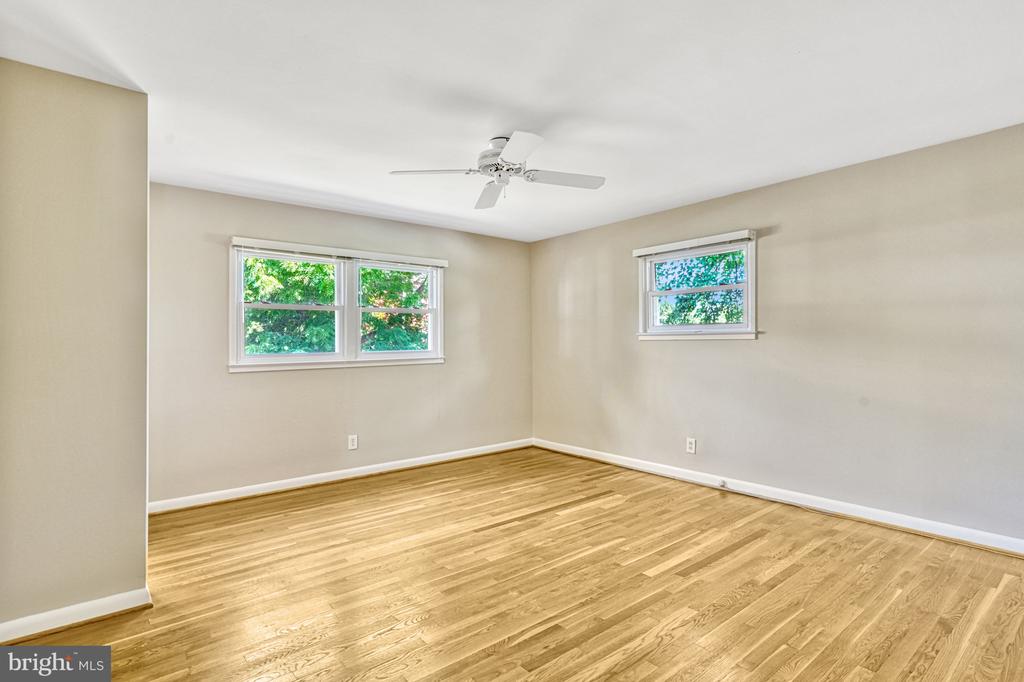
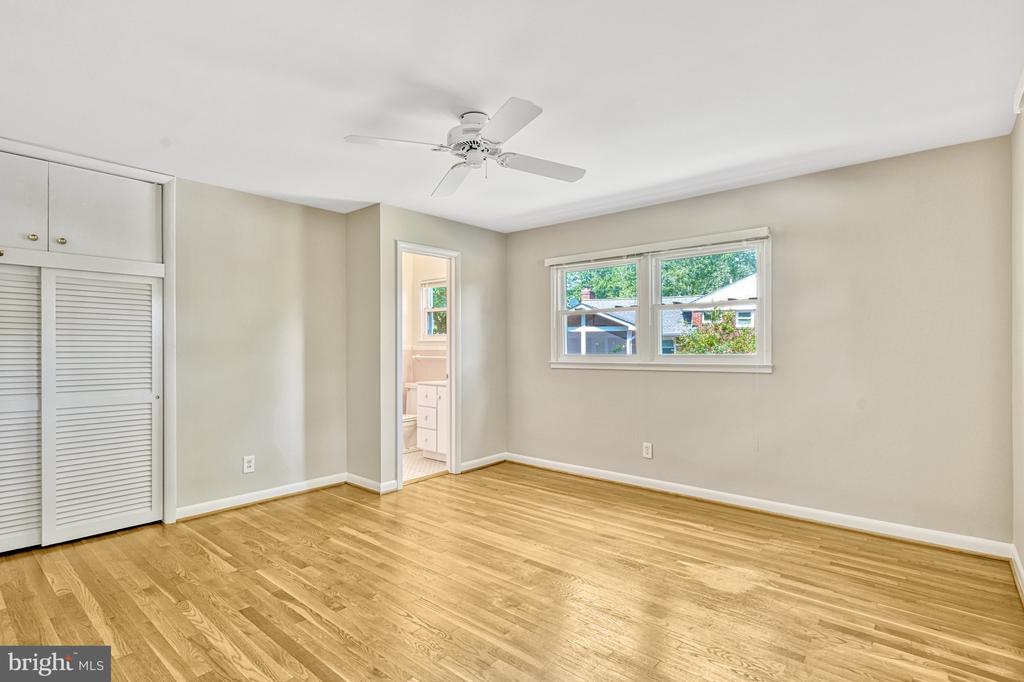
Empty bedroom with hardwood floors, a ceiling fan, and two windows overlooking trees.
Vacant bedroom with hardwood floors, a louvered closet, and ceiling fan.
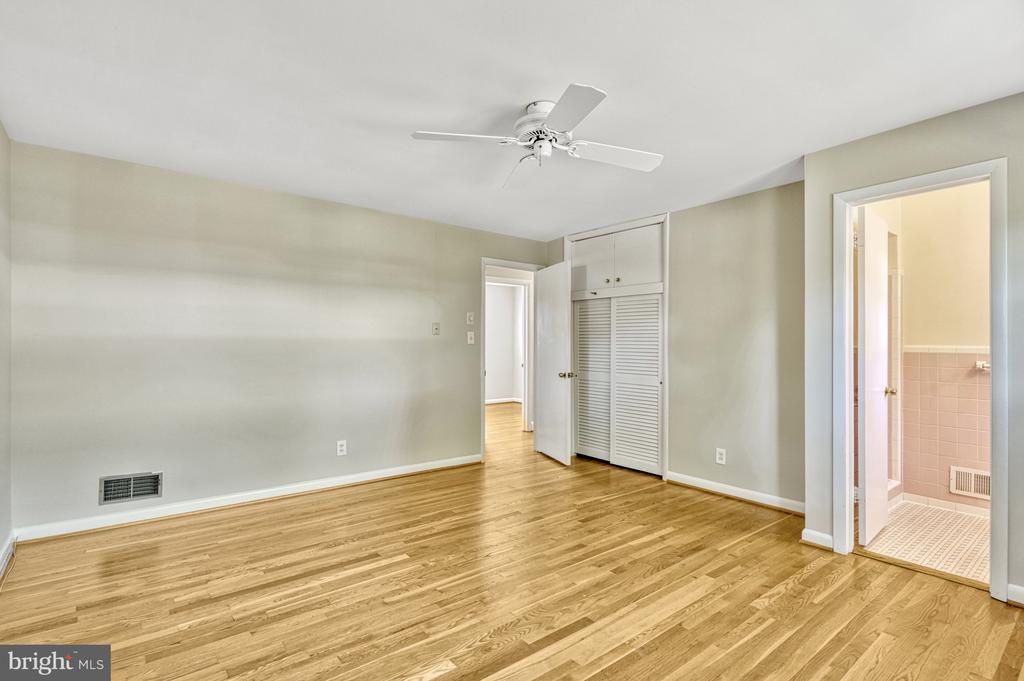
Vacant bedroom with hardwood floors, ceiling fan, louvered closet, and adjoining bathroom.
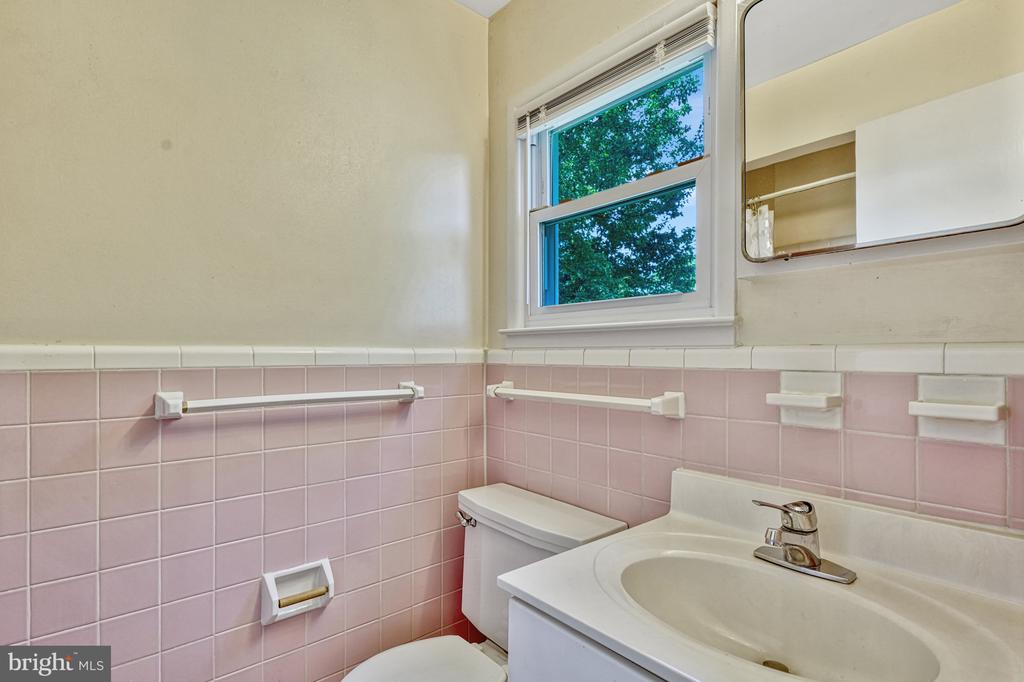
Bathroom with pink tile walls, a white sink vanity, and a window overlooking trees.
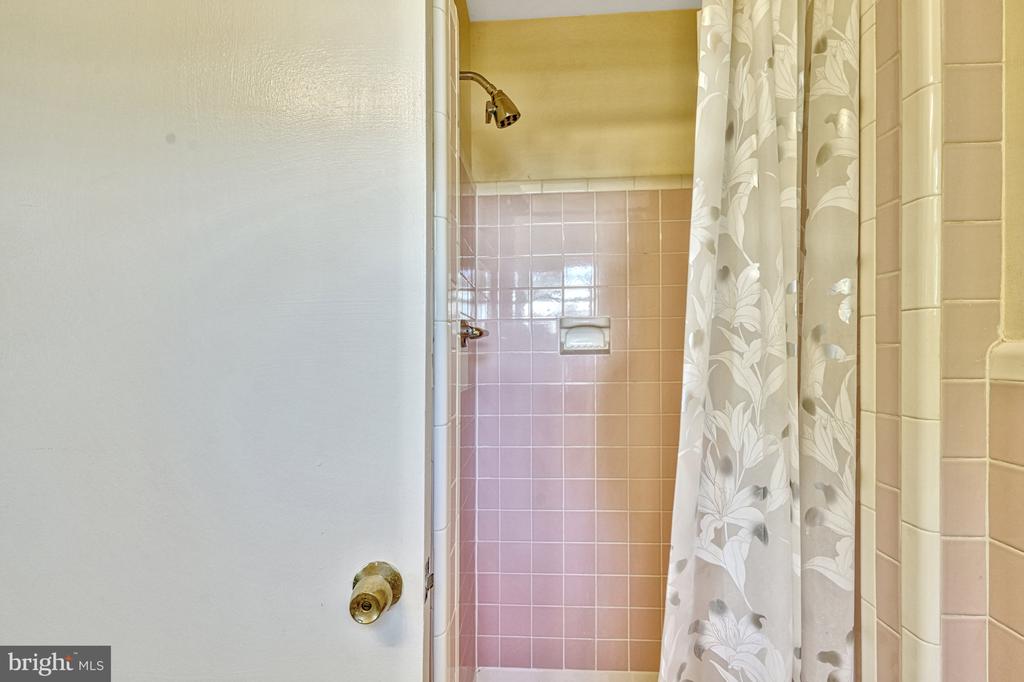
Tiled bathroom shower with a white floral curtain and brass showerhead.
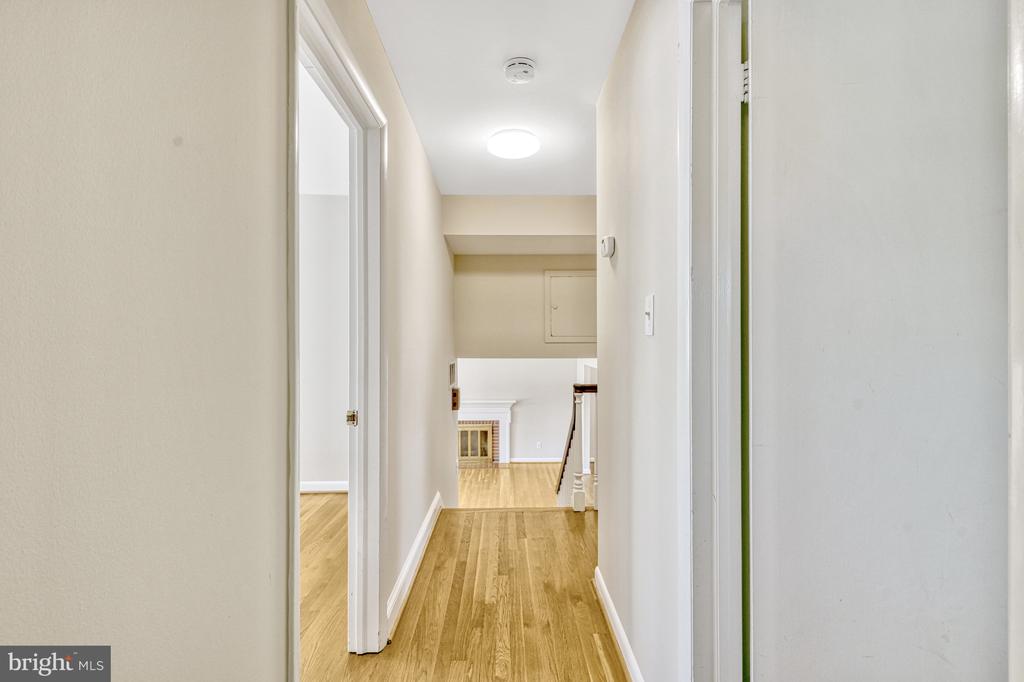
Empty hallway with light hardwood floors and a fireplace visible in the adjoining room.
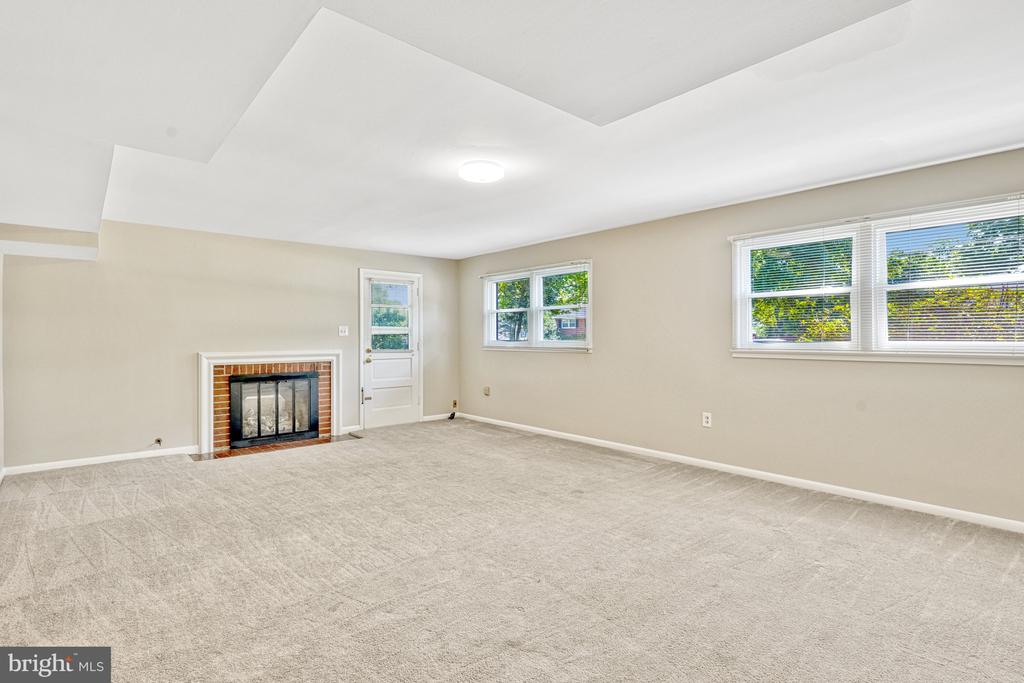
Vacant living room with beige carpet, brick fireplace, white door, and wide windows.
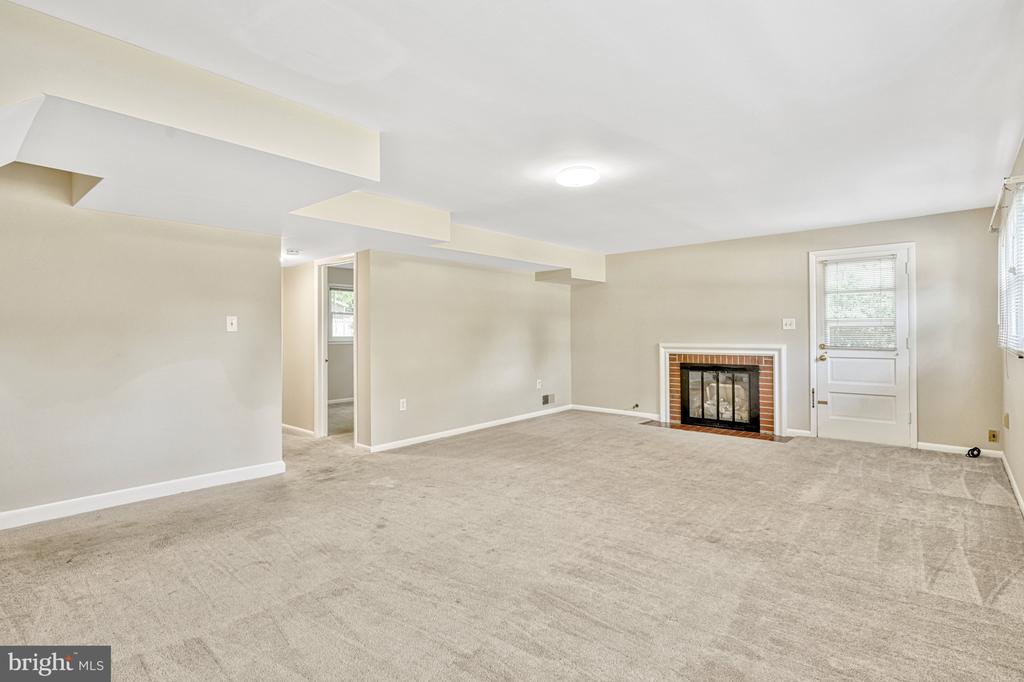
Vacant carpeted room with a brick-surround fireplace and a white door with a window.
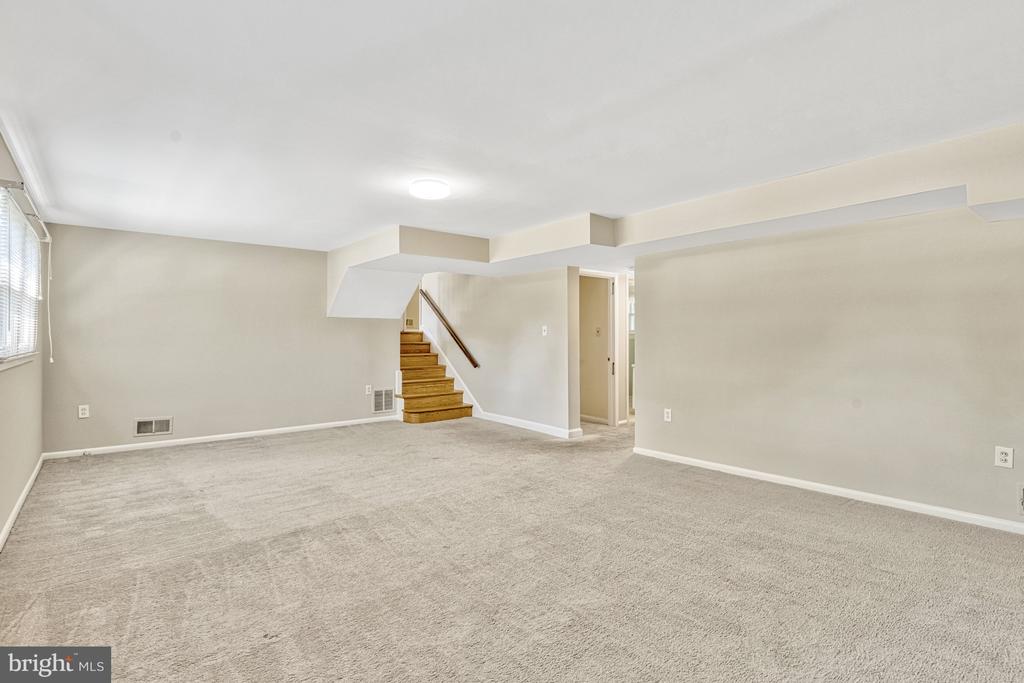
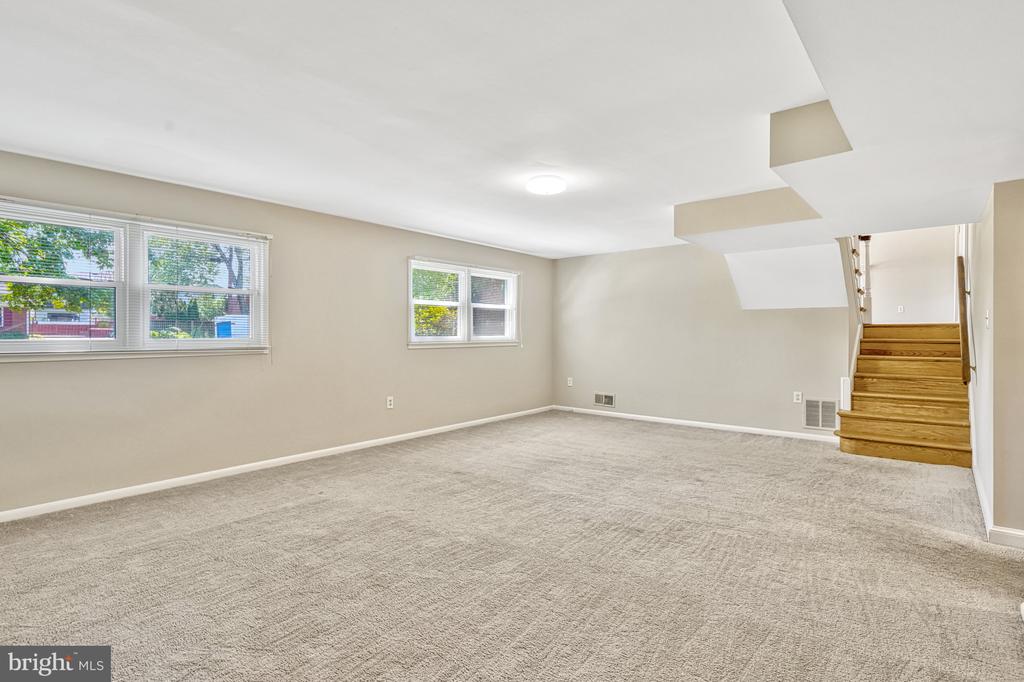
Empty carpeted basement room with a small window and stairs to the upper floor.
Empty carpeted basement room with several windows and a short wooden staircase.
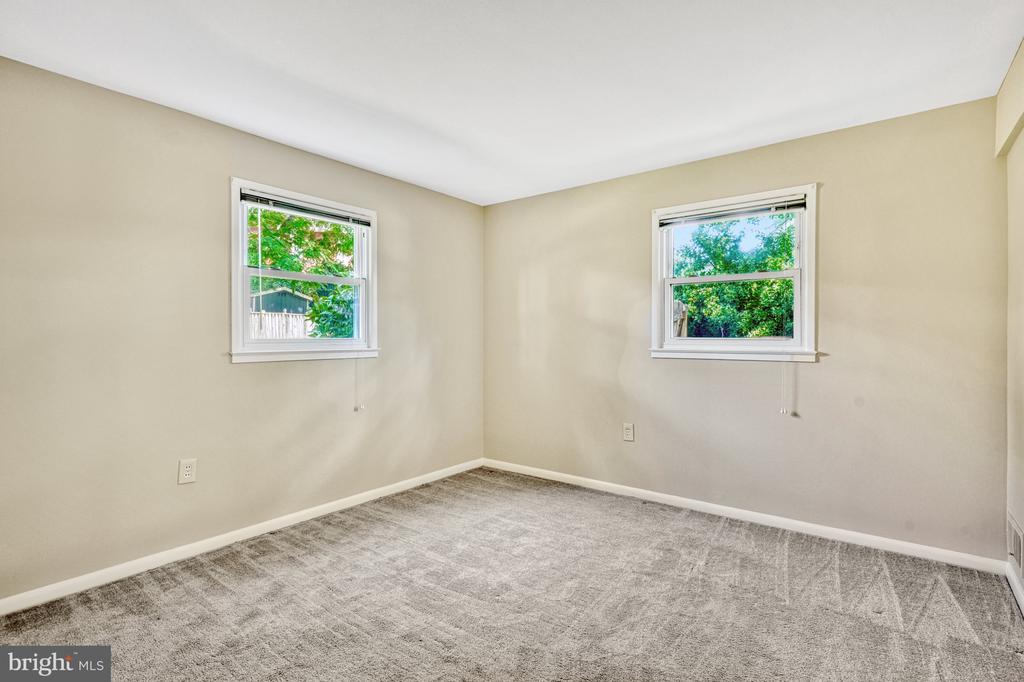
Vacant bedroom with gray carpet and two windows overlooking trees.
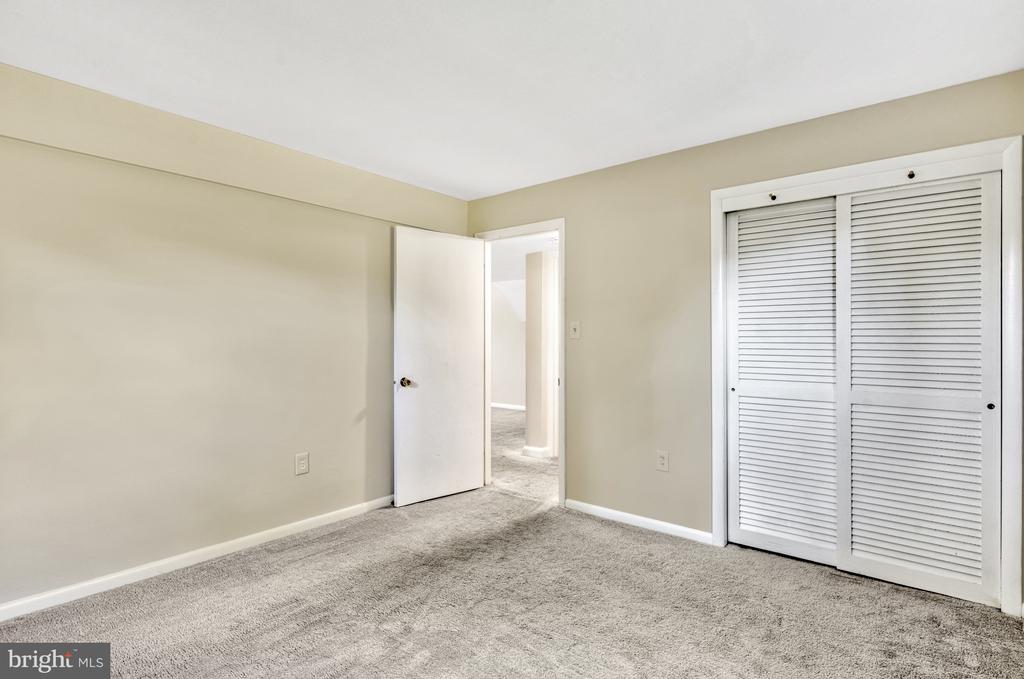
Empty carpeted bedroom with white louvered closet doors and an open doorway.
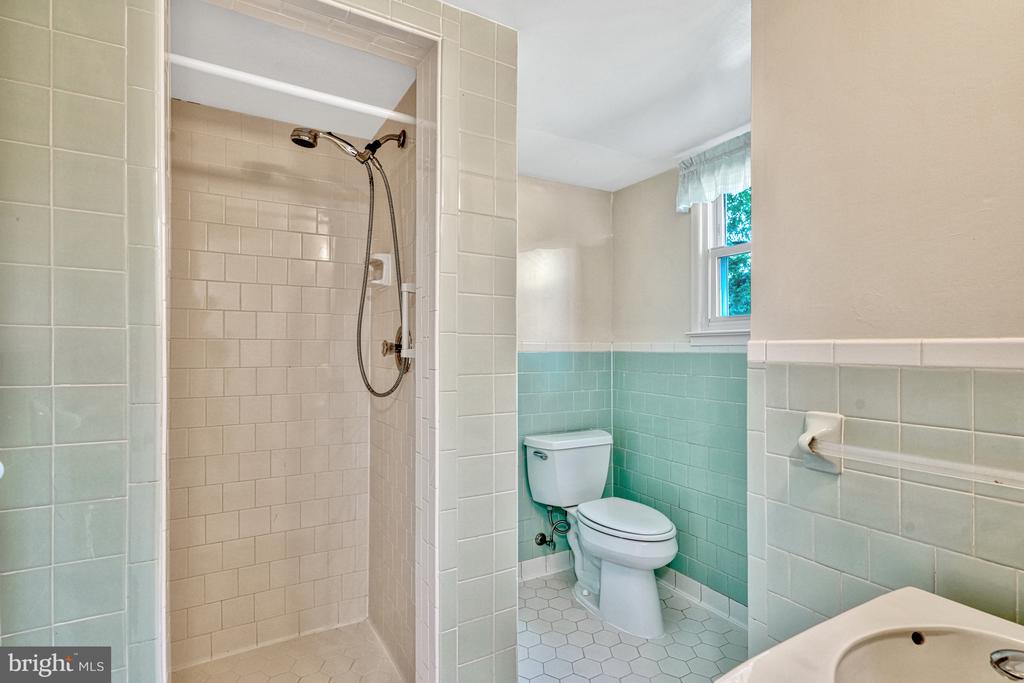
Bathroom with a tiled shower, mint-green walls, white toilet, and hexagonal floor tiles.
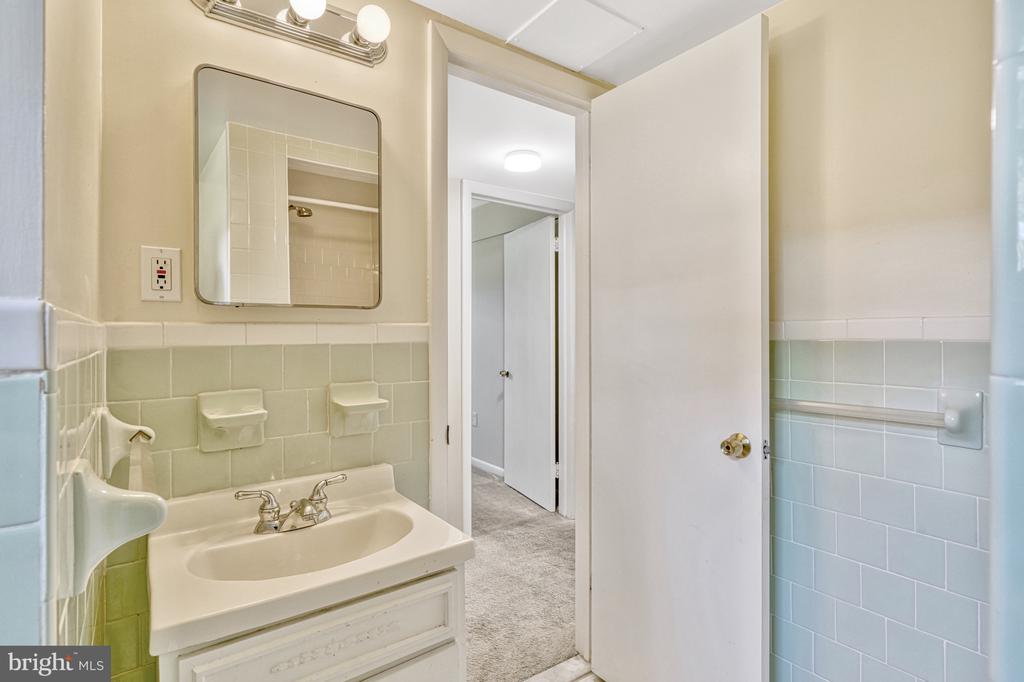
Bathroom with a white vanity, pale green tile, and an open door to a carpeted hallway.
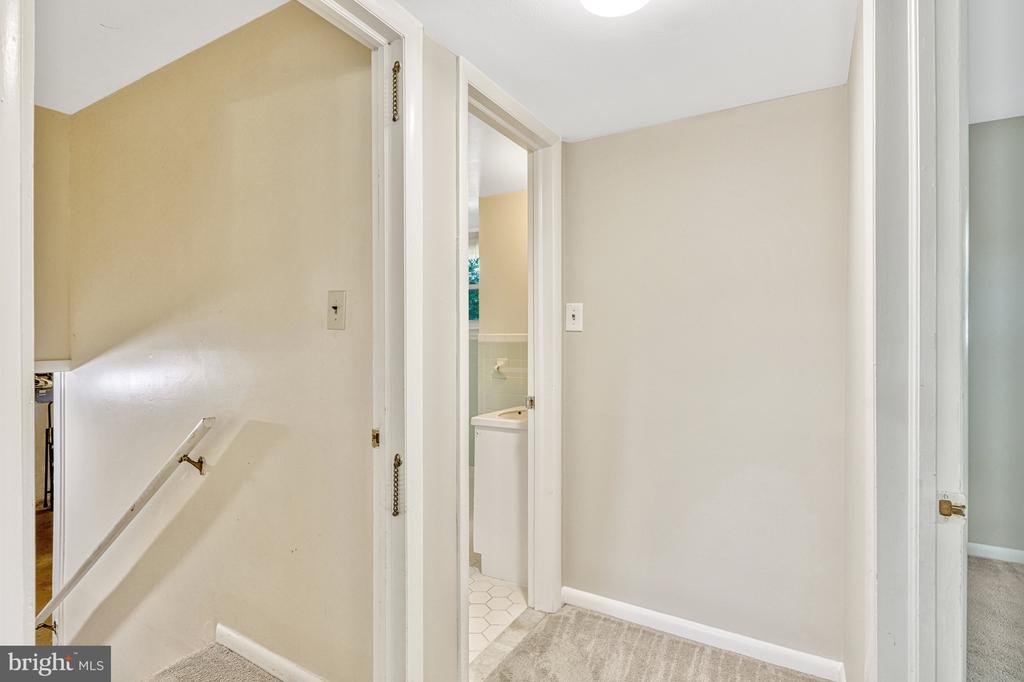
Carpeted upstairs landing with a stair railing and an open doorway to a bathroom.
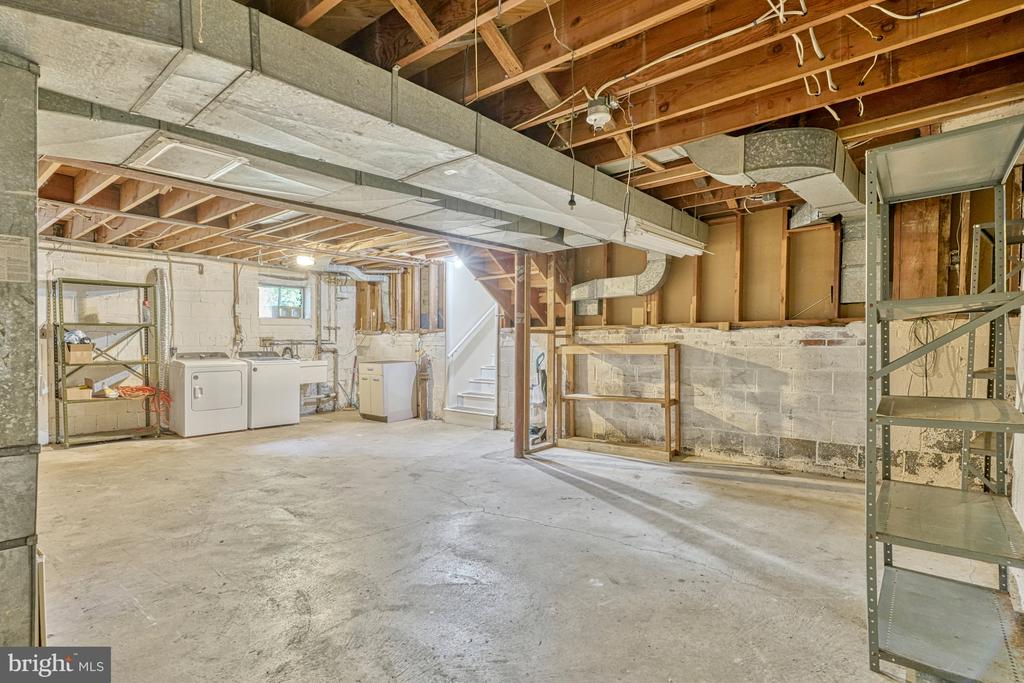
Unfinished basement with exposed joists, concrete floor, and washer and dryer.
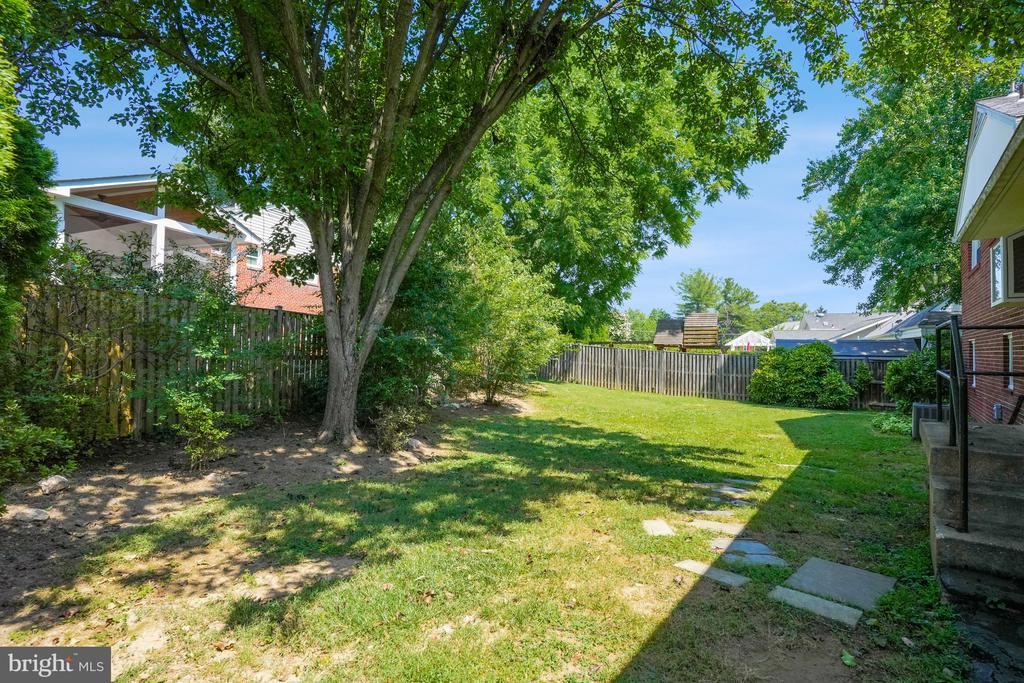
Backyard with a large shade tree, fenced lawn, and stepping-stone path.
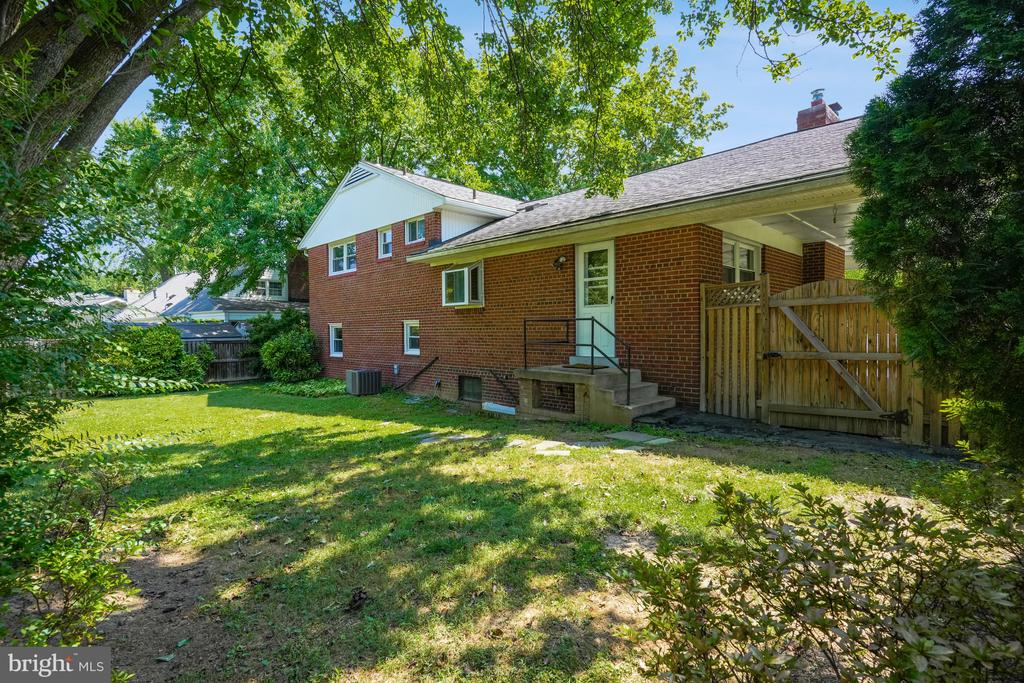
Red-brick house beside a leafy backyard, with a raised entry and wooden gate.
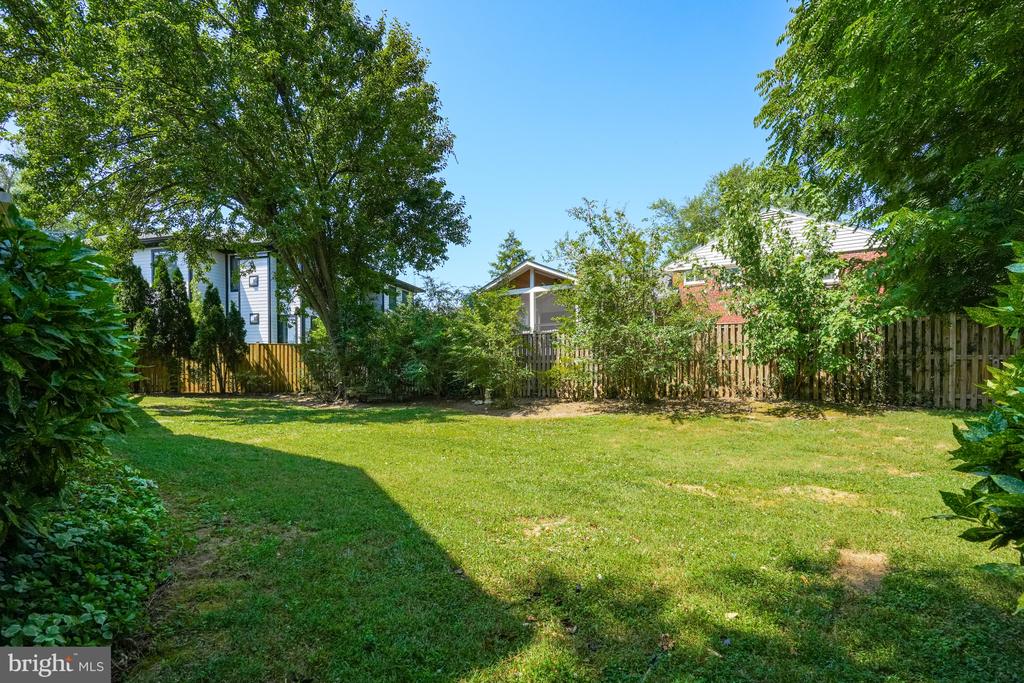
Backyard lawn bordered by mature trees, shrubs, and a wooden privacy fence.
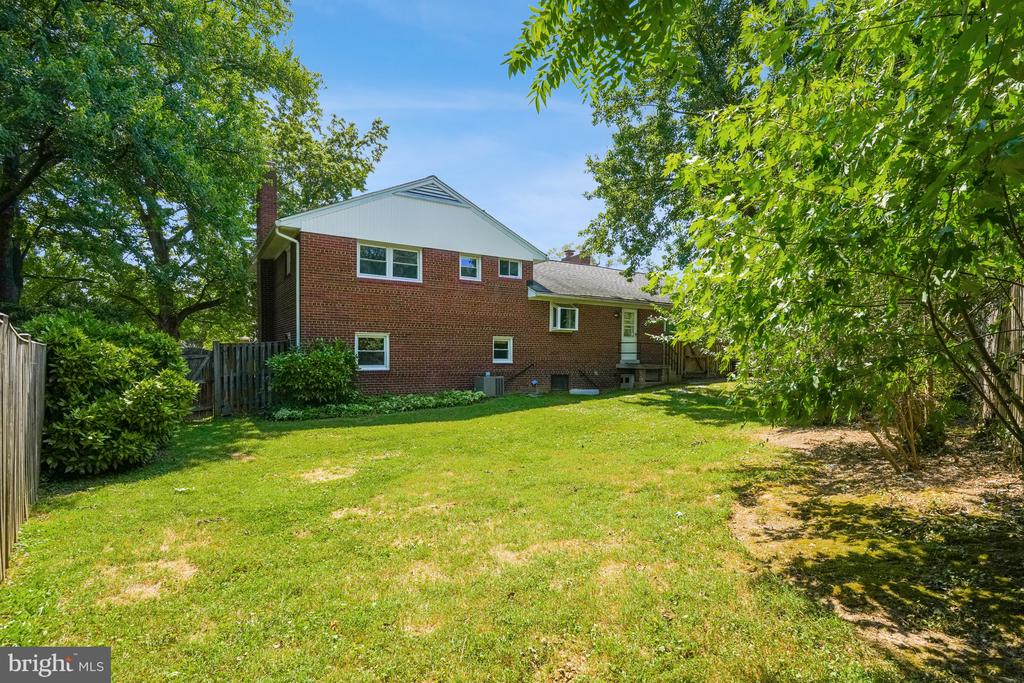
Rear of a red-brick house with a white gable, broad lawn, and mature trees.
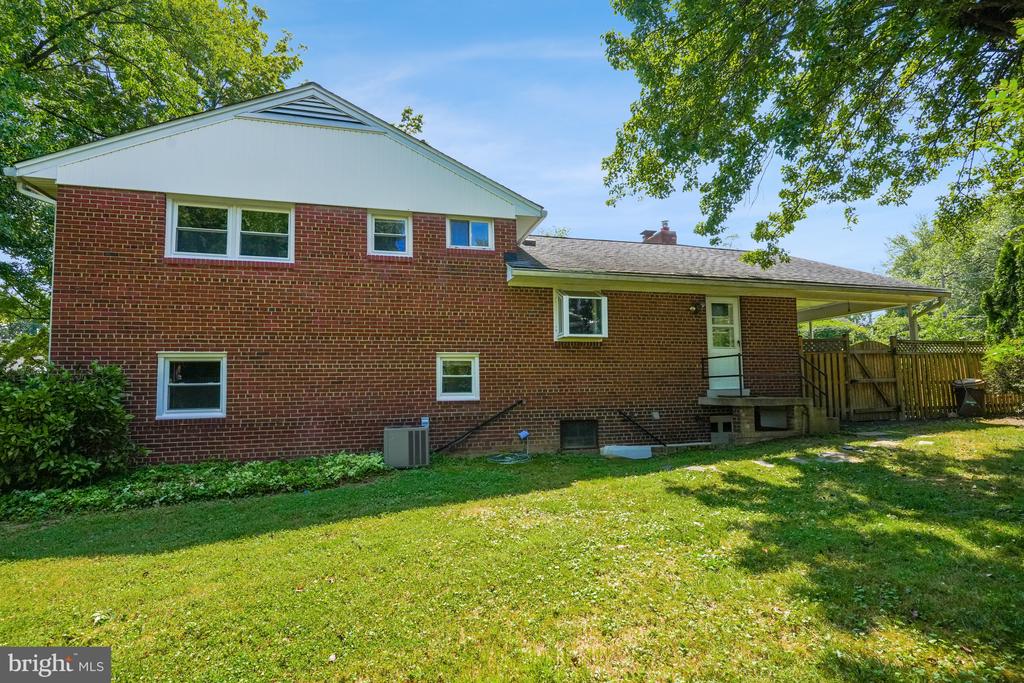
Red brick house rear exterior with a covered patio and fenced grassy backyard.
SEE ALL PHOTOS
Split-level brick home with a covered carport, curved walkway, and mature trees.
Two-story brick house with a broad lawn shaded by mature trees and a yellow fence.
Single-story brick home with a covered carport, wide driveway, lawn, and mature shade tree.
Covered carport beside a red brick house, with a paved parking area and wooden gate.
Covered paved parking area beside a brick wall, with a hedge along the open side.
Brick house with a white covered porch, broad lawn, and wooden fence.
Vacant living room with hardwood floors, a brick fireplace, and open doorways to adjoining rooms.
Empty living room with hardwood floors and a staircase beside the kitchen opening.
Vacant living room with hardwood floors, a staircase, and a large window overlooking trees.
Empty dining room with hardwood floors, a brass chandelier, large windows, and a glass-paneled door.
Unfurnished dining room with hardwood floors and a brass chandelier, opening to the kitchen and living room.
Empty dining room with hardwood floors and brass chandelier, opening to a living room with a fireplace.
Kitchen with honey-colored wood cabinetry, stainless steel appliances, and a window over the sink.
Kitchen with honey-toned wood cabinets, stainless steel appliances, and a window above the sink.
Kitchen with honey-colored wood cabinets, white countertop, and doorway to a staircase.
Tiled interior area with open doorways to two bright rooms with hardwood floors.
Entryway with hardwood floors, a wooden staircase, and the front door; a fireplace is visible beneath the stairs.
Hallway with hardwood floors, open doorways, and a glimpse of a tiled bathroom.
Bathroom with a white vanity, beige tiled bathtub surround, and window overlooking trees.
Empty room with hardwood floors, beige walls, and a wide window with white blinds.
Empty room with hardwood floors and a louvered closet door beside an open doorway.
Empty room with hardwood floors and two windows overlooking greenery.
Empty room with wood floors, a louvered closet, and a wall-mounted television.
Empty bedroom with hardwood floors, a ceiling fan, and two windows overlooking trees.
Vacant bedroom with hardwood floors, a louvered closet, and ceiling fan.
Vacant bedroom with hardwood floors, ceiling fan, louvered closet, and adjoining bathroom.
Bathroom with pink tile walls, a white sink vanity, and a window overlooking trees.
Tiled bathroom shower with a white floral curtain and brass showerhead.
Empty hallway with light hardwood floors and a fireplace visible in the adjoining room.
Vacant living room with beige carpet, brick fireplace, white door, and wide windows.
Vacant carpeted room with a brick-surround fireplace and a white door with a window.
Empty carpeted basement room with a small window and stairs to the upper floor.
Empty carpeted basement room with several windows and a short wooden staircase.
Vacant bedroom with gray carpet and two windows overlooking trees.
Empty carpeted bedroom with white louvered closet doors and an open doorway.
Bathroom with a tiled shower, mint-green walls, white toilet, and hexagonal floor tiles.
Bathroom with a white vanity, pale green tile, and an open door to a carpeted hallway.
Carpeted upstairs landing with a stair railing and an open doorway to a bathroom.
Unfinished basement with exposed joists, concrete floor, and washer and dryer.
Backyard with a large shade tree, fenced lawn, and stepping-stone path.
Red-brick house beside a leafy backyard, with a raised entry and wooden gate.
Backyard lawn bordered by mature trees, shrubs, and a wooden privacy fence.
Rear of a red-brick house with a white gable, broad lawn, and mature trees.
Red brick house rear exterior with a covered patio and fenced grassy backyard.
Leased

1408 MAYFLOWER DR

1408 MAYFLOWER DRIVE, MCLEAN, VA 22101

$4,800/month
Nestled in the heart of McLean, this charming 4-level split home is perfect for someone seeking space and comfort. Featuring 4 spacious bedrooms, 3 full bathrooms including a primary ensuite, and multiple living areas across its four levels, this residence offers versatility and privacy. Located in a sought-after school district and just minutes from Tyson's Corner. Available July 1st. Agent/Owner

4
beds

3
baths

2,668 Sq.Ft. LIVING AREA

10,764 Sq.Ft. lot

Gurdeep Mangat

Gurdeep Mangat

Features & Amenities

Interior

  • total bedrooms4
  • Total bathrooms3
  • full bathrooms3
  • Fireplace Equipment
  • APPLIANCES Cooktop, Dishwasher, Disposal, Dryer, Water Heater, Washer, Microwave, Refrigerator, Oven/Range - Electric, Exhaust Fan, Humidifier, Oven - Wall
  • other interior Features Dining Area, Primary Bath(s), Wood Floors, Floor Plan - Traditional

Area & Lot

  • Status Leased
  • Date Leased July 7, 2024
  • Living Area2,668 Sq.Ft.
  • Lot Area10,764 Sq.Ft.
  • MLS® IDVAFX2186692
  • TypeResidential
  • YEAR BUILT1959
  • NeighborhoodFairfax County
  • Architecture StylesTraditional
  • View DescriptionGarden/Lawn
  • High SchoolMCLEAN

Exterior

  • STORIES2
  • water SourcePublic
  • roofAsphalt
  • parkingDriveway, Off Street, Attached Carport
  • HEAT TYPEForced Air
  • AIR CONDITIONINGCentral A/C
  • sewerPublic Sewer
  • SubstructureSlab, Crawl Space
  • Disability FeaturesNone

Financial

  • Lease Price$4,800/mo
  • Zoning 130

Fairfax County

Explore

Work With Gurdeep

Get assistance in determining current property value, crafting a competitive offer, writing and negotiating a contract, and much more. Contact me today.

Follow Me on Instagram