Leave a Message

Thank you for your message. I will be in touch with you shortly.

Aerial view of a detached house on a large outlined lot surrounded by trees and nearby homes.
Two-story white home with a wraparound porch and attached garage beneath a pink sunset sky.
Kitchen with a central cooktop island, white cabinetry, and wide windows above the sinks.
Kitchen with white cabinets, stone counters, a gas cooktop island, and large windows.
Kitchen with a large granite island and gas cooktop, white cabinets, and hardwood floors.
Bright kitchen with a central cooktop island, white cabinets, hardwood floors, and large windows.
Kitchen with a large granite island and bar stools, opening to a living area with a brick fireplace.
Kitchen with a granite island, light wood cabinets, and three bar stools beside a sunny dining area.
Kitchen with a granite island, light wood cabinetry, and large windows overlooking trees.
Staged living room with a vaulted ceiling, brick fireplace, white sectional, and glass door to the yard.
Furnished living room with a brick fireplace, vaulted ceiling, and sliding glass doors to a deck.
Dining room with a large wooden table, hardwood floors, and sewing machines on cabinets.
Dining room with a long marble-topped table, upholstered chairs, and a large window overlooking trees.
Vacant room with hardwood floors, white wainscoting, and crown molding.
Bathroom with a white sink vanity, mirrored medicine cabinet, toilet, and embroidered peach towels.
Aerial view of the house and outlined property, surrounded by lawns and wooded countryside.
Aerial view of a home and outlined lot surrounded by trees and neighboring houses.
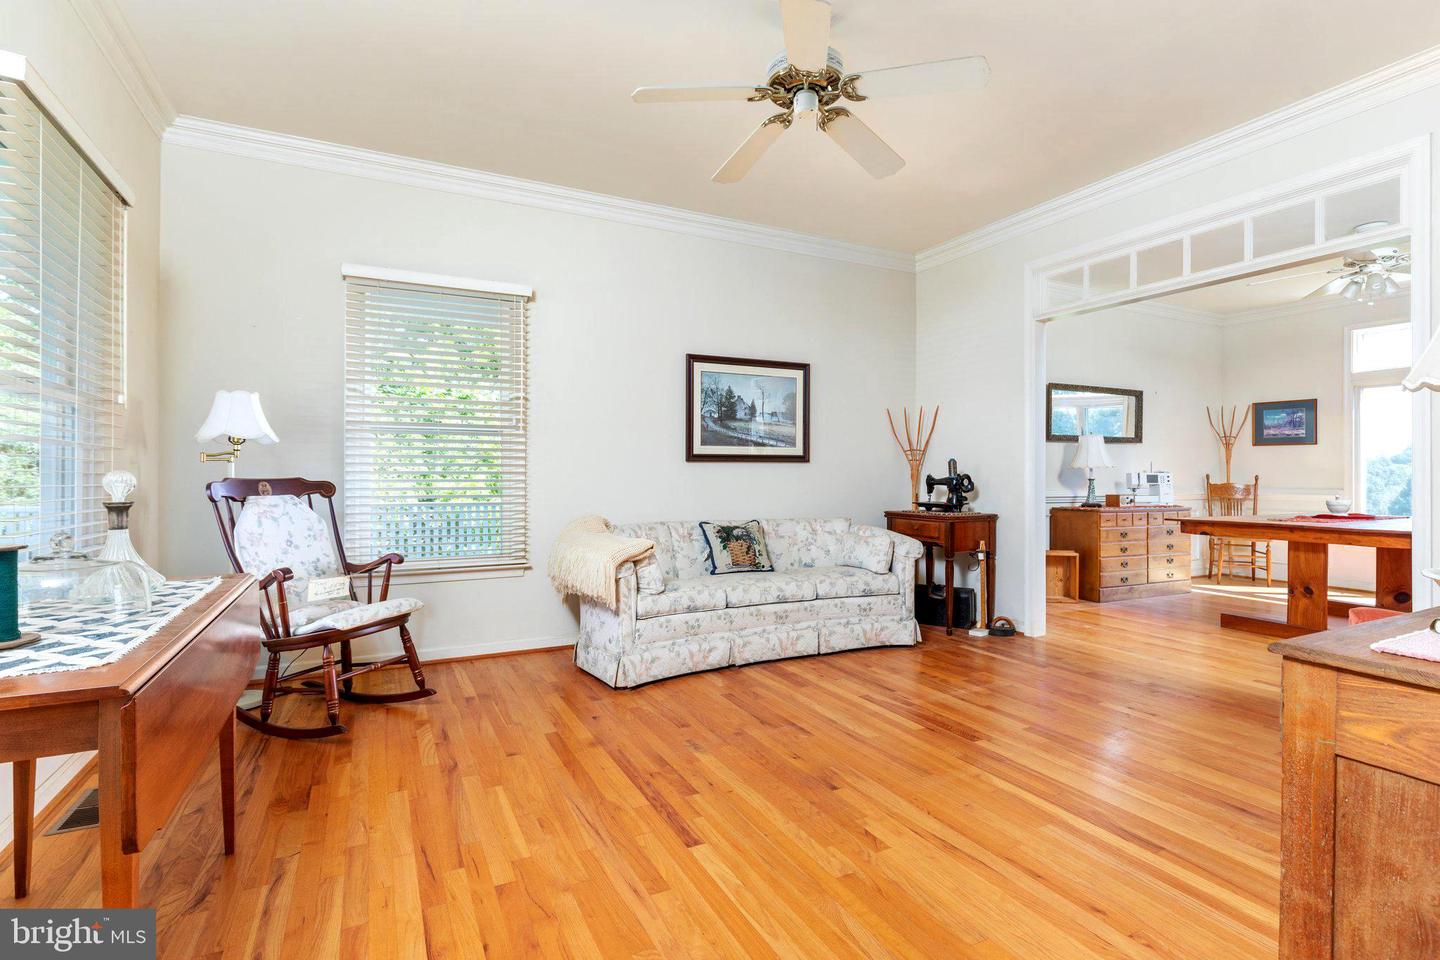
Living room with polished hardwood floors, a floral sofa, and a wooden rocking chair beside large windows.
Bright living room with white sofas, a glass coffee table, hardwood floors, and an adjoining dining area.
Bedroom with a blue-covered wooden bed, hardwood floors, and a tall window.
Home office with built-in shelves, a spacious desk, hardwood floors, and a bright window.
Staged bedroom with a large bed, hardwood floors, and two windows.
Staged primary bedroom with a large bed, hardwood floors, and an open doorway to the bathroom.
Bathroom with a built-in tub, glass-enclosed shower, and gray-and-white checkerboard floor.
Bathroom vanity with a large mirror and chrome fixtures, with a bedroom visible through the doorway.
Empty walk-in closet with wraparound hanging rods and hardwood flooring.
Empty room with polished hardwood floors and a single window.
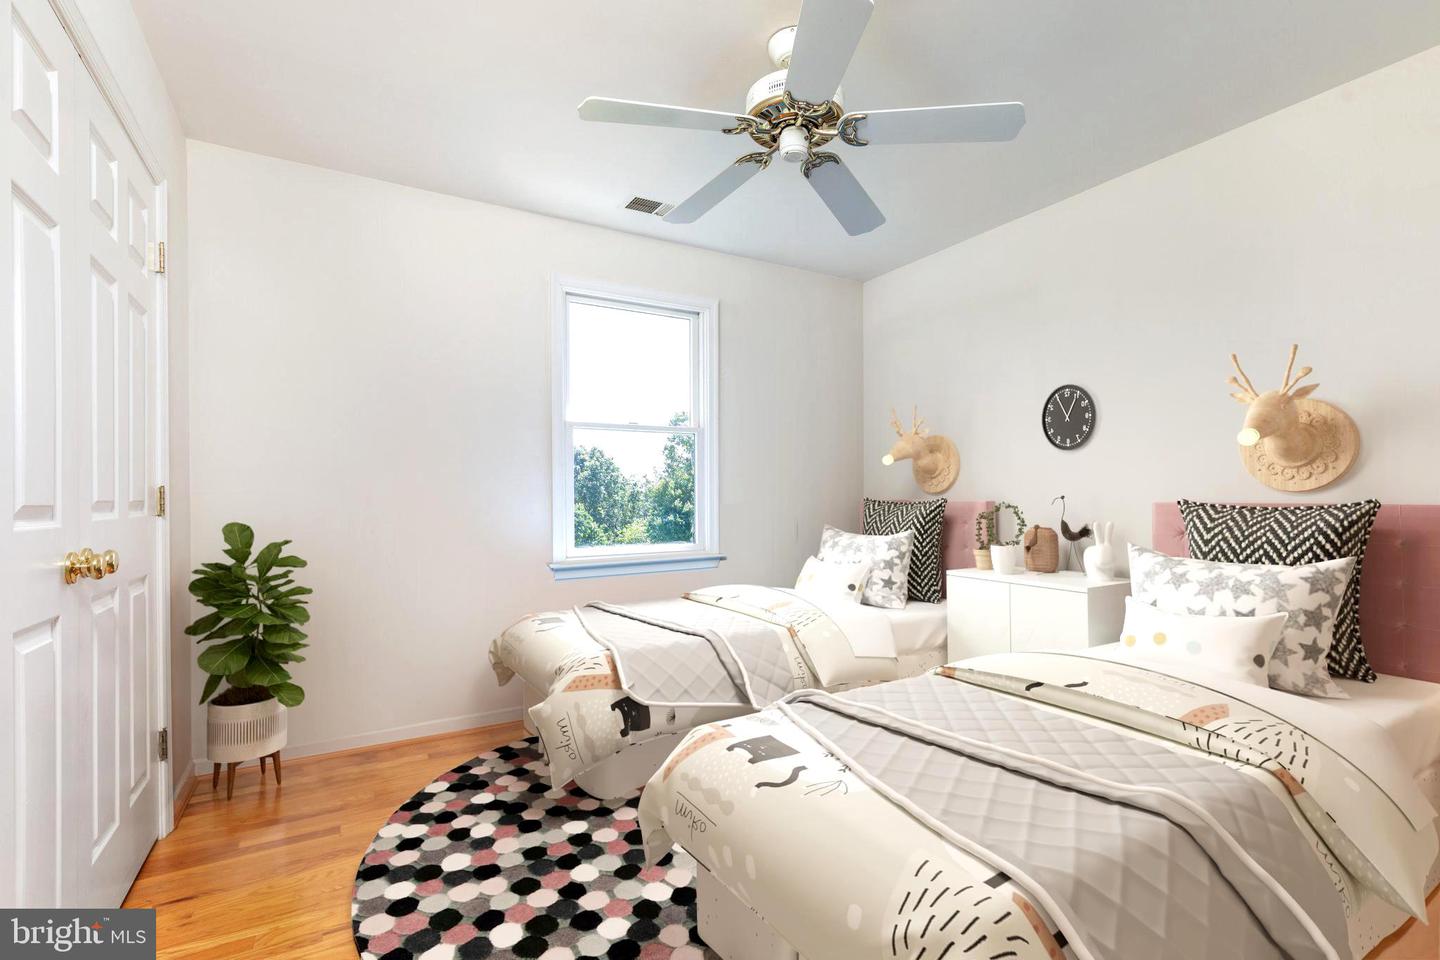
Bedroom with two twin beds, pink headboards, patterned bedding, and a round rug.
Vacant room with hardwood floors, two windows, and a ceiling fan.
Staged bedroom with a nailhead headboard, white bedding, two bright windows, and a potted palm.
Bedroom with hardwood floors, double closet doors, a window with blinds, and a ceiling fan.
Staged bedroom with patterned bedding, a white dresser, double closet doors, and a bright window.
Bathroom vanity and mirror beside a tub with a lavender floral shower curtain.
Workshop filled with workbenches, tools, boxes, and equipment beneath exposed wooden ceiling joists.
Unfinished basement with exposed ceiling joists, gray flooring, and a sliding glass door.
Rear of a two-story white house with an elevated deck, brick patio, and tree-lined yard.
White two-story house with a raised deck, outdoor dining set, and prominent brick chimney.
Rear of a white two-story house with a raised deck, brick chimney, and grassy yard.
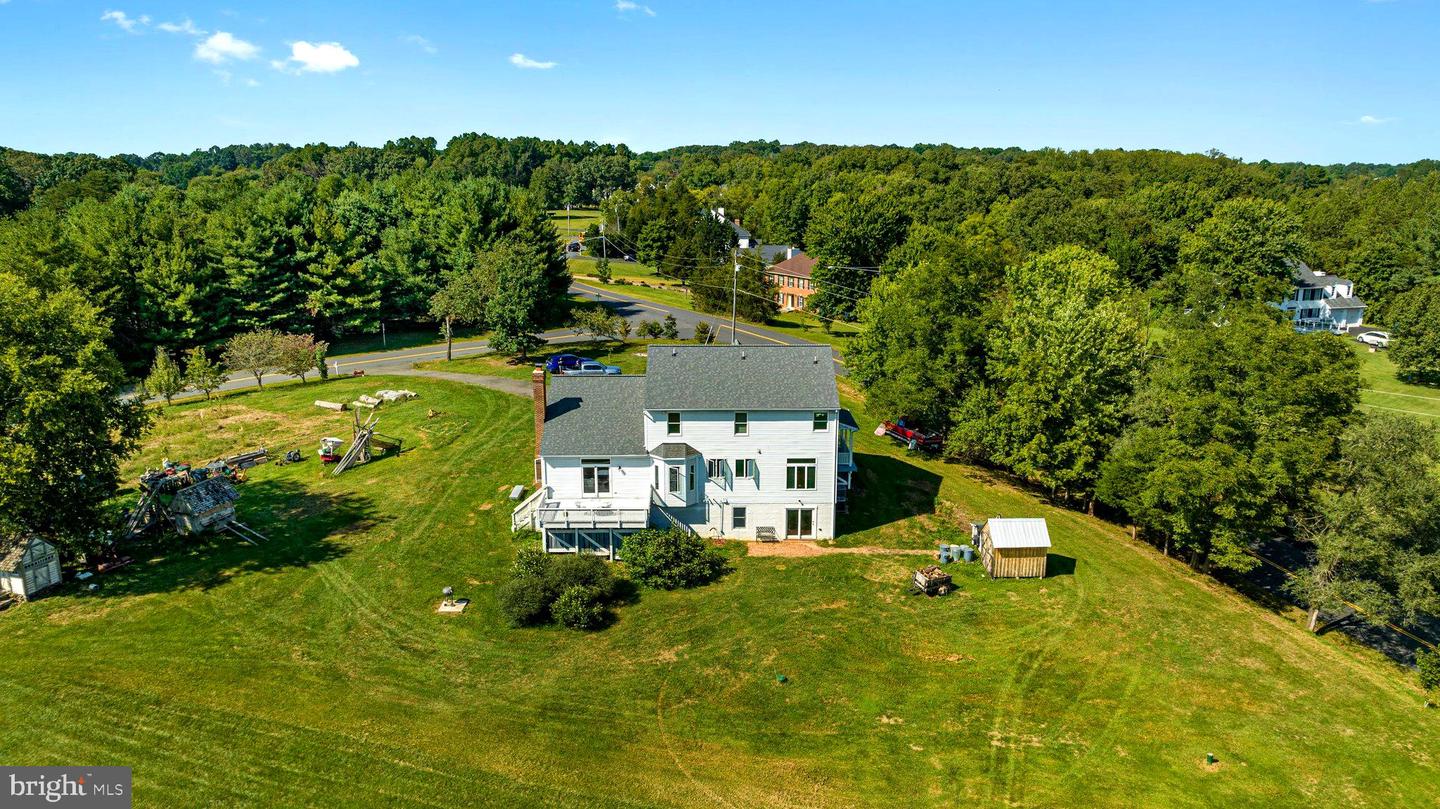
Aerial view of a two-story house with a deck and broad grassy yard surrounded by mature trees.
White two-story house with decks on a broad lawn beside a tree-lined road.
Covered front porch with pale blue flooring, white railings, and white metal chairs.
Covered home porch with blue steps, white railings, black shutters, and autumn pumpkin decorations.
Spacious deck with outdoor dining set and a view of trees and neighboring homes.
Broad lawn and neighboring homes viewed over a white deck railing, with woods in the distance.
Expansive sloping backyard with mature trees and neighboring homes, viewed over a white deck railing.
Entry hallway with hardwood floors, a framed mirror, and a wood-and-white staircase.
White two-story house with a covered porch, black shutters, attached garage, and pumpkin decorations.
Three-level home floor plan with labeled room dimensions and a walkout basement.
Walkout basement floor plan with a central staircase, windows, and labeled dimensions.
First-floor plan with labeled room dimensions, central foyer and stairs, and an attached garage.
Floor plan with a primary bedroom, three additional bedrooms, two baths, walk-in closet, hall, and stairs.
SEE ALL PHOTOS
Aerial view of a detached house on a large outlined lot surrounded by trees and nearby homes.
Two-story white home with a wraparound porch and attached garage beneath a pink sunset sky.
Kitchen with a central cooktop island, white cabinetry, and wide windows above the sinks.
Kitchen with white cabinets, stone counters, a gas cooktop island, and large windows.
Kitchen with a large granite island and gas cooktop, white cabinets, and hardwood floors.
Bright kitchen with a central cooktop island, white cabinets, hardwood floors, and large windows.
Kitchen with a large granite island and bar stools, opening to a living area with a brick fireplace.
Kitchen with a granite island, light wood cabinets, and three bar stools beside a sunny dining area.
Kitchen with a granite island, light wood cabinetry, and large windows overlooking trees.
Staged living room with a vaulted ceiling, brick fireplace, white sectional, and glass door to the yard.
Furnished living room with a brick fireplace, vaulted ceiling, and sliding glass doors to a deck.
Dining room with a large wooden table, hardwood floors, and sewing machines on cabinets.
Dining room with a long marble-topped table, upholstered chairs, and a large window overlooking trees.
Vacant room with hardwood floors, white wainscoting, and crown molding.
Bathroom with a white sink vanity, mirrored medicine cabinet, toilet, and embroidered peach towels.
Aerial view of the house and outlined property, surrounded by lawns and wooded countryside.
Aerial view of a home and outlined lot surrounded by trees and neighboring houses.
Living room with polished hardwood floors, a floral sofa, and a wooden rocking chair beside large windows.
Bright living room with white sofas, a glass coffee table, hardwood floors, and an adjoining dining area.
Bedroom with a blue-covered wooden bed, hardwood floors, and a tall window.
Home office with built-in shelves, a spacious desk, hardwood floors, and a bright window.
Staged bedroom with a large bed, hardwood floors, and two windows.
Staged primary bedroom with a large bed, hardwood floors, and an open doorway to the bathroom.
Bathroom with a built-in tub, glass-enclosed shower, and gray-and-white checkerboard floor.
Bathroom vanity with a large mirror and chrome fixtures, with a bedroom visible through the doorway.
Empty walk-in closet with wraparound hanging rods and hardwood flooring.
Empty room with polished hardwood floors and a single window.
Bedroom with two twin beds, pink headboards, patterned bedding, and a round rug.
Vacant room with hardwood floors, two windows, and a ceiling fan.
Staged bedroom with a nailhead headboard, white bedding, two bright windows, and a potted palm.
Bedroom with hardwood floors, double closet doors, a window with blinds, and a ceiling fan.
Staged bedroom with patterned bedding, a white dresser, double closet doors, and a bright window.
Bathroom vanity and mirror beside a tub with a lavender floral shower curtain.
Workshop filled with workbenches, tools, boxes, and equipment beneath exposed wooden ceiling joists.
Unfinished basement with exposed ceiling joists, gray flooring, and a sliding glass door.
Rear of a two-story white house with an elevated deck, brick patio, and tree-lined yard.
White two-story house with a raised deck, outdoor dining set, and prominent brick chimney.
Rear of a white two-story house with a raised deck, brick chimney, and grassy yard.
Aerial view of a two-story house with a deck and broad grassy yard surrounded by mature trees.
White two-story house with decks on a broad lawn beside a tree-lined road.
Covered front porch with pale blue flooring, white railings, and white metal chairs.
Covered home porch with blue steps, white railings, black shutters, and autumn pumpkin decorations.
Spacious deck with outdoor dining set and a view of trees and neighboring homes.
Broad lawn and neighboring homes viewed over a white deck railing, with woods in the distance.
Expansive sloping backyard with mature trees and neighboring homes, viewed over a white deck railing.
Entry hallway with hardwood floors, a framed mirror, and a wood-and-white staircase.
White two-story house with a covered porch, black shutters, attached garage, and pumpkin decorations.
Three-level home floor plan with labeled room dimensions and a walkout basement.
Walkout basement floor plan with a central staircase, windows, and labeled dimensions.
First-floor plan with labeled room dimensions, central foyer and stairs, and an attached garage.
Floor plan with a primary bedroom, three additional bedrooms, two baths, walk-in closet, hall, and stairs.
Sold

10431 Pineview Rd

10431 Pineview Rd, Manassas, VA 20111

$675,000
SELLERS NEW HOME FINALLY COMPLETED. Feel free to "drive by",but please do not engage the homeowner under any circumstances. Sellers are moving all of their lawn equipment/extra wood, etc...; so no worries. The wrap-around covered porch is deep and allows for "real" use and comfort with any furniture. Quality Custom built home with stunning vista views from this 1 1/3 acre lot. Modern open floor plan features 9' tall ceiling heights on 1st floor plus family room vault. Recent update with double pane Anderson windows. Many are the casement style, which allows for "swing-out" vertical openings. Entire 1st and 2nd floor have custom hardwood floors (never pre-finished). The large kitchen features island seating with additional informal dining nook nestled in large bay window. Both rooms view into the vaulted family room, which features a huge wood-burning brick fireplace w/ half-moon hearth. It's actually a Rumford "cooking" fireplace (Google it!); which is designed to heat most of the house. It's easy access from family room through slider to the large deck (14' x 20'). Great outdoor dining space! Most of the first floor has custom crown and trim molding. Study is used as temporary bedroom while sellers move out. The other bedrooms are surprisingly spacious. Again, all hardwood flooring throughout. The unfinished lower level is still being used as a woodshop. It is a well-lit walkout with sliding doors to the back yard. Great space for future rec room/extra bedroom/bathroom. This is an original ONE OWNER home. The roof is 3 years old with a 40-year transferable warranty; the dual zoned heating and air conditioning HVAC is brand new (warranty transfers , too), and the hot water heater, and well pump are just 3 years new. LOCATION is minutes to new Harris-Teeter, Starbucks, shopping, and all major commuter routes (PWPKY, 234, 28 and 66. NO HOA!!!

4
beds

3
baths

2,475 Sq.Ft. LIVING AREA

1.26 Acres lot

Gurdeep Mangat

Gurdeep Mangat

Features & Amenities

Interior

  • total bedrooms4
  • Total bathrooms3
  • full bathrooms2
  • half bathroom1
  • Flooring Wood
  • Fireplace Wood Burning
  • other interior Features Kitchen Island

Area & Lot

  • Status Sold
  • Date Sold April 25, 2023
  • Living Area2,475 Sq.Ft.
  • Lot Area1.26 Acres
  • MLS® IDVAPW2046990
  • TypeResidential
  • YEAR BUILT1996
  • NeighborhoodPrince William County
  • Architecture StylesFarmhouse/National Folk
  • View DescriptionTrees/Woods, Panoramic
  • School DistrictPRINCE WILLIAM COUNTY PUBLIC SCHOOLS

Exterior

  • STORIES3
  • Garage Space2.0
  • water SourceWell
  • utilitiesPropane
  • lot featuresCorner Lot
  • parkingAsphalt, Circular Driveway, Attached
  • HEAT TYPEZoned, Electric
  • AIR CONDITIONINGCentral Air, Ceiling Fan(s)
  • sewerSeptic Tank

Financial

  • Sales Price$675,000
  • Real Estate Tax $5,640/yr

Prince William County

Explore

Work With Gurdeep

Get assistance in determining current property value, crafting a competitive offer, writing and negotiating a contract, and much more. Contact me today.

Follow Me on Instagram